Save
Ask
Tour
Hide
Share
$625,000
New Listing

8748 Dayton Drive
Lantana, TX 76226

For Sale|Single Family Residence|Active
4
Beds
3
Total Baths
3
Full Baths
2,822
SqFt
$221
/SqFt
2005
Built
Subdivision:
Heritage Lantana Ph 2
County:
Denton
Call Now: 214-223-0443
Is this the listing for you? We can help make it yours.
214-223-0443
Upcoming Open Houses
Sat, Sep 26, 11:00 AM - 1:00 PM
8748 Dayton Drive8748 Dayton Drive8748 Dayton Drive8748 Dayton Drive
Save
Ask
Tour
Hide
Share

Mortgage Calculator

Monthly Payment (Est.)

Enter an interest rate to see your estimated monthly payment.
Calculator powered by Showcase IDX, a Constellation1 Company. Copyright ©2026 Information is deemed reliable but not guaranteed.

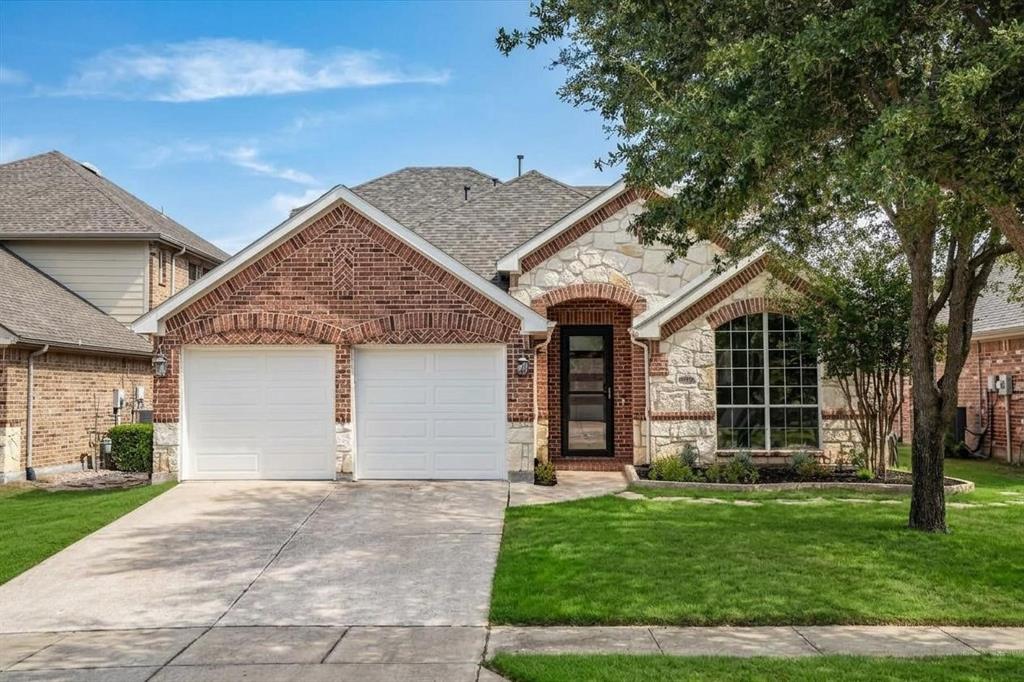
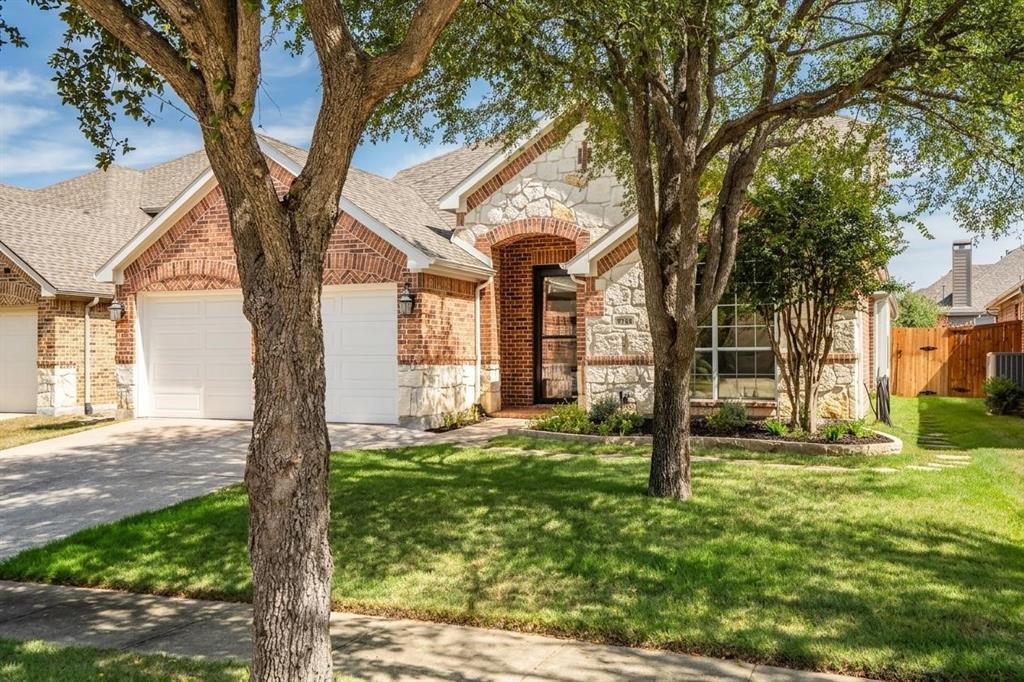
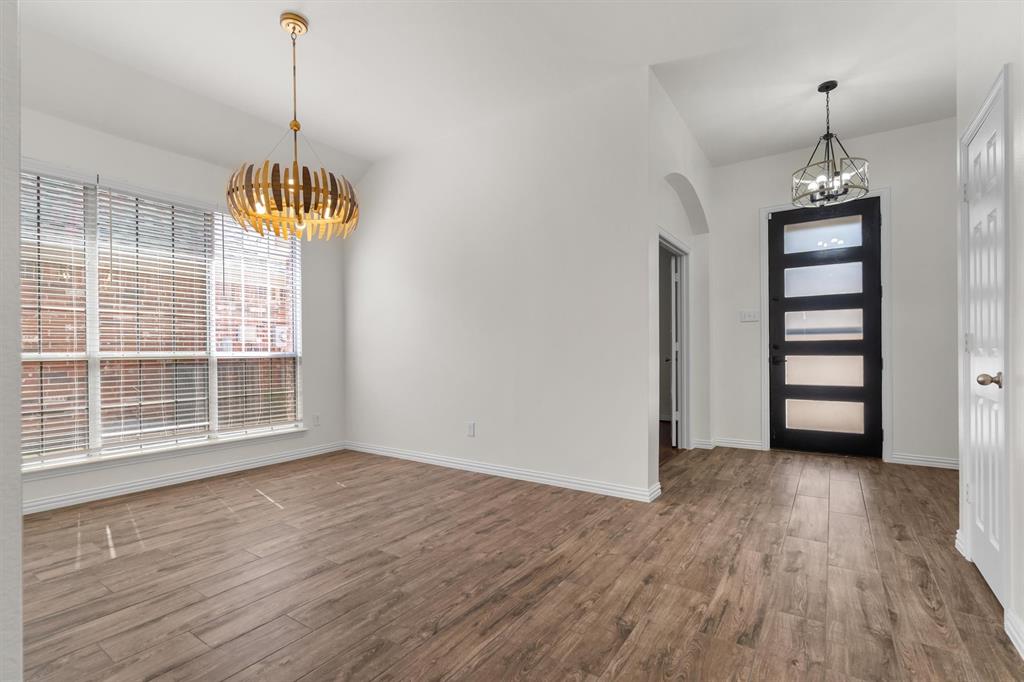
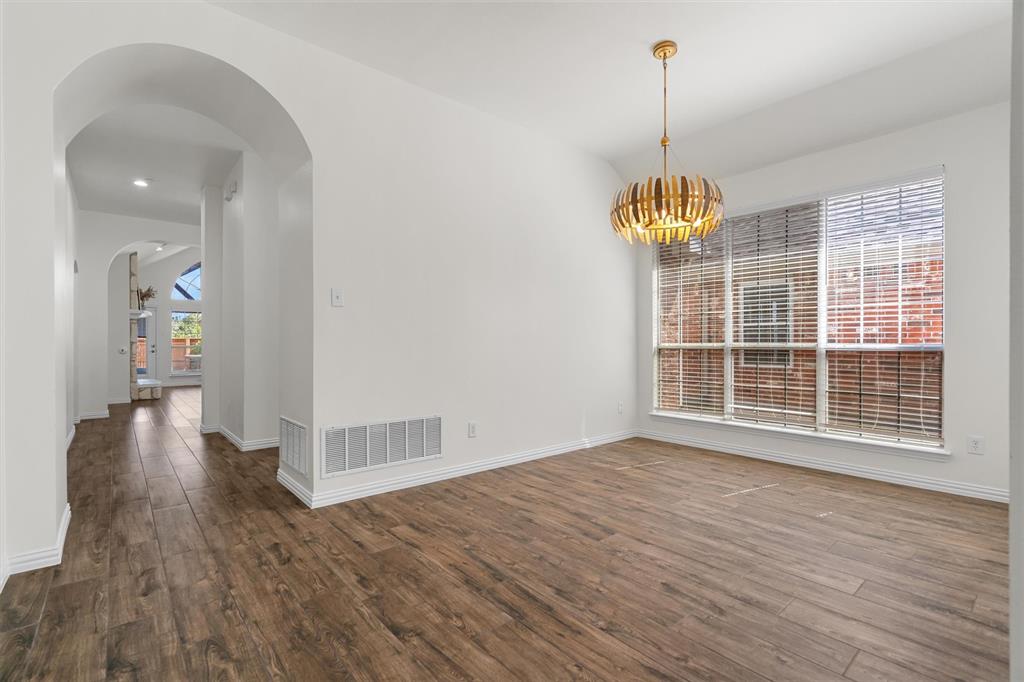
Pool home in Lantana, TX! Built by Highland Homes and meticulously maintained inside and out, this 4 bedroom, 1.5-story home pairs a backyard pool with the major updates today's buyers look for. Recent improvements include a 2024 roof replacement, a solar panel system for energy efficiency, and a booster pump installed in 2026 for improved water pressure throughout the home. The living room is anchored by an impressive stone fireplace and opens to the kitchen and breakfast nook, creating an easy flow for everyday living and entertaining. The fully renovated 2024 kitchen features stainless steel appliances, a center island, and generous cabinet and counter space, with the breakfast nook providing a casual dining area just steps away. Three bedrooms are located on the main level, including the primary suite with a completely renovated primary bathroom showcasing updated finishes throughout. An updated secondary bathroom also serves the main level. Upstairs, the fourth bedroom and a full bathroom sit alongside a spacious game room, a versatile space for media, recreation, or hobbies. A dedicated office with extensive custom built-ins offers abundant storage and a polished, functional home workspace. In the garage, custom storage built-ins keep tools, gear, and equipment neatly organized. The backyard is designed for Texas living, with the pool as its centerpiece. The sellers expanded the stamped concrete patio to create more room to relax, dine outdoors, and entertain poolside, and the east-facing orientation brings welcome afternoon shade to the yard during warm summer months. From the solar panels and new roof to the renovated kitchen and baths, this Lantana pool home combines thoughtful updates, flexible living space, and a backyard pool retreat in one well-kept package. Located in Lantana in Denton County, the home offers convenient access to nearby shopping, dining, and major roadways including I-35W and FM 407 for an easy commute across the DFW Metroplex.

Save
Ask
Tour
Hide
Share
Listing Snapshot
Price 
$625,000
Days On Site 
0 Days
Bedrooms 
4
Inside Area (SqFt) 
2,822 sqft
Total Baths 
3
Full Baths 
3
Partial Baths 
N/A
Lot Size 
0.133 Acres
Year Built 
2005
MLS® Number 
21392006
Status 
Active
Property Tax 
N/A
HOA/Condo/Coop Fees 
$131 monthly
Sq Ft Source 
N/A
Friends & Family
Recent Activity
2 hours agoListing updated with changes from the MLS®
2 hours agoListing first seen on site
General Features
Acres 
0.133
Attached Garage 
Yes
Foundation 
Slab
Garage 
Yes
Garage Spaces 
2
Levels 
One and One Half
Parking 
GarageGarage Door OpenerGarage Faces FrontSide By SideAttached
Property Sub Type 
Single Family Residence
Security 
Carbon Monoxide Detector(s)Smoke Detector(s)
Special Circumstances 
Standard
Style 
Traditional
Utilities 
Cable AvailableNatural Gas AvailablePhone AvailableUnderground Utilities
Interior Features
Appliances 
DishwasherDisposalElectric OvenGas CooktopGas Water HeaterMicrowave
Cooling 
Ceiling Fan(s)Central AirElectric
Fireplace 
Yes
Fireplace Features 
Gas StarterRaised HearthStoneGas Log
Fireplaces 
1
Flooring 
CarpetCeramic Tile
Heating 
CentralFireplace(s)Natural Gas
Interior 
Granite CountersKitchen IslandOpen FloorplanPantryWalk-In Closet(s)High Speed Internet
Laundry Features 
Electric Dryer HookupWasher Hookup
Window Features 
Window Coverings
Bath-Full 
Dimensions - 5 x 9Level - First
Bedroom 
Dimensions - 11 x 10Level - FirstFeatures - Ceiling Fan(s), Walk-In Closet(s)
Breakfast Room 
Dimensions - 15 x 8Level - First
Dining Room 
Dimensions - 17 x 10Level - First
Family Room 
Dimensions - 20 x 16Level - Second
Kitchen 
Dimensions - 13 x 13Level - FirstFeatures - Breakfast Bar, Kitchen Island, Pantry
Living Room 
Dimensions - 18 x 19Level - FirstFeatures - Ceiling Fan(s)
Master Bathroom 
Dimensions - 13 x 11Level - First
Master Bedroom 
Dimensions - 13 x 22Level - FirstFeatures - Ceiling Fan(s), Walk-In Closet(s)
Office 
Dimensions - 12 x 12Level - FirstFeatures - Ceiling Fan(s)
Utility Room 
Dimensions - 6 x 6Level - First
Save
Ask
Tour
Hide
Share
Exterior Features
Construction Details 
StoneBrickStone Veneer
Exterior 
Rain GuttersPrivate Yard
Fencing 
Wood
Lot Features 
Few TreesInterior LotLevelSubdivided
Patio And Porch 
CoveredDeck
Pool Features 
GuniteHeatedIn GroundOutdoor Pool
Roof 
Shingle
Windows/Doors 
Window Coverings
Community Features
Association Fee 
$131.0
Association Fee Frequency 
Monthly
Community Features 
PoolClubhouseCurbsFitness CenterGolfPlaygroundSidewalksTennis Court(s)
School District 
Denton ISD
Financing Terms Available 
CashConventionalFHAVA Loan
Schools
School District
Denton ISD
Elementary School
Annie Webb Blanton
Middle School
Tom Harpool
High School
Guyer
Listing courtesy of Sunny Darden of Real Broker, LLC Sunny@SunnyDarden.com


© 2020 North Texas Real Estate Information Systems. All rights reserved. Information is deemed reliable but is not guaranteed accurate by the MLS or NTREIS. The information being provided is for the consumer's personal, non-commercial use, and may not be reproduced, redistributed, or used for any purpose other than to identify prospective properties consumers may be interested in purchasing.
Last checked: 2026-09-24 06:05 PM CDT

Neighborhood & Commute
Source: Walkscore
Save
Ask
Tour
Hide
Share