Save
Ask
Tour
Hide
Share
$435,000
New Listing

116 Steves Way
Waxahachie, TX 75165

For Sale|Single Family Residence|Active
4
Beds
2
Total Baths
2
Full Baths
2,270
SqFt
$192
/SqFt
2021
Built
Subdivision:
Willow Springs Ph 2 Sec 2
County:
Ellis
Call Now: 214-223-0443
Is this the listing for you? We can help make it yours.
214-223-0443
116 Steves Way116 Steves Way116 Steves Way116 Steves Way
Save
Ask
Tour
Hide
Share

Mortgage Calculator

Monthly Payment (Est.)

Enter an interest rate to see your estimated monthly payment.
Calculator powered by Showcase IDX, a Constellation1 Company. Copyright ©2026 Information is deemed reliable but not guaranteed.

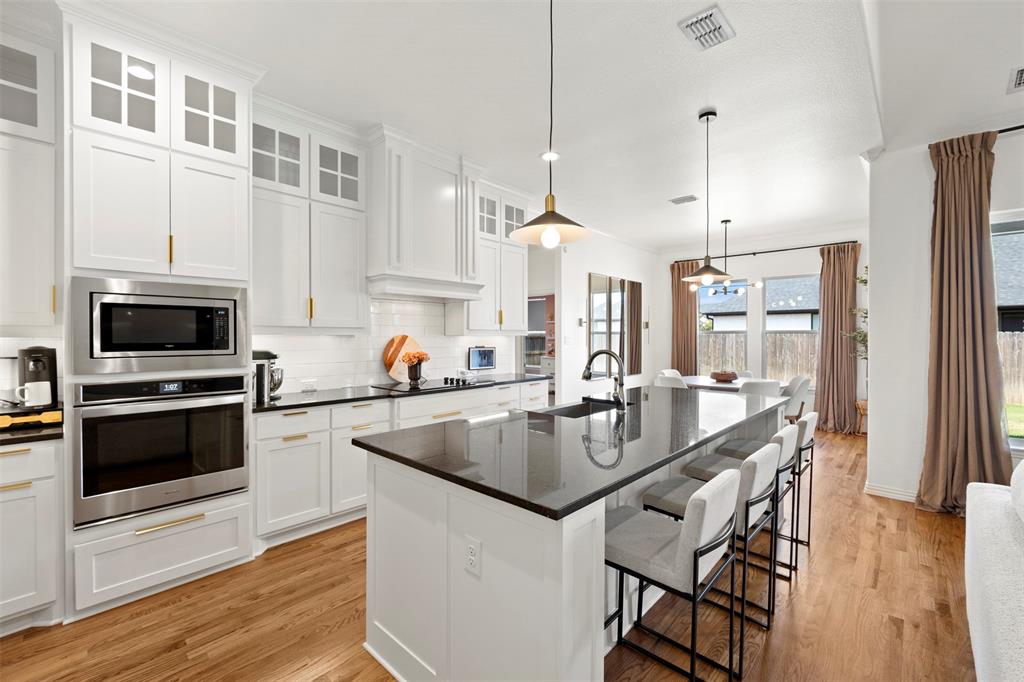
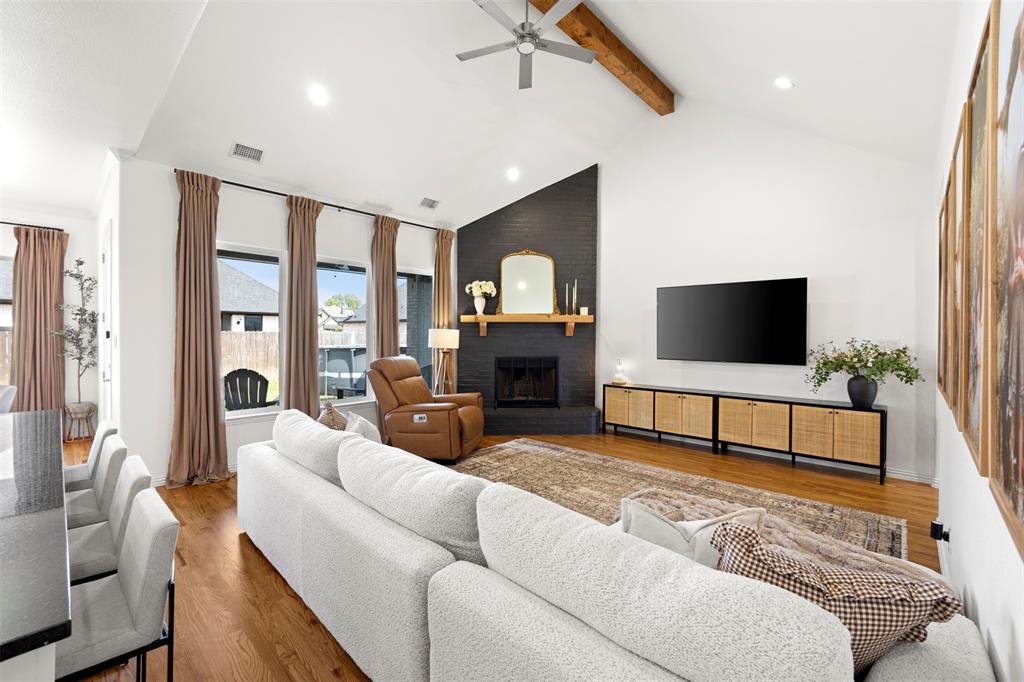
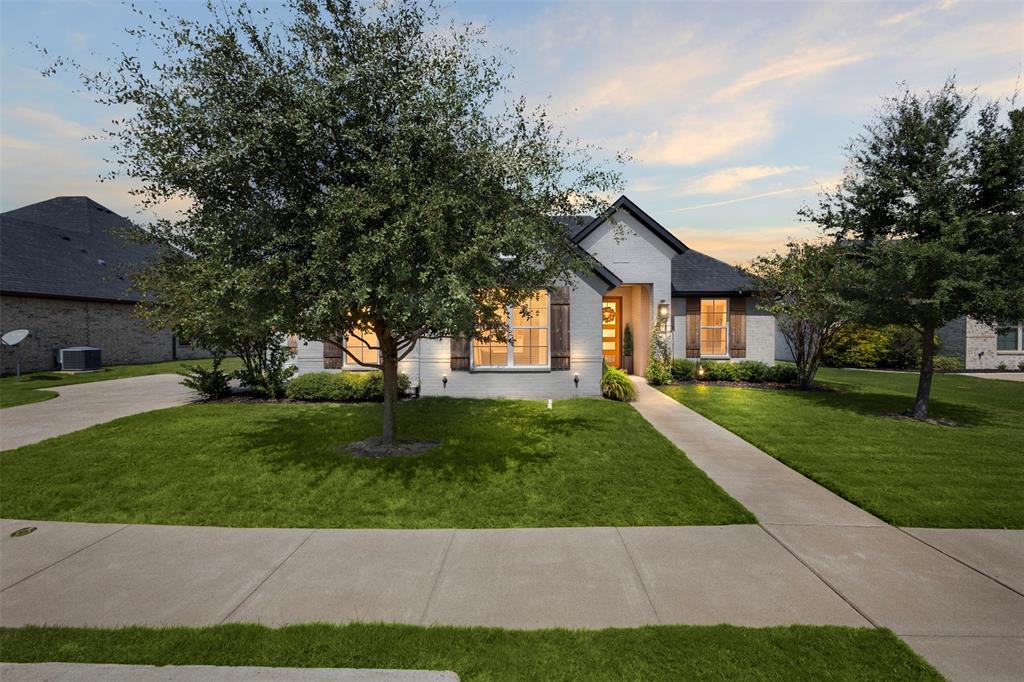
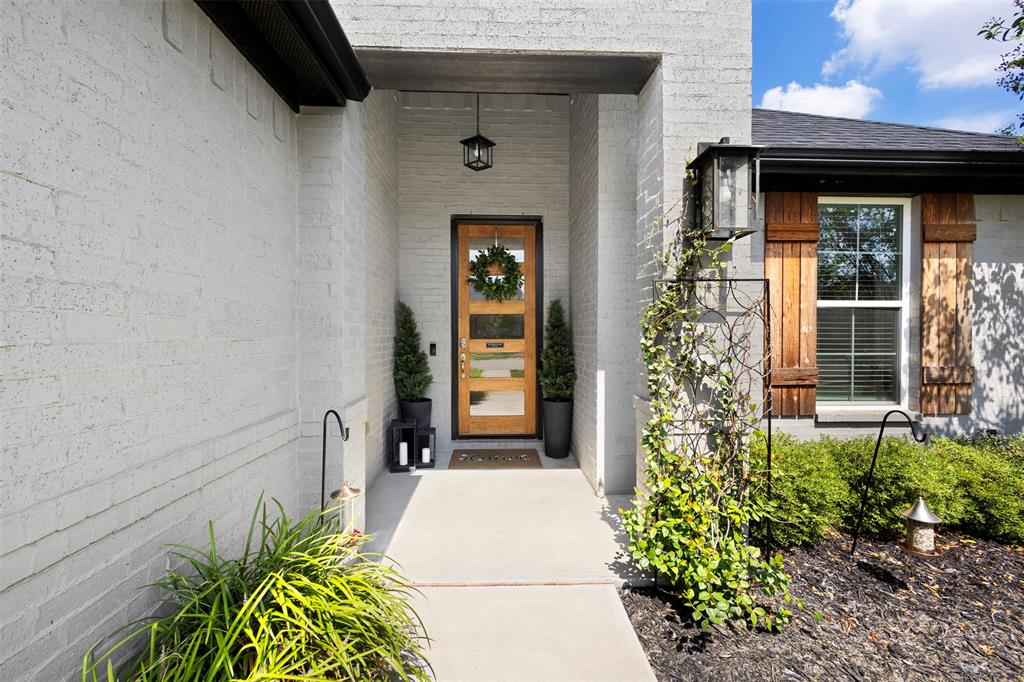
Welcome to a home that truly checks all the boxes! Tucked away on a peaceful cul-de-sac street, this move-in-ready property offers the perfect blend of comfort, quality, and convenience. Enjoy the privacy of an established setting while remaining minutes from highways, Waxahachie's developing north side, and quaint downtown. With no HOA, PID, or MUD, you'll enjoy added flexibility and monthly cost savings while still being around the corner to amenities like the Waxahachie Sports Complex, Matthews Park, and Hooky Entertainment. The location also feeds coveted at every level- Jimmie Ray Elementary, Howard Junior High, and beginning next school year the brand-new Waxahachie Creek High School. Better than new construction in so many ways, this AGC Custom Homes property offers thoughtful design and quality materials without the builder-grade feel or new-construction price tag. Inside, you'll love the split-bedroom layout, open-concept living, abundant natural light, and exceptional storage. Four bedrooms are complemented by a dedicated office that can easily adapt to your needs as a fifth bedroom, playroom, home gym, or flex space. The kitchen is a true standout with expansive dark granite countertops, abundant cabinetry, and a massive island with seating that's perfect for both everyday living and entertaining alike. Recent improvements include brand-new red oak hardwood flooring throughout much of the common areas and fresh interior paint, giving the home a beautifully refreshed feel. Outside, enjoy the large backyard, spacious covered patio, and one-year-old above-ground pool—creating the perfect setting for relaxing or entertaining. Add in excellent curb appeal with painted brick, and this one is ready for you to simply move in and enjoy. Come see it today while you still can!

Save
Ask
Tour
Hide
Share
Listing Snapshot
Price 
$435,000
Days On Site 
0 Days
Bedrooms 
4
Inside Area (SqFt) 
2,270 sqft
Total Baths 
2
Full Baths 
2
Partial Baths 
N/A
Lot Size 
0.202 Acres
Year Built 
2021
MLS® Number 
21391994
Status 
Active
Property Tax 
$8,853
HOA/Condo/Coop Fees 
N/A
Sq Ft Source 
N/A
Friends & Family
Recent Activity
an hour agoListing updated with changes from the MLS®
an hour agoListing first seen on site
General Features
Acres 
0.202
Attached Garage 
Yes
Foundation 
Slab
Garage 
Yes
Garage Spaces 
2
Levels 
One
Parking 
ConcreteDrivewayGarageGarage Door OpenerGarage Faces SideInside EntranceOn StreetAttached
Property Sub Type 
Single Family Residence
Security 
Carbon Monoxide Detector(s)Security SystemSecurity System OwnedSmoke Detector(s)
Sewer 
Public Sewer
Special Circumstances 
Standard
Style 
Traditional
Utilities 
Cable AvailableElectricity AvailableElectricity Connected
Water Source 
Public
Interior Features
Appliances 
DishwasherDisposalElectric CooktopElectric OvenElectric Water HeaterMicrowave
Cooling 
Ceiling Fan(s)Central AirElectric
Fireplace 
Yes
Fireplace Features 
ElectricLiving Room
Fireplaces 
1
Flooring 
CarpetHardwoodTile
Heating 
CentralElectricFireplace(s)
Interior 
Eat-in KitchenGranite CountersKitchen IslandOpen FloorplanPantryVaulted Ceiling(s)Walk-In Closet(s)High Speed InternetSmart Home
Laundry Features 
Electric Dryer HookupWasher Hookup
Window Features 
Window Coverings
Bedroom 
Dimensions - 11 x 11Level - FirstFeatures - Ceiling Fan(s), Walk-In Closet(s)
Dining Room 
Dimensions - 11 x 10Level - First
Kitchen 
Dimensions - 13 x 11Level - FirstFeatures - Breakfast Bar, Eat-in Kitchen, Kitchen Island, Pantry
Laundry 
Dimensions - 10 x 6Level - First
Living Room 
Dimensions - 18 x 17Level - FirstFeatures - Ceiling Fan(s)
Master Bedroom 
Dimensions - 15 x 14Level - FirstFeatures - Ceiling Fan(s), Walk-In Closet(s)
Office 
Dimensions - 10 x 10Level - FirstFeatures - Ceiling Fan(s)
Save
Ask
Tour
Hide
Share
Exterior Features
Construction Details 
Brick
Exterior 
Rain Gutters
Fencing 
Back YardFencedPrivacyWood
Lot Features 
Cul-De-SacLandscapedSubdivided
Patio And Porch 
Covered
Pool Features 
Above Ground
Roof 
CompositionShingle
Windows/Doors 
Window Coverings
Community Features
Community Features 
CurbsSidewalks
School District 
Waxahachie ISD
Financing Terms Available 
CashConventionalFHAVA Loan
Schools
School District
Waxahachie ISD
Elementary School
Ray
Middle School
Howard
High School
Waxahachie
Listing courtesy of Justin Hardin of Keller Williams Realty justinhardin@kw.com


© 2020 North Texas Real Estate Information Systems. All rights reserved. Information is deemed reliable but is not guaranteed accurate by the MLS or NTREIS. The information being provided is for the consumer's personal, non-commercial use, and may not be reproduced, redistributed, or used for any purpose other than to identify prospective properties consumers may be interested in purchasing.
Last checked: 2026-09-24 06:05 PM CDT

Neighborhood & Commute
Source: Walkscore
Save
Ask
Tour
Hide
Share