Save
Ask
Tour
Hide
Share
$660,000
New Listing

1641 Overwood Drive
Frisco, TX 75036

For Sale|Single Family Residence|Active
2
Beds
2
Total Baths
2
Full Baths
1,786
SqFt
$370
/SqFt
2011
Built
Subdivision:
Frisco Lakes By Del Webb Villa
County:
Denton
Call Now: 214-223-0443
Is this the listing for you? We can help make it yours.
214-223-0443
1641 Overwood Drive1641 Overwood Drive1641 Overwood Drive1641 Overwood Drive
Save
Ask
Tour
Hide
Share

Mortgage Calculator

Monthly Payment (Est.)

Enter an interest rate to see your estimated monthly payment.
Calculator powered by Showcase IDX, a Constellation1 Company. Copyright ©2026 Information is deemed reliable but not guaranteed.

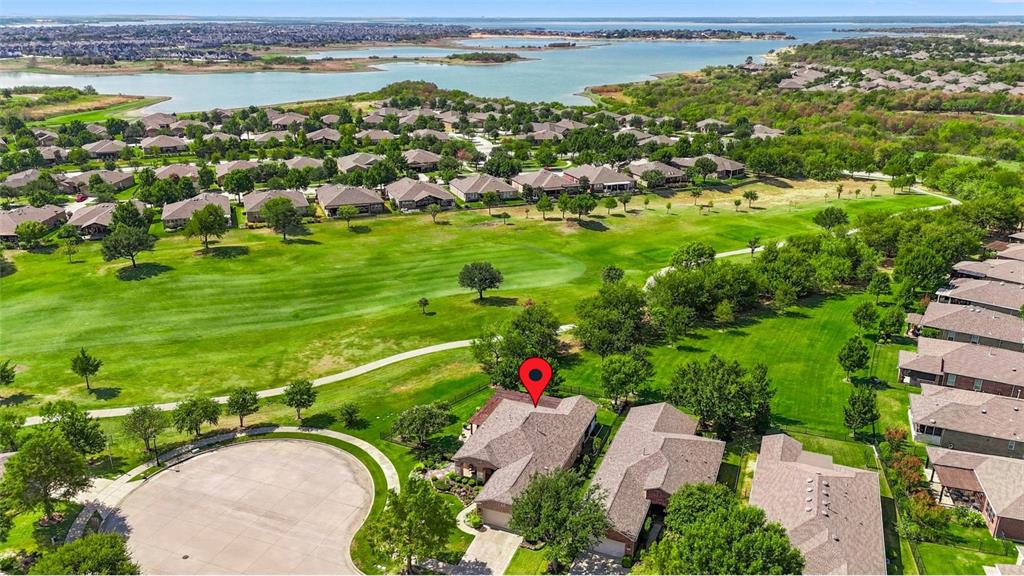
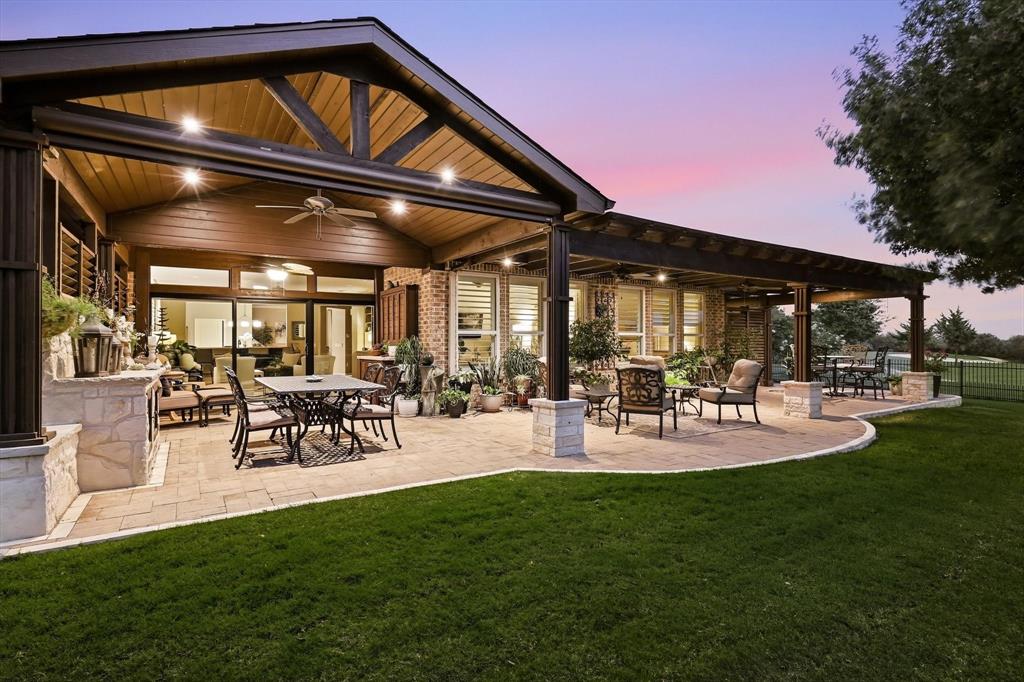
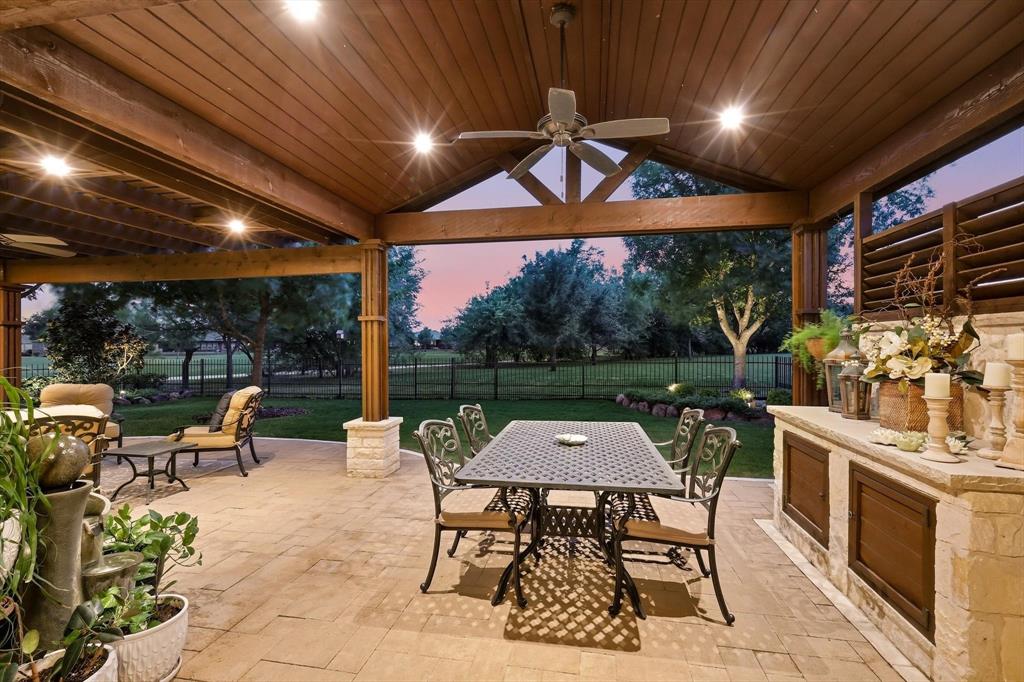
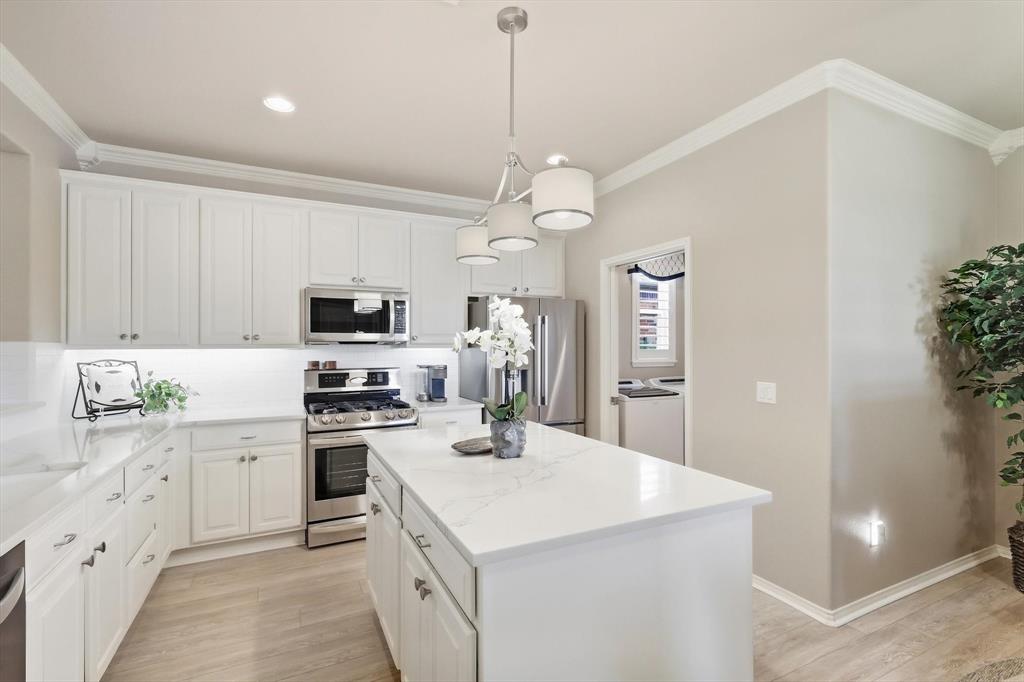
Outstanding Surrey Crest Floor Plan in the prestigious Frisco Lakes 55+ Community where golf course living meets thoughtful design. This stunning two bedroom, two bathroom residence not only has a golf course and greenbelt view and is also located on an almost 10,000 square foot cul-de-sac lot. The homeowner has upgraded with Plantation Shutters, Luxury Vinyl Wood Plank Flooring, front porch and patio pavers, landscape rock, outdoor power screen and indoor sun filtering motorized shades on sliding glass doors. The Living Room has a large custom made bookcase. Charming bonus room can be used as an Office, Library or additional Living Area with a beautiful of the patio. Enjoy Outdoor Living and entertaining on a wrap around covered patio with a TV cabinet, privacy cabinet and covered storage area. Three fourths of the lot is private with a fully fenced backyard. The kitchen and bathrooms have quartz counters with pull outs in the kitchen. Epoxy floors in garage, 3 storage cabinets, ceiling storage and WiFi garage door opener. Frisco Lakes is a 55+ age restricted community with an 18 hole championship golf course, 3 clubhouses, 3 fitness centers, indoor & outdoor pools & spas, pckleball, tennis courts & walking trails.

Save
Ask
Tour
Hide
Share
Listing Snapshot
Price 
$660,000
Days On Site 
0 Days
Bedrooms 
2
Inside Area (SqFt) 
1,786 sqft
Total Baths 
2
Full Baths 
2
Partial Baths 
N/A
Lot Size 
0.229 Acres
Year Built 
2011
MLS® Number 
21391887
Status 
Active
Property Tax 
$9,422
HOA/Condo/Coop Fees 
$200 monthly
Sq Ft Source 
N/A
Friends & Family
Recent Activity
2 hours agoListing updated with changes from the MLS®
4 hours agoListing first seen on site
General Features
Acres 
0.229
Attached Garage 
Yes
Foundation 
Slab
Garage 
Yes
Garage Spaces 
2
Levels 
One
Parking 
EnclosedGarageGarage Door OpenerGarage Faces FrontStorageAttached
Property Sub Type 
Single Family Residence
Security 
Carbon Monoxide Detector(s)Smoke Detector(s)
Sewer 
Public Sewer
Special Circumstances 
Standard
Style 
Traditional
Utilities 
Cable AvailableElectricity AvailableElectricity ConnectedNatural Gas AvailablePhone AvailableUnderground Utilities
Water Source 
Public
Interior Features
Appliances 
DishwasherDisposalGas RangeMicrowaveTankless Water HeaterVented Exhaust Fan
Cooling 
Ceiling Fan(s)Central AirElectric
Flooring 
Vinyl
Heating 
Exhaust FanCentral
Interior 
Eat-in KitchenGranite CountersKitchen IslandOpen FloorplanPantryWalk-In Closet(s)High Speed Internet
Laundry Features 
Electric Dryer HookupWasher Hookup
Window Features 
Shutters
Bath-Full 
Dimensions - 8 x 5Level - First
Bedroom 
Dimensions - 14 x 12Level - FirstFeatures - Ceiling Fan(s)
Breakfast Room 
Dimensions - 18 x 10Level - FirstFeatures - Eat-in Kitchen
Kitchen 
Dimensions - 12 x 9Level - FirstFeatures - Breakfast Bar, Eat-in Kitchen, Kitchen Island, Pantry
Living Room 
Dimensions - 23 x 19Level - FirstFeatures - Ceiling Fan(s)
Master Bathroom 
Dimensions - 10 x 10Level - First
Master Bedroom 
Dimensions - 17 x 17Level - FirstFeatures - Ceiling Fan(s), Walk-In Closet(s)
Office 
Dimensions - 12 x 11Level - FirstFeatures - Ceiling Fan(s)
Utility Room 
Dimensions - 9 x 6Level - First
Save
Ask
Tour
Hide
Share
Exterior Features
Construction Details 
Brick
Exterior 
Rain GuttersPrivate Yard
Fencing 
Back YardWrought Iron
Lot Features 
Cul-De-SacGreenbeltIrregular LotLandscapedMany TreesOn Golf CourseSubdivided
Patio And Porch 
Covered
Roof 
Composition
Waterfront Features 
Lake Privileges
Windows/Doors 
Shutters
Community Features
Association Fee 
$600.0
Association Fee Frequency 
Quarterly
Community Features 
PoolClubhouseCurbsFitness CenterGolfLakeRestaurantSidewalksTennis Court(s)
School District 
Little Elm ISD
Senior Community 
Yes
Financing Terms Available 
CashConventional
Schools
School District
Little Elm ISD
Elementary School
Hackberry
Middle School
Lakeside
High School
Little Elm
Listing courtesy of Betty McKean of Keller Williams Realty DPR bettymckean@kw.com


© 2020 North Texas Real Estate Information Systems. All rights reserved. Information is deemed reliable but is not guaranteed accurate by the MLS or NTREIS. The information being provided is for the consumer's personal, non-commercial use, and may not be reproduced, redistributed, or used for any purpose other than to identify prospective properties consumers may be interested in purchasing.
Last checked: 2026-09-24 04:59 PM CDT

Neighborhood & Commute
Source: Walkscore
Save
Ask
Tour
Hide
Share