
5409 Buckner CourtFlower Mound, TX 75028
Mortgage Calculator
Monthly Payment (Est.)
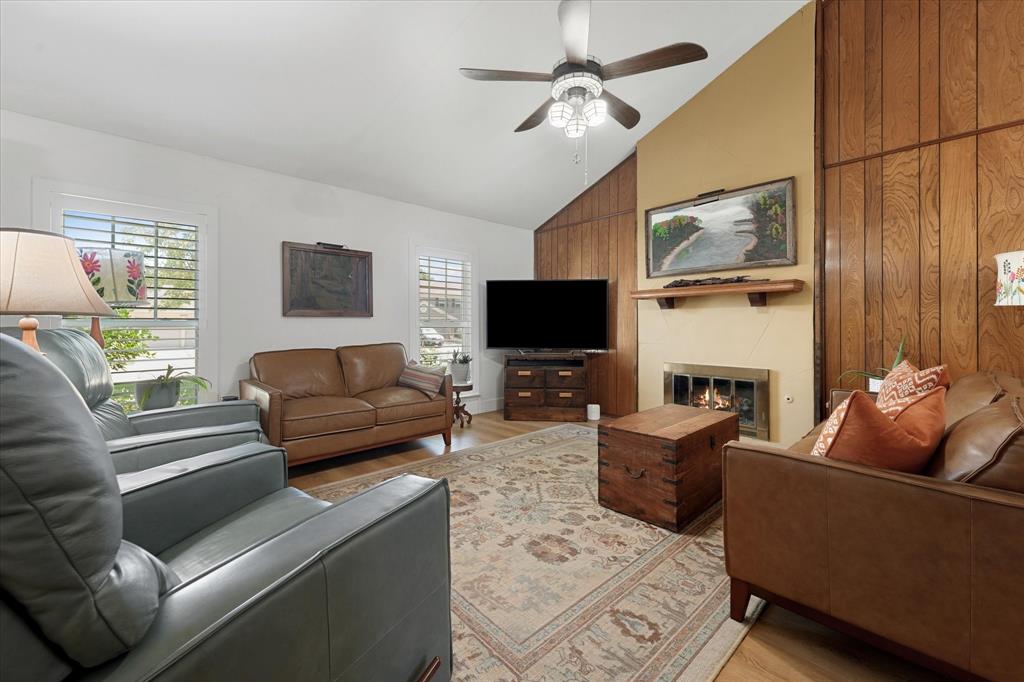
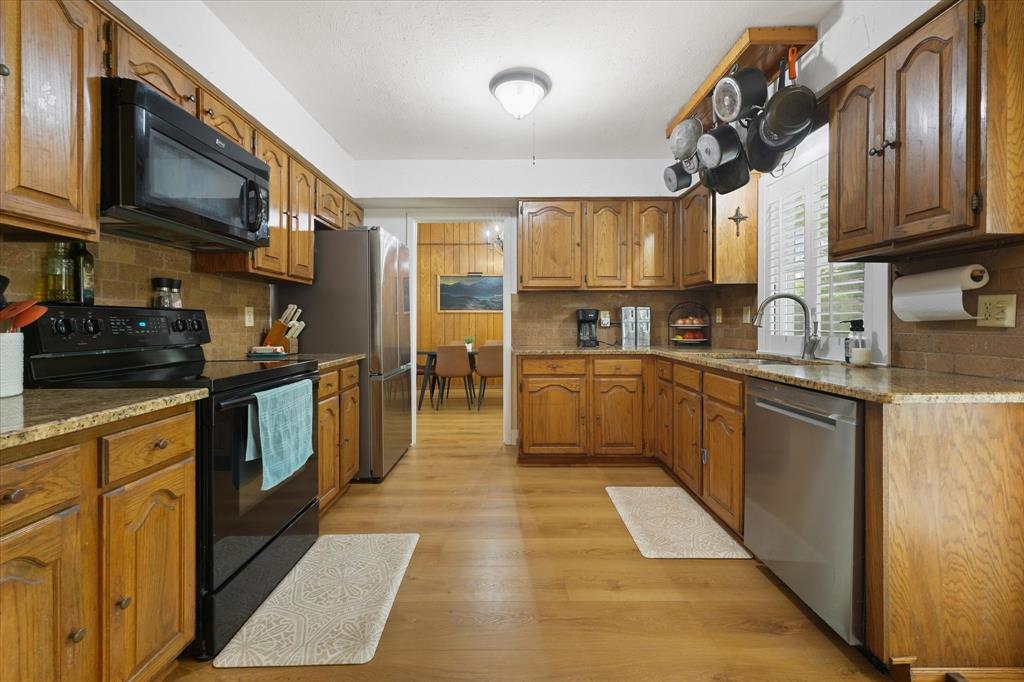
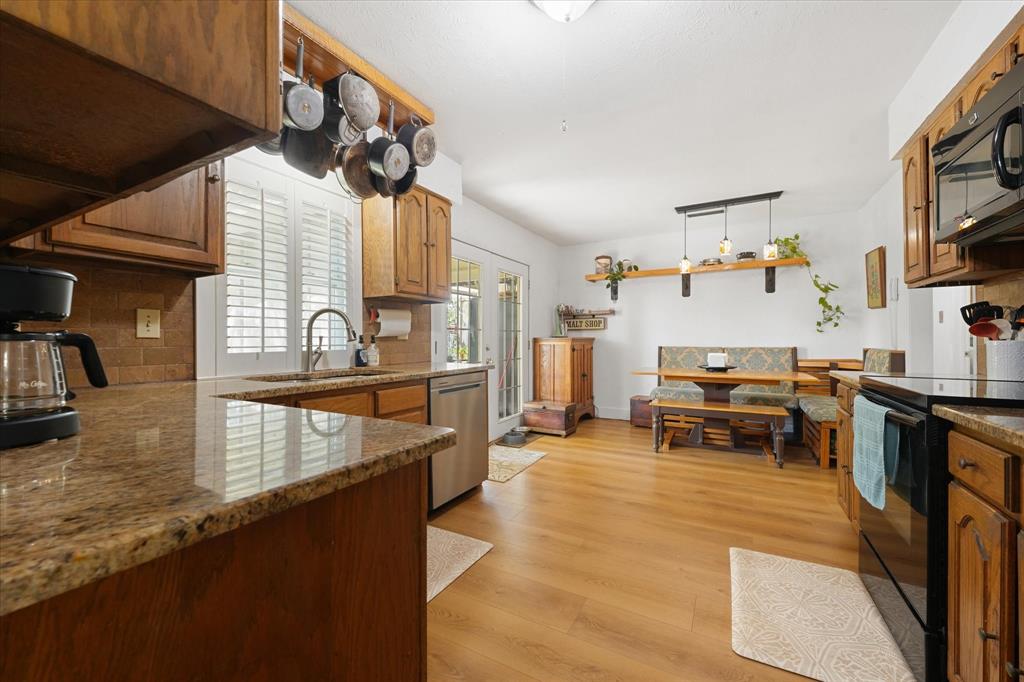
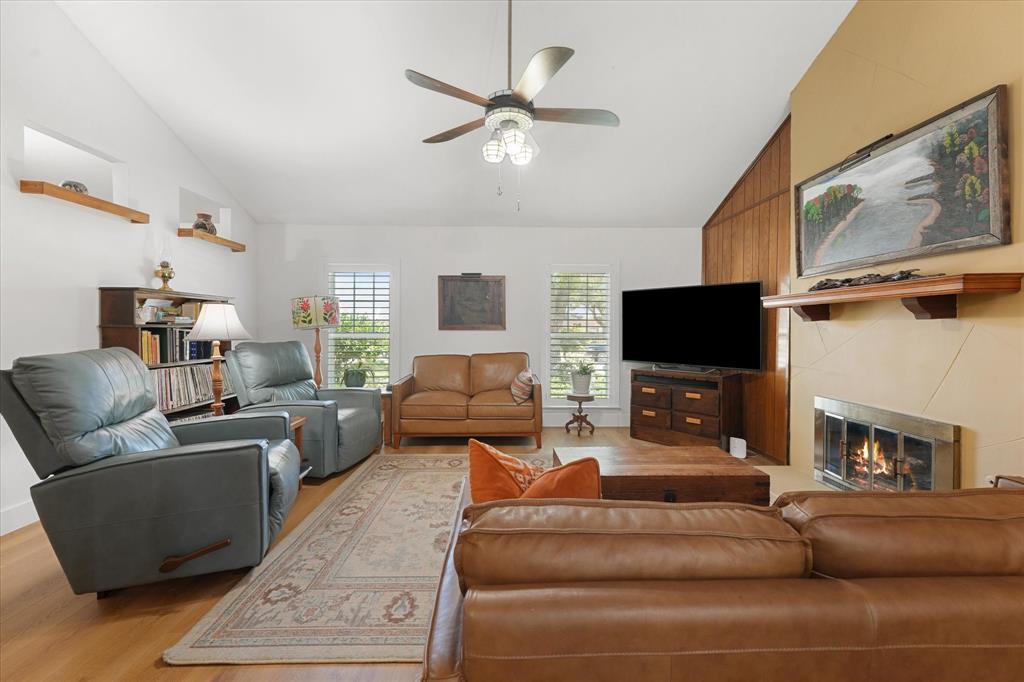
Enter an interest rate to see your estimated monthly payment.This charming Flower Mound home is in the desirable Timber Creek community and priced to sell! This well cared for 3 bedroom, 2 bathroom home offers over 1,800 square feet with character, charm and thoughtful updates throughout. The rooms throughout the home are very spacious, providing plenty of room for comfortable living, entertaining, and everyday life. The primary bedroom is conveniently located on the lower level, while the spacious living room features an open floor plan and vaulted ceilings that create a bright and inviting atmosphere. The kitchen offers tons of cabinet storage, granite countertops, and a combination of stainless steel and black appliances. One of the most unique features of the home is the huge screened in porch, providing an incredible space to relax, entertain and enjoy the outdoors. The spacious backyard is beautifully landscaped and meticulously maintained by the sellers. The property also features a separate workshop in the large backyard that is not included in the home’s listed square footage. This versatile use of extra space is perfect for hobbies, projects, an office, storage, or a variety of other uses and includes a wall unit to help keep the space comfortable year round. The sellers have taken meticulous care of the home and completed several important updates including flooring in 2025, plantation shutters in 2024, piers in 2022 with a transferable lifetime warranty, a roof in 2017 and Hardy siding in 2011. The home is located in the city of Flower Mound and zoned to Prairie Trail Elementary, Lamar Middle School and Marcus High School. It is centrally located and close to all three schools. Jakes hilltop park is located in the neighborhood and other Flower Mound Parks are nearby as well. This home offers a wonderful combination of spacious rooms, character, functional living space, outdoor entertaining areas, a large backyard, and a workshop all in an amazing location! Great eats and shopping are nearby too.
| 6 hours ago | Listing updated with changes from the MLS® | |
| 12 hours ago | Listing first seen on site |

© 2020 North Texas Real Estate Information Systems. All rights reserved. Information is deemed reliable but is not guaranteed accurate by the MLS or NTREIS. The information being provided is for the consumer's personal, non-commercial use, and may not be reproduced, redistributed, or used for any purpose other than to identify prospective properties consumers may be interested in purchasing.
Last checked: 2026-09-24 05:48 PM CDT
Did you know? You can invite friends and family to your search. They can join your search, rate and discuss listings with you.