Save
Ask
Tour
Hide
Share
$429,900
New Listing

2117 Clubside Drive
Corinth, TX 76210

For Sale|Single Family Residence|Active
3
Beds
2
Total Baths
2
Full Baths
2,500
SqFt
$172
/SqFt
1999
Built
Subdivision:
Fairway Vista
County:
Denton
Call Now: 214-223-0443
Is this the listing for you? We can help make it yours.
214-223-0443
Upcoming Open Houses
Sat, Oct 3, 1:00 PM - 3:00 PM
2117 Clubside Drive2117 Clubside Drive2117 Clubside Drive2117 Clubside Drive
Save
Ask
Tour
Hide
Share

Mortgage Calculator

Monthly Payment (Est.)

Enter an interest rate to see your estimated monthly payment.
Calculator powered by Showcase IDX, a Constellation1 Company. Copyright ©2026 Information is deemed reliable but not guaranteed.

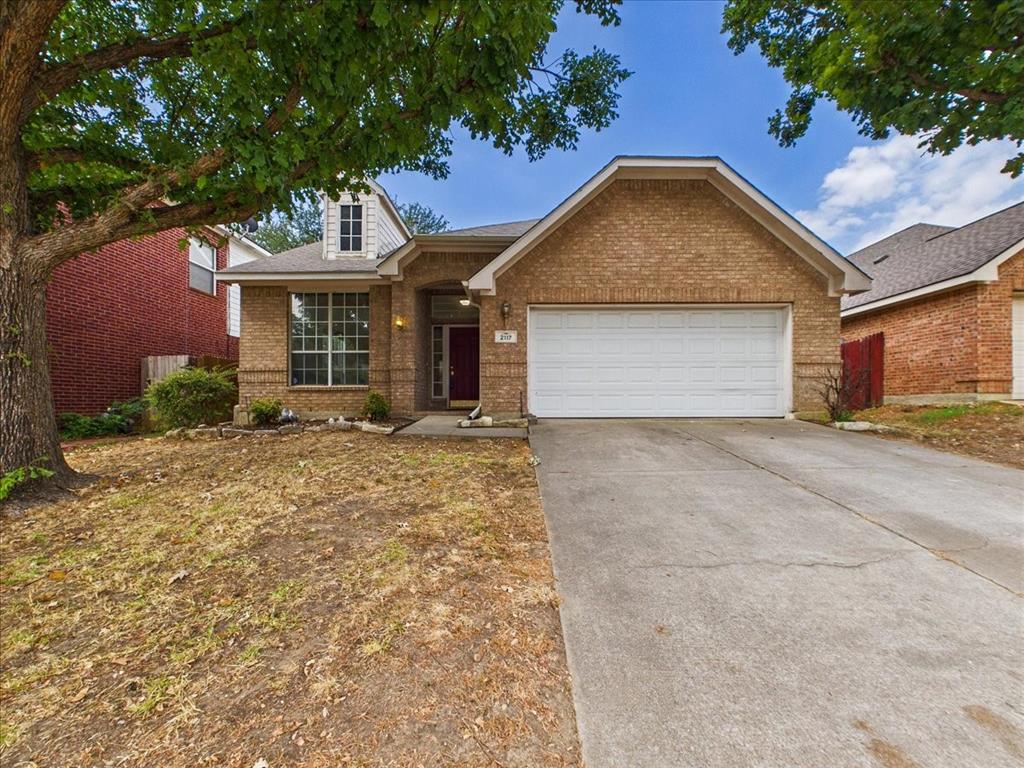
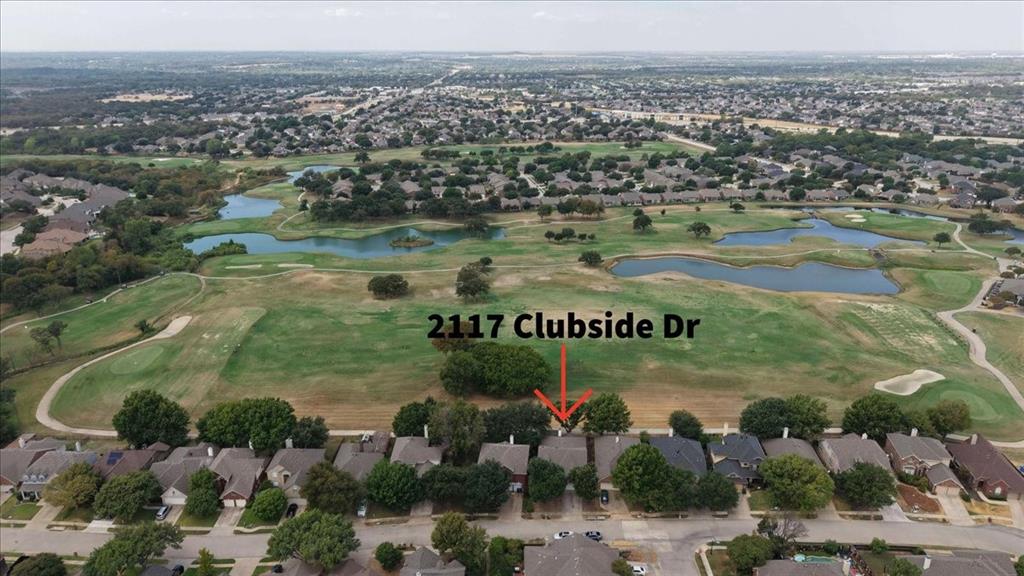
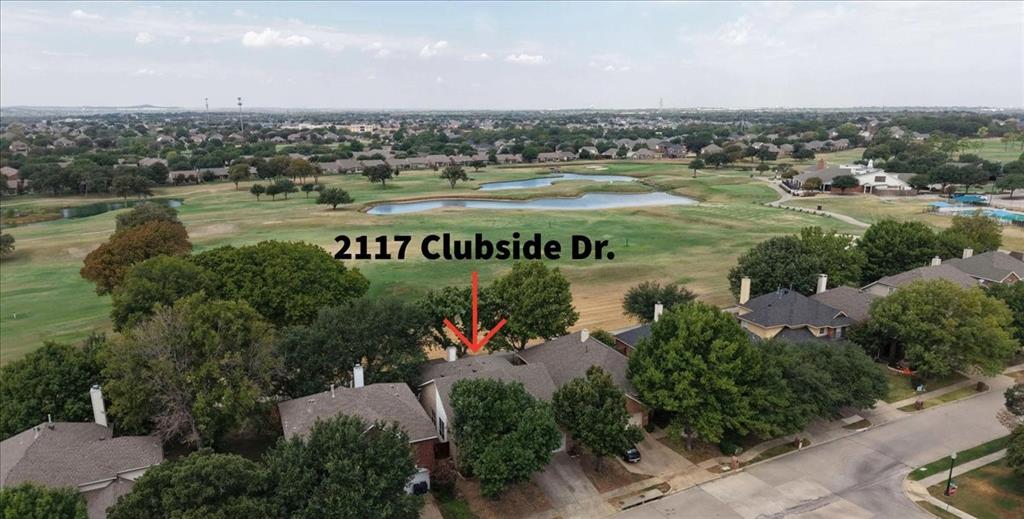
Golf course living right in the heart of Corinth. 2117 Clubside Drive sits along the fairways of Oakmont Country Club, where the covered patio frames the view from morning coffee to evening unwind. The 1.5 story floorplan stacks convenience and privacy in all the right places. Main floor living starts with a formal living room and dining room up front, then flows into an open concept kitchen and family room where the everyday happens. Family Room has a corner gas fireplace and large windows overlooking the golf course. Head upstairs to a bonus game room that gives kids, guests, or the weekend crowd a space of their own. The primary suite is tucked at the back of the home for quiet, with a spa-inspired ensuite featuring dual sinks, a large soaking tub, a separate shower, and a walk-in closet with room to spare. Two additional bedrooms sit at the front with a full bath, a layout that works beautifully for families and overnight guests alike. Outdoor living is where this one shines. The covered patio overlooks the course, and the easy-to-maintain lot leaves more time for the neighborhood extras: clubhouse, pools, and tennis courts all within walking distance in sought-after Fairway Vista. Hawk Elementary, Crownover Middle, and Guyer High are minutes away. New Roof and gutters in 2024, New hot water heater 2026 At 2,500 square feet with 3 bedrooms and 2 baths, this home delivers the low maintenance lifestyle without giving up space or location.

Save
Ask
Tour
Hide
Share
Listing Snapshot
Price 
$429,900
Days On Site 
0 Days
Bedrooms 
3
Inside Area (SqFt) 
2,500 sqft
Total Baths 
2
Full Baths 
2
Partial Baths 
N/A
Lot Size 
0.124 Acres
Year Built 
1999
MLS® Number 
21391299
Status 
Active
Property Tax 
$8,549
HOA/Condo/Coop Fees 
$325 Semi-Annually
Sq Ft Source 
N/A
Friends & Family
Recent Activity
8 minutes agoListing updated with changes from the MLS®
5 hours agoListing first seen on site
General Features
Acres 
0.124
Attached Garage 
Yes
Foundation 
Slab
Garage 
Yes
Garage Spaces 
2
Levels 
One and One Half
Parking 
ConcreteDrivewayGarage Door OpenerGarage Faces FrontInside EntranceAttached
Property Sub Type 
Single Family Residence
Security 
Security SystemSmoke Detector(s)
Sewer 
Public Sewer
Special Circumstances 
Standard
Water Source 
Public
Interior Features
Appliances 
DishwasherDisposalGas OvenGas RangeGas Water HeaterMicrowave
Cooling 
Ceiling Fan(s)Central AirElectric
Fireplace 
Yes
Fireplace Features 
Family RoomGas
Fireplaces 
1
Flooring 
CarpetGraniteLaminate
Heating 
CentralElectric
Interior 
Eat-in KitchenKitchen IslandOpen FloorplanPantryWalk-In Closet(s)High Speed InternetWired for Sound
Laundry Features 
Electric Dryer HookupWasher Hookup
Save
Ask
Tour
Hide
Share
Exterior Features
Exterior 
Rain GuttersLighting
Fencing 
FencedWoodWrought Iron
Lot Features 
Interior LotOn Golf CourseSubdivided
Patio And Porch 
CoveredDeck
Roof 
Composition
Community Features
Association Fee 
$325.0
Association Fee Frequency 
Semi-Annually
Community Features 
PoolClubhouseFitness CenterGolfRestaurantSidewalksTennis Court(s)
School District 
Denton ISD
Financing Terms Available 
CashConventionalFHAVA Loan
Schools
School District
Denton ISD
Elementary School
Hawk
Middle School
Crownover
High School
Guyer
Listing courtesy of Cynthia Karst of Keller Williams NO. Collin Cty Cynthia.karst@kw.com


© 2020 North Texas Real Estate Information Systems. All rights reserved. Information is deemed reliable but is not guaranteed accurate by the MLS or NTREIS. The information being provided is for the consumer's personal, non-commercial use, and may not be reproduced, redistributed, or used for any purpose other than to identify prospective properties consumers may be interested in purchasing.
Last checked: 2026-09-29 05:08 PM CDT

Neighborhood & Commute
Source: Walkscore
Save
Ask
Tour
Hide
Share