
305 Brock StreetCoppell, TX 75019
Mortgage Calculator
Monthly Payment (Est.)
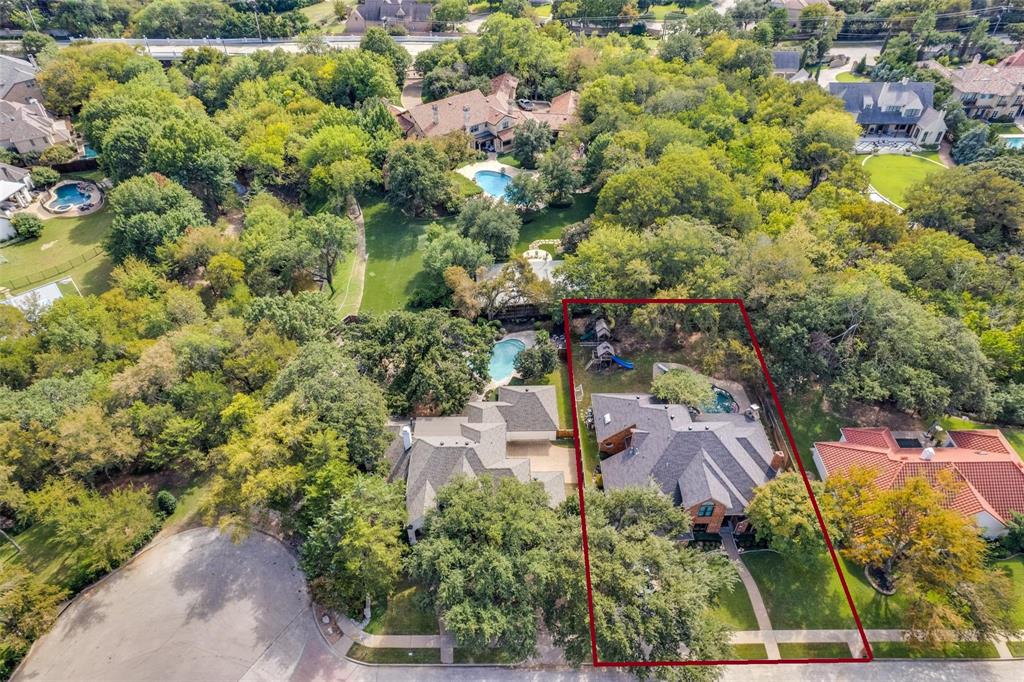
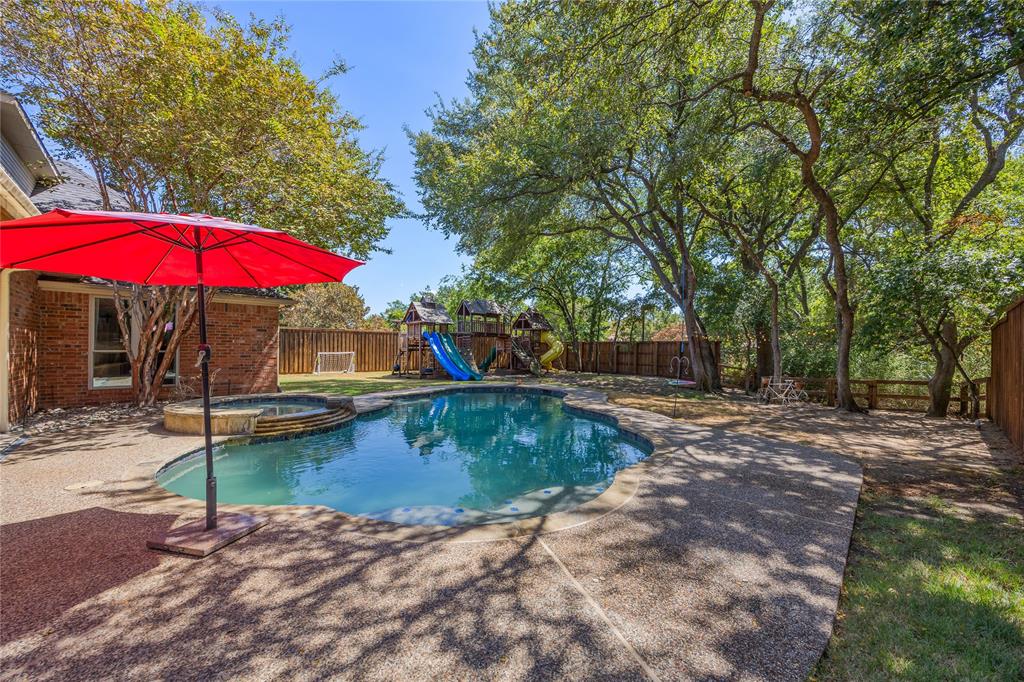
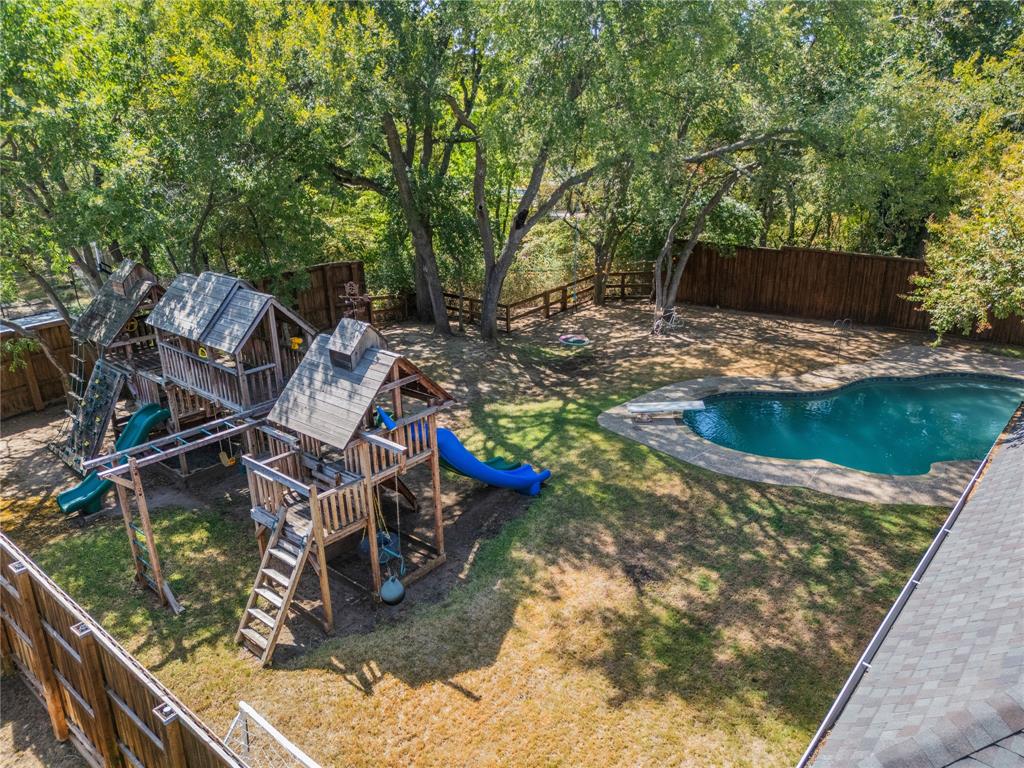
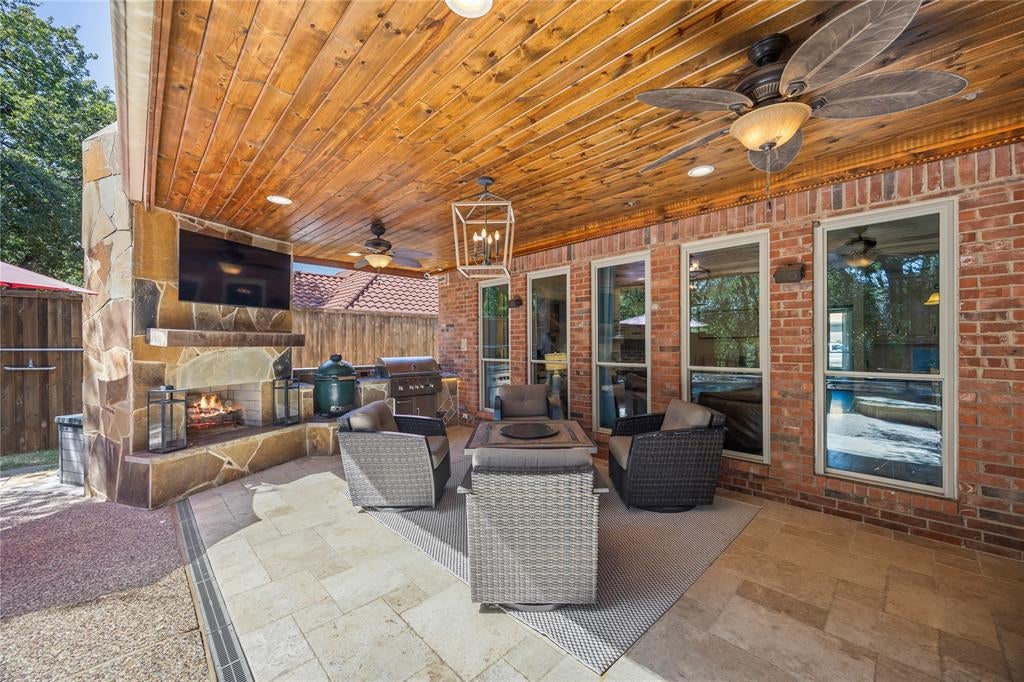
Enter an interest rate to see your estimated monthly payment.Stunning fully remodeled home on a year-round creek lot in a secluded, one-entry cul-de-sac neighborhood in Coppell ISD! This exceptional property offers the perfect blend of privacy, luxury, and indoor-outdoor living. The dream backyard features mature trees, creek views, abundant shade, a large grassy area, and an oversized pool with diving board. Inside, new windows fill the home with natural light. Entertain effortlessly in the formal study with custom 200+ bottle wine cellar, special chef’s kitchen with leathered granite, spacious family room, or spectacular extended patio. The kitchen features stainless steel appliances, double ovens, 25+ bottle wine fridge, extensive storage, and an oversized walk-in pantry. The outdoor living area is truly exceptional, with a new Coyote grill, smoker space, flagstone fireplace, large stone counters, and custom night lighting. The flexible five-bedroom floor plan includes two bedrooms downstairs, ideal for guests or multigenerational living. The secluded primary suite overlooks the backyard oasis, while the downstairs guest bedroom or nursery offers a separate exterior French-door entrance. Upstairs features a large game room plus spacious bedrooms with vaulted ceilings, custom-painted walls, and granite sink areas. The fifth bedroom offers flexible use as a playroom, exercise room, or bonus space. Three fully renovated bathrooms feature custom tile, including a convenient pool bathroom with shower. Oversized two-car garage with 9-foot-wide doors, epoxy floors, storage, workspace, and two new 50-gallon water heaters. Walk-out attic provides additional decked storage. Lovingly maintained by two generations of the same family since construction. This is a rare opportunity to own an exceptional home in one of Coppell’s most desirable settings. A backyard oasis, incredible entertaining spaces, thoughtful floor plan, and unmatched privacy make this a home you may never want to leave. Don’t miss it!
| 8 hours ago | Listing updated with changes from the MLS® | |
| 8 hours ago | Listing first seen on site |

© 2020 North Texas Real Estate Information Systems. All rights reserved. Information is deemed reliable but is not guaranteed accurate by the MLS or NTREIS. The information being provided is for the consumer's personal, non-commercial use, and may not be reproduced, redistributed, or used for any purpose other than to identify prospective properties consumers may be interested in purchasing.
Last checked: 2026-09-24 05:32 PM CDT
Did you know? You can invite friends and family to your search. They can join your search, rate and discuss listings with you.