Save
Ask
Tour
Hide
Share
$515,000
New Listing

1021 Dartmouth Drive
Lewisville, TX 75067

For Sale|Single Family Residence|Active
5
Beds
3
Total Baths
2
Full Baths
1
Partial Bath
3,358
SqFt
$153
/SqFt
1998
Built
Subdivision:
University Park Ph 2
County:
Denton
Call Now: 214-223-0443
Is this the listing for you? We can help make it yours.
214-223-0443
Upcoming Open Houses
Sat, Sep 26, 1:00 PM - 3:00 PM
1021 Dartmouth Drive1021 Dartmouth Drive1021 Dartmouth Drive1021 Dartmouth Drive
Save
Ask
Tour
Hide
Share

Mortgage Calculator

Monthly Payment (Est.)

Enter an interest rate to see your estimated monthly payment.
Calculator powered by Showcase IDX, a Constellation1 Company. Copyright ©2026 Information is deemed reliable but not guaranteed.

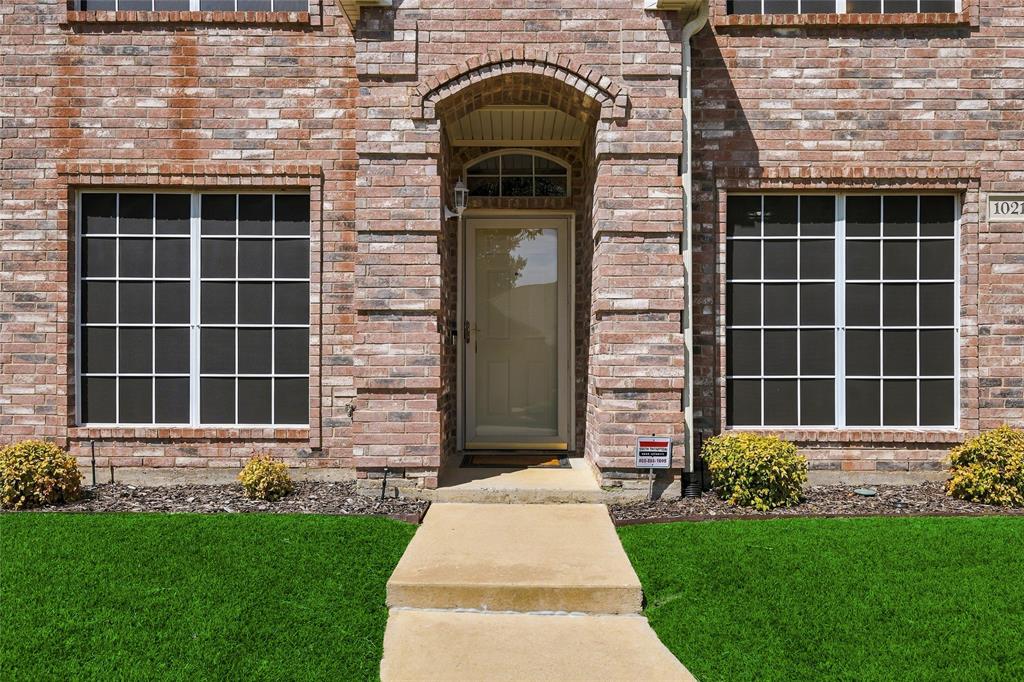
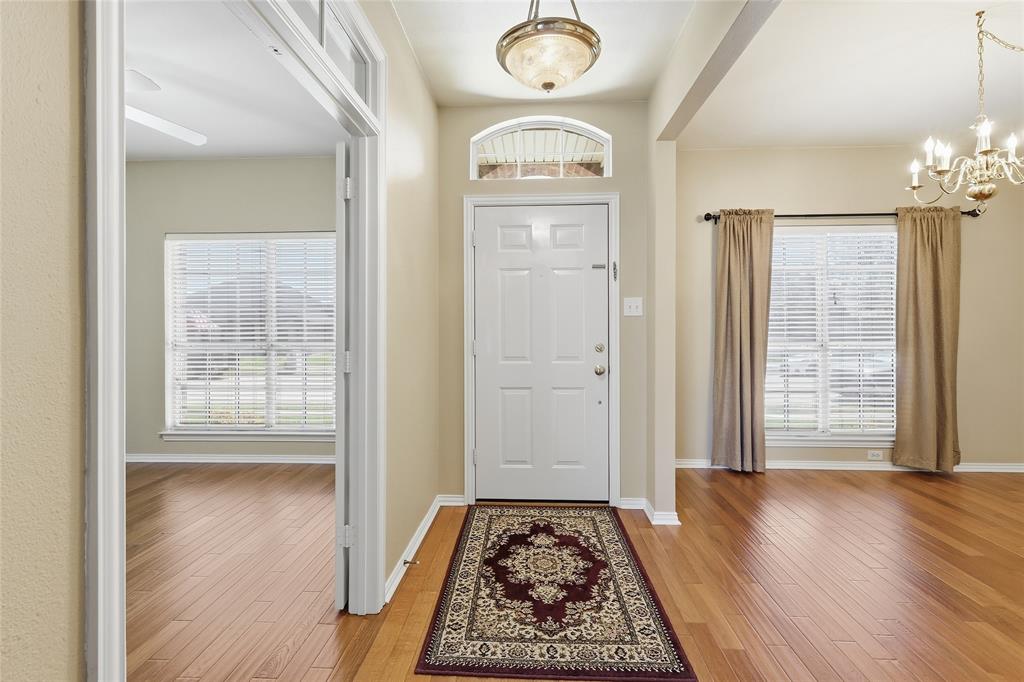
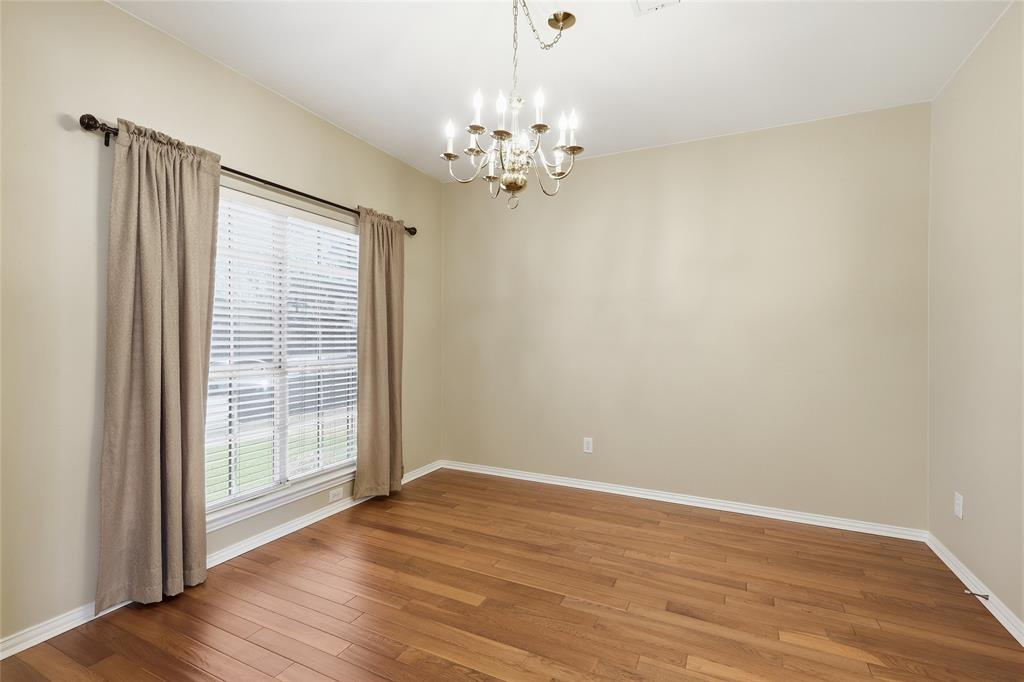
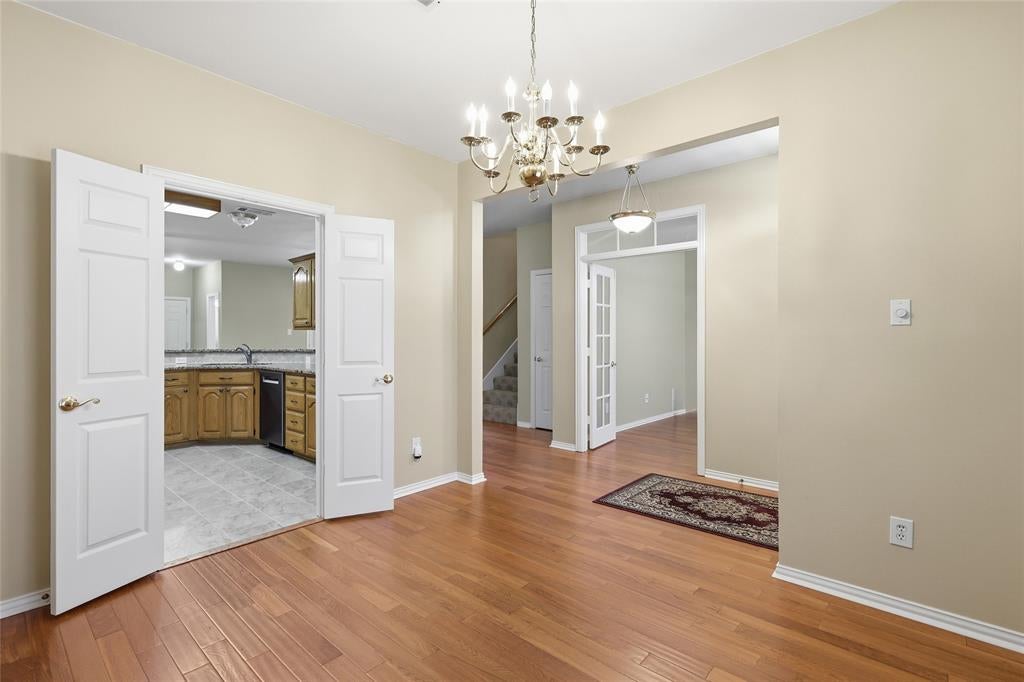
Fabulous 5-bedroom, 2.1-bath home with a HUGE game room in a great location! Meticulously maintained, starting at the front walk and continuing through the entry with the study on your right, including French doors, and the dining on your left. Continuing into the kitchen with warm wood raised panel cabinets, granite counters breakfast bar and recent tile, which continues into the breakfast area. The kitchen and breakfast area are open to the family room with fireplace, gas logs, and windows overlooking the patio and backyard with a storage building and plenty of room for your outdoor activities. The spacious primary bedroom is off the family room and includes dual sinks, granite counters, undermount sinks, separate shower and a generous walk-in closet. Continuing upstairs you will find 4 spacious bedrooms and another bath with granite counters, dual undermount sinks and recent tile. The giant game room at the back of the home completes the package with room to spread out, game nights, TV watching, you name it with room to spare! Roof (class 4), Gutters, Solar Screens Replaced 2026, Water Heater and Recirculating Pump 2025, HVAC Unit 1 Condenser 2024, Both Bathrooms Updated 2024, Dishwasher and Kitchen-Breakfast Tile 2024, HVAC Unit 2 2023, HVAC 1 Furnace Replaced 2020, Recent Interior Paint, there is just too much to list, THE ONLY THING MISSING IS YOU!

Save
Ask
Tour
Hide
Share
Listing Snapshot
Price 
$515,000
Days On Site 
0 Days
Bedrooms 
5
Inside Area (SqFt) 
3,358 sqft
Total Baths 
3
Full Baths 
2
Partial Baths 
1
Lot Size 
0.161 Acres
Year Built 
1998
MLS® Number 
21391078
Status 
Active
Property Tax 
$7,945
HOA/Condo/Coop Fees 
N/A
Sq Ft Source 
N/A
Friends & Family
Recent Activity
41 minutes agoListing updated with changes from the MLS®
2 hours agoListing first seen on site
General Features
Acres 
0.161
Attached Garage 
Yes
Foundation 
Slab
Garage 
Yes
Garage Spaces 
2
Levels 
Two
Parking 
Alley AccessGarage Faces RearInside EntranceKitchen LevelSide By SideAttached
Property Sub Type 
Single Family Residence
Security 
Carbon Monoxide Detector(s)
Sewer 
Public Sewer
Special Circumstances 
Standard
Style 
Traditional
Utilities 
Cable AvailableElectricity ConnectedNatural Gas AvailableUnderground Utilities
Water Source 
Public
Interior Features
Appliances 
DishwasherDisposalElectric RangeGas Water HeaterMicrowave
Cooling 
Ceiling Fan(s)Central AirElectricRoof Turbine(s)Zoned
Fireplace 
Yes
Fireplace Features 
Glass DoorsGas Log
Fireplaces 
1
Flooring 
CarpetCeramic TileLaminate
Heating 
CentralFireplace(s)Natural GasZoned
Interior 
Granite CountersWalk-In Closet(s)High Speed Internet
Laundry Features 
Electric Dryer HookupGas Dryer HookupWasher Hookup
Window Features 
Window Coverings
Bedroom 
Dimensions - 12 x 11Level - SecondFeatures - Ceiling Fan(s)
Breakfast Room 
Dimensions - 11 x 11Level - FirstFeatures - Breakfast Bar, Ceiling Fan(s)
Dining Room 
Dimensions - 12 x 11Level - First
Game Room 
Dimensions - 22 x 19Level - SecondFeatures - Ceiling Fan(s)
Kitchen 
Dimensions - 13 x 11Level - FirstFeatures - Breakfast Bar
Laundry 
Dimensions - 6 x 6Level - First
Living Room 
Dimensions - 9 x 13Level - SecondFeatures - Ceiling Fan(s)
Master Bedroom 
Dimensions - 15 x 15Level - FirstFeatures - Ceiling Fan(s), Walk-In Closet(s)
Office 
Dimensions - 12 x 11Level - FirstFeatures - Ceiling Fan(s)
Save
Ask
Tour
Hide
Share
Exterior Features
Construction Details 
BrickVinyl Siding
Exterior 
Rain Gutters
Fencing 
Back YardGateWood
Lot Features 
Interior LotLandscapedSubdivided
Patio And Porch 
Patio
Roof 
Composition
Windows/Doors 
Window Coverings
Community Features
School District 
Lewisville ISD
Financing Terms Available 
CashConventionalFHAVA Loan
Schools
School District
Lewisville ISD
Elementary School
Degan
Middle School
Huffines
High School
Lewisville
Listing courtesy of Keith Ayres of Ebby Halliday, REALTORS keithayres@ebby.com


© 2020 North Texas Real Estate Information Systems. All rights reserved. Information is deemed reliable but is not guaranteed accurate by the MLS or NTREIS. The information being provided is for the consumer's personal, non-commercial use, and may not be reproduced, redistributed, or used for any purpose other than to identify prospective properties consumers may be interested in purchasing.
Last checked: 2026-09-23 05:45 PM CDT

Neighborhood & Commute
Source: Walkscore
Save
Ask
Tour
Hide
Share