
549 Sellmeyer LaneHighland Village, TX 75077
Mortgage Calculator
Monthly Payment (Est.)
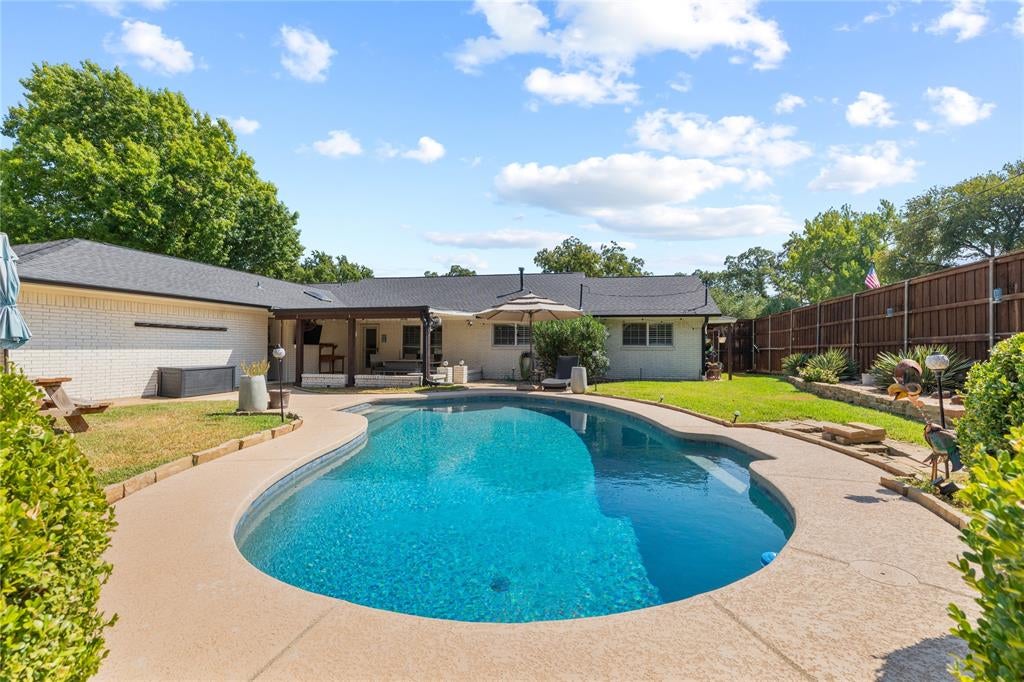
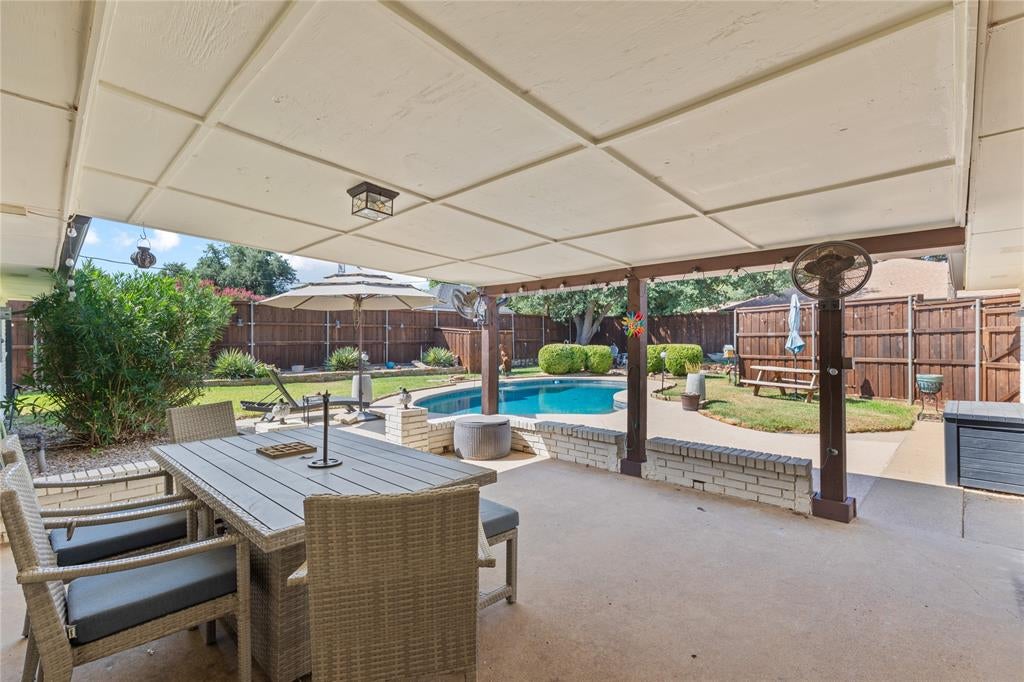
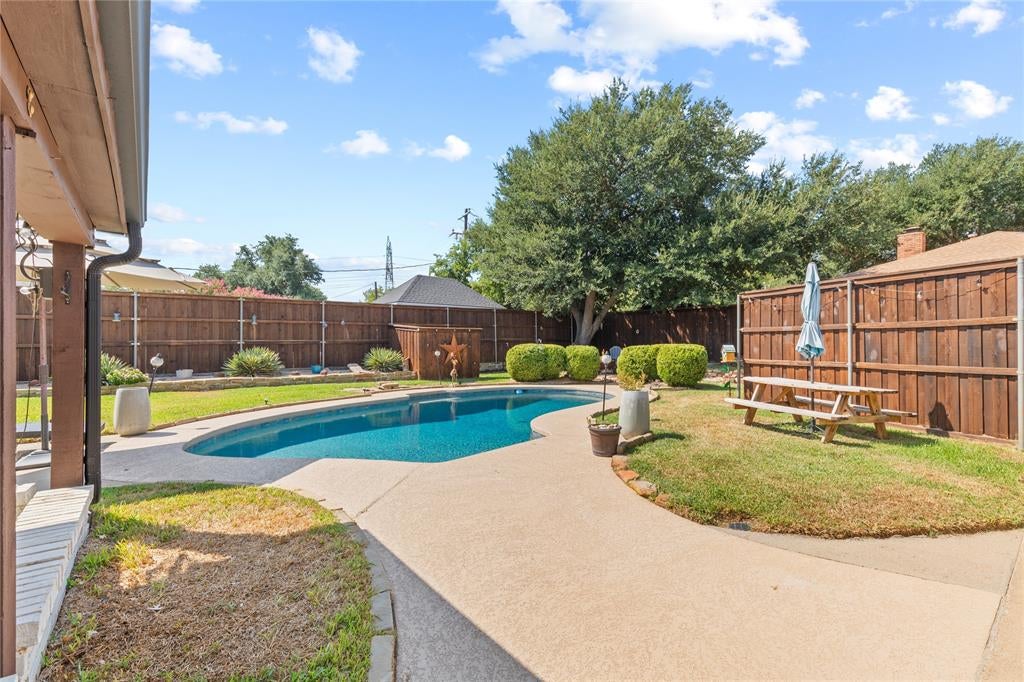
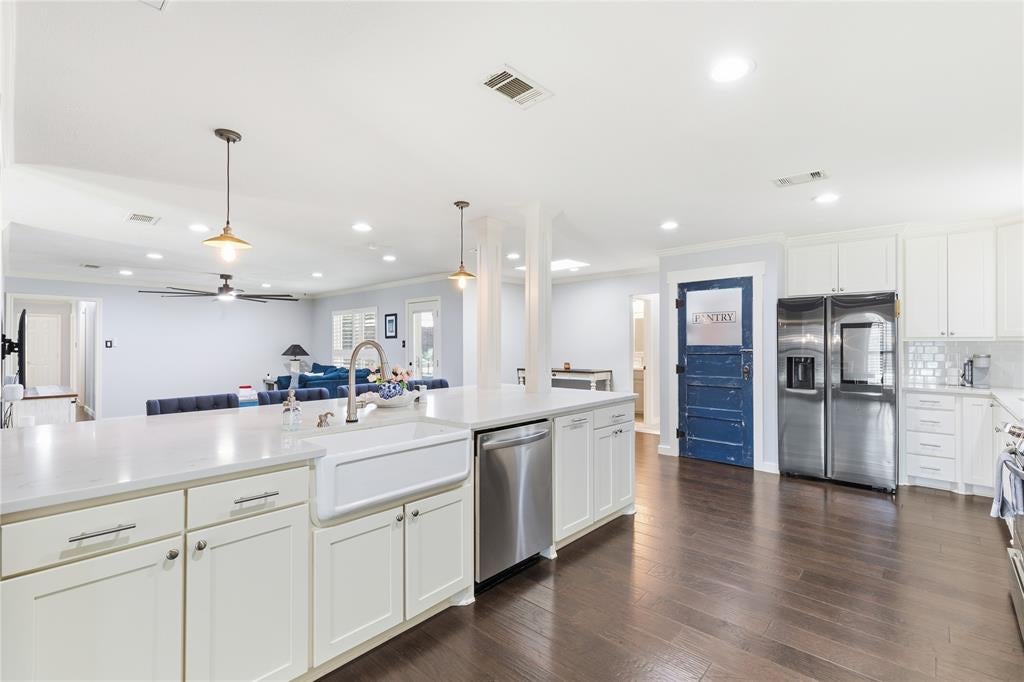
Enter an interest rate to see your estimated monthly payment.Welcome to 549 Sellmeyer Ln, a beautiful Highland Village home offering a wonderful blend of comfortable living and exceptional outdoor spaces. Ideally situated just minutes from the lake, this property offers an inviting lifestyle with convenient access to recreation, dining, shopping, and all that Highland Village has to offer. Inside, the home welcomes you with beautiful living spaces designed for both everyday comfort and entertaining. Thoughtful spaces throughout the home provide room to gather with family and friends while maintaining a warm and inviting atmosphere. Step outside and discover the true highlight of this property. The spacious backyard features a sparkling pool and an expansive covered patio, creating a private outdoor retreat perfect for relaxing, hosting gatherings, enjoying summer days, or winding down in the evening. The covered patio provides an ideal extension of the living space and offers plenty of room for outdoor dining and entertaining. With its beautiful interior, impressive backyard, pool, and unbeatable proximity to the lake, 549 Sellmeyer Ln offers an opportunity to enjoy the best of Highland Village living. Whether you’re looking for a place to entertain, unwind, or simply enjoy everyday life, this home is ready to welcome you.
| 3 weeks ago | Listing updated with changes from the MLS® | |
| 4 weeks ago | Listing first seen on site |

© 2020 North Texas Real Estate Information Systems. All rights reserved. Information is deemed reliable but is not guaranteed accurate by the MLS or NTREIS. The information being provided is for the consumer's personal, non-commercial use, and may not be reproduced, redistributed, or used for any purpose other than to identify prospective properties consumers may be interested in purchasing.
Last checked: 2026-10-15 01:10 AM CDT
Did you know? You can invite friends and family to your search. They can join your search, rate and discuss listings with you.