Save
Ask
Tour
Hide
Share
$540,000
1 Day On Site

2216 Drake Street
Fort Worth, TX 76008

For Sale|Single Family Residence|Active
3
Beds
2
Total Baths
2
Full Baths
2,140
SqFt
$252
/SqFt
2022
Built
Subdivision:
Walsh Ranch Quail Vly Ph 2b
County:
Parker
Call Now: 214-223-0443
Is this the listing for you? We can help make it yours.
214-223-0443
2216 Drake Street2216 Drake Street2216 Drake Street2216 Drake Street
Save
Ask
Tour
Hide
Share

Mortgage Calculator

Monthly Payment (Est.)

Enter an interest rate to see your estimated monthly payment.
Calculator powered by Showcase IDX, a Constellation1 Company. Copyright ©2026 Information is deemed reliable but not guaranteed.

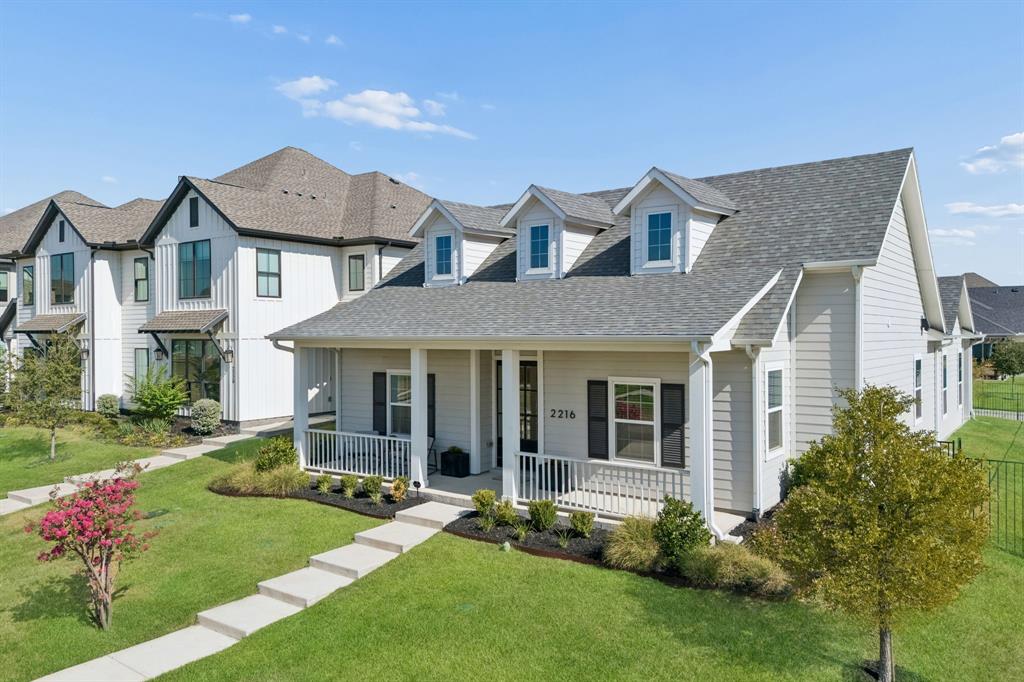
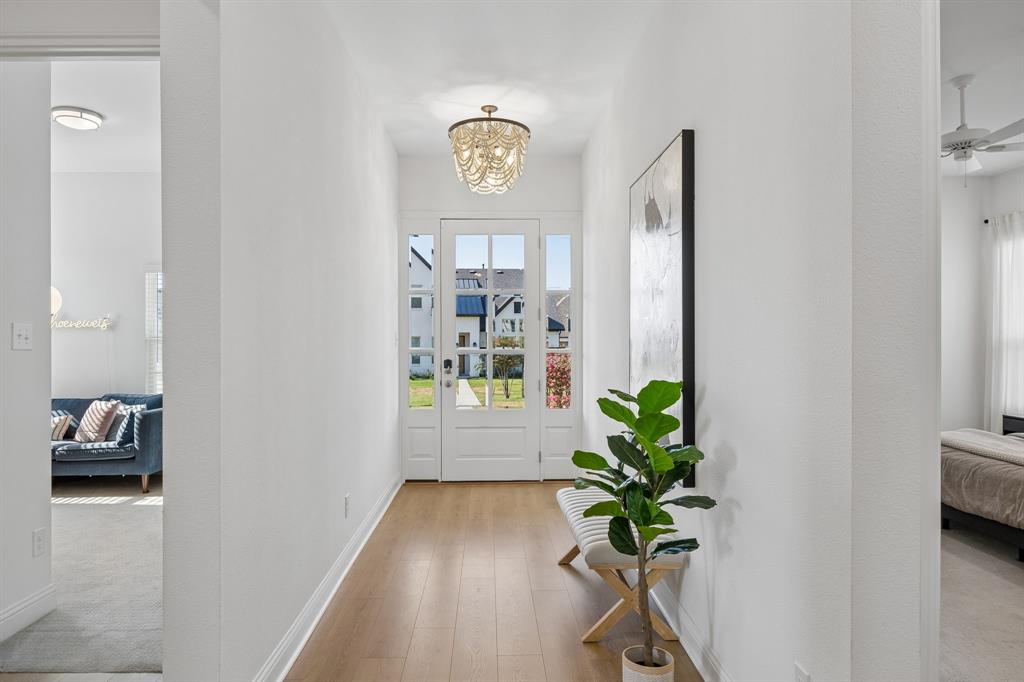
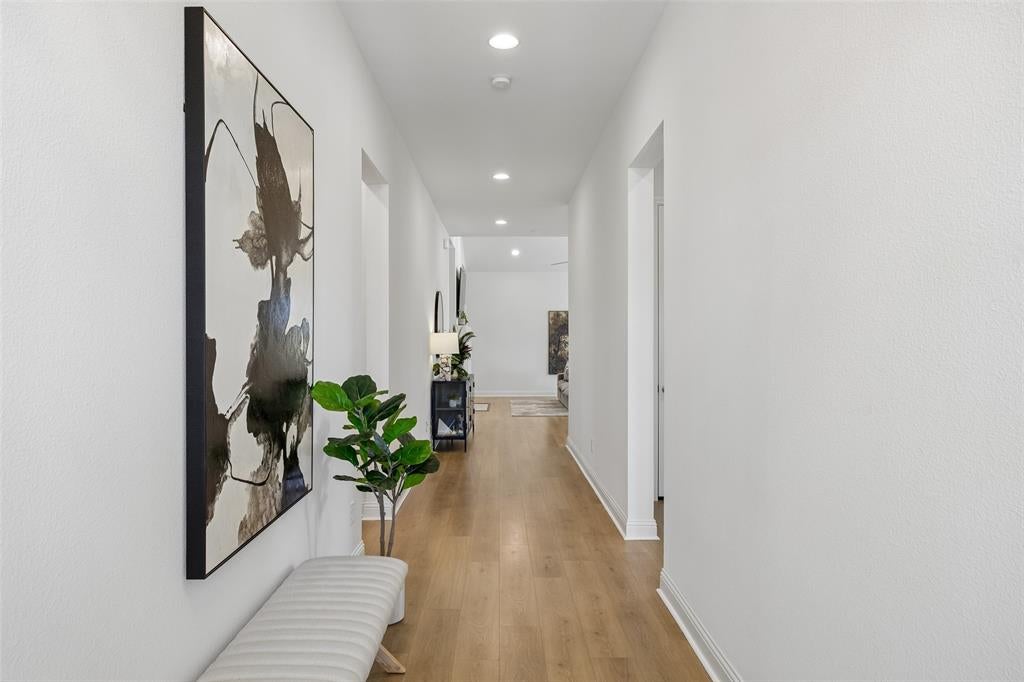
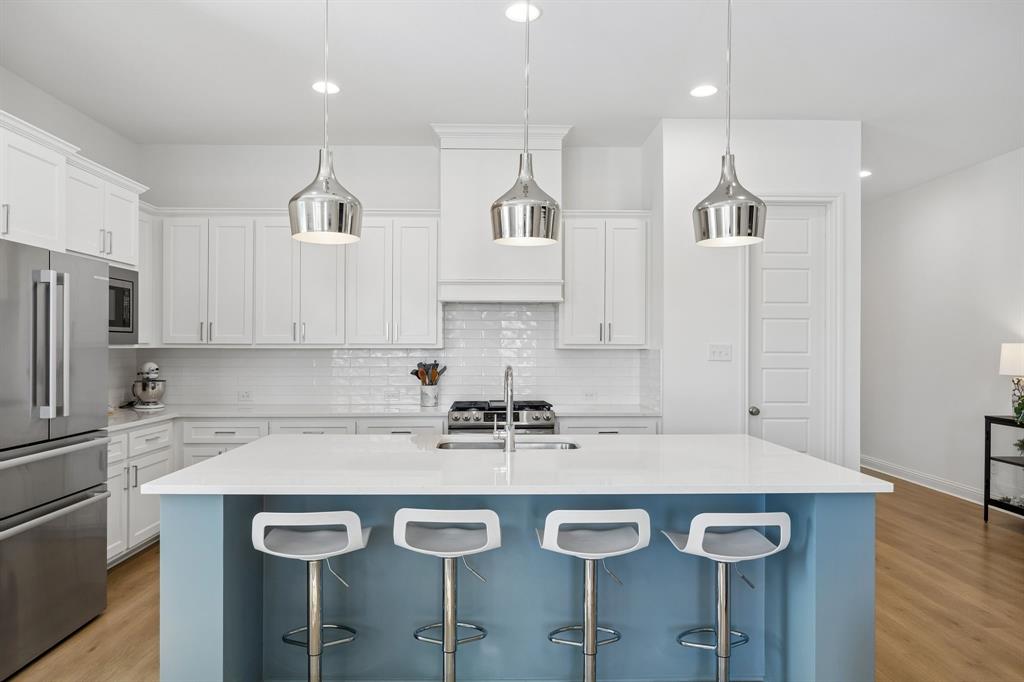
Location is one of the standout features of this Village-built home, set on a corner lot with a large greenspace in front, creating extra separation from the homes across the way. Just one block from Lake Park, the home is close to many of Walsh’s signature community events and offers a front-row view of the Fourth of July fireworks right from the front porch. Walsh Elementary, Primrose Preschool and the Walsh Amenity Center are also just a short golf cart ride away. Inside, the open floor plan includes three bedrooms, two full bathrooms and a dedicated office. Upgraded decorative lighting adds character throughout, while a marble fireplace anchors the main living area. The primary suite features a spacious bath with a soaking tub and large shower with built-in bench. Outside, the generous backyard provides plenty of room to relax, entertain or play. The covered front porch takes full advantage of the greenspace views and is an ideal spot to enjoy the setting and activity around nearby Lake Park. The alley-access garage includes an extension for additional storage plus an added outlet for EV charging. HOA dues include front yard maintenance and high-speed internet. Walsh amenities include multiple resort-style pools, fitness center and movement studio, Makerspace with woodworking shop and 3D printer, dog parks, miles of trails, parks and playgrounds, tennis, pickleball and basketball courts, stocked lakes and year-round community events.

Save
Ask
Tour
Hide
Share
Listing Snapshot
Price 
$540,000
Days On Site 
1 Day
Bedrooms 
3
Inside Area (SqFt) 
2,140 sqft
Total Baths 
2
Full Baths 
2
Partial Baths 
N/A
Lot Size 
0.138 Acres
Year Built 
2022
MLS® Number 
21390822
Status 
Active
Property Tax 
$12,916
HOA/Condo/Coop Fees 
$233 monthly
Sq Ft Source 
N/A
Friends & Family
Recent Activity
9 hours agoListing updated with changes from the MLS®
yesterdayListing first seen on site
General Features
Acres 
0.138
Attached Garage 
Yes
Foundation 
Slab
Garage 
Yes
Garage Spaces 
2
Levels 
One
Parking 
Alley AccessDirect AccessDrivewayElectric Vehicle Charging Station(s)GarageGarage Door OpenerGarage Faces RearKitchen LevelOversizedAttached
Property Sub Type 
Single Family Residence
Security 
Carbon Monoxide Detector(s)Fire AlarmPrewiredSecurity SystemSmoke Detector(s)
Sewer 
Public Sewer
Special Circumstances 
Standard
Style 
Modern Farmhouse
Utilities 
Cable AvailableElectricity AvailableNatural Gas AvailableUnderground Utilities
Water Source 
Public
Interior Features
Appliances 
DishwasherDisposalElectric OvenGas CooktopGas RangeMicrowaveVented Exhaust Fan
Cooling 
Ceiling Fan(s)Central AirElectricENERGY STAR Qualified EquipmentZoned
Fireplace 
Yes
Fireplace Features 
DecorativeGas StarterGas Log
Fireplaces 
1
Flooring 
CarpetCeramic TileVinyl
Heating 
Exhaust FanCentralENERGY STAR Qualified EquipmentNatural Gas
Interior 
ChandelierDouble VanityGranite CountersKitchen IslandOpen FloorplanPantryVaulted Ceiling(s)Walk-In Closet(s)High Speed InternetSmart Home
Laundry Features 
Electric Dryer HookupWasher Hookup
Window Features 
Window Coverings
Bedroom 
Dimensions - 13 x 11Level - First
Living Room 
Dimensions - 17 x 17Level - First
Master Bedroom 
Dimensions - 14 x 16Level - FirstFeatures - Ceiling Fan(s), Walk-In Closet(s)
Office 
Dimensions - 11 x 11Level - First
Save
Ask
Tour
Hide
Share
Exterior Features
Exterior 
Rain Gutters
Fencing 
Wrought Iron
Lot Features 
Corner LotFew TreesLandscapedSubdivided
Patio And Porch 
CoveredFront PorchRear Porch
Roof 
Composition
Waterfront Features 
Lake Privileges
Windows/Doors 
Window Coverings
Community Features
Association Fee 
$233.0
Association Fee Frequency 
Monthly
Community Features 
PoolClubhouseFishingFitness CenterLakeParkPlaygroundSidewalksTennis Court(s)
School District 
Aledo ISD
Financing Terms Available 
CashConventionalFHAVA Loan
Schools
School District
Aledo ISD
Elementary School
Walsh
Middle School
McAnally
High School
Aledo
Listing courtesy of Whitney Rodriguez of Williams Trew Real Estate whitney.rodriguez@williamstrew.com


© 2020 North Texas Real Estate Information Systems. All rights reserved. Information is deemed reliable but is not guaranteed accurate by the MLS or NTREIS. The information being provided is for the consumer's personal, non-commercial use, and may not be reproduced, redistributed, or used for any purpose other than to identify prospective properties consumers may be interested in purchasing.
Last checked: 2026-09-24 05:32 PM CDT

Neighborhood & Commute
Source: Walkscore
Save
Ask
Tour
Hide
Share