Save
Ask
Tour
Hide
Share
$675,000
6 Days On Site

82 Remington Drive W
Highland Village, TX 75077

For Sale|Single Family Residence|Active
4
Beds
4
Total Baths
3
Full Baths
1
Partial Bath
2,710
SqFt
$249
/SqFt
1986
Built
Subdivision:
Highland Shores Ph 2b
County:
Denton
Call Now: 214-223-0443
Is this the listing for you? We can help make it yours.
214-223-0443
82 Remington Drive W82 Remington Drive W82 Remington Drive W82 Remington Drive W
Save
Ask
Tour
Hide
Share

Mortgage Calculator

Monthly Payment (Est.)

Enter an interest rate to see your estimated monthly payment.
Calculator powered by Showcase IDX, a Constellation1 Company. Copyright ©2026 Information is deemed reliable but not guaranteed.

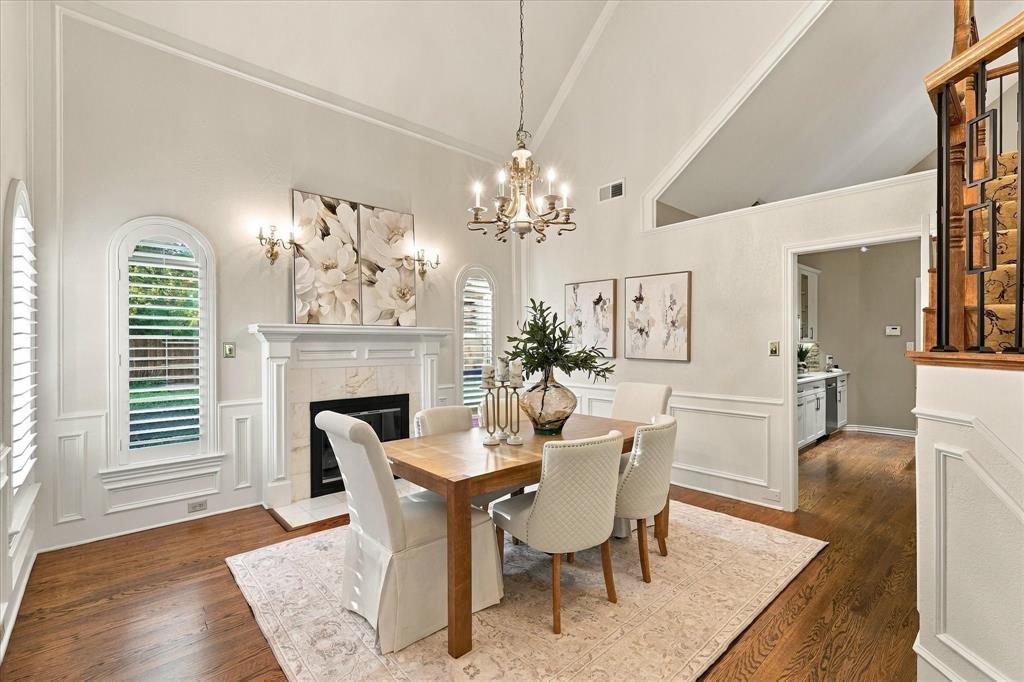
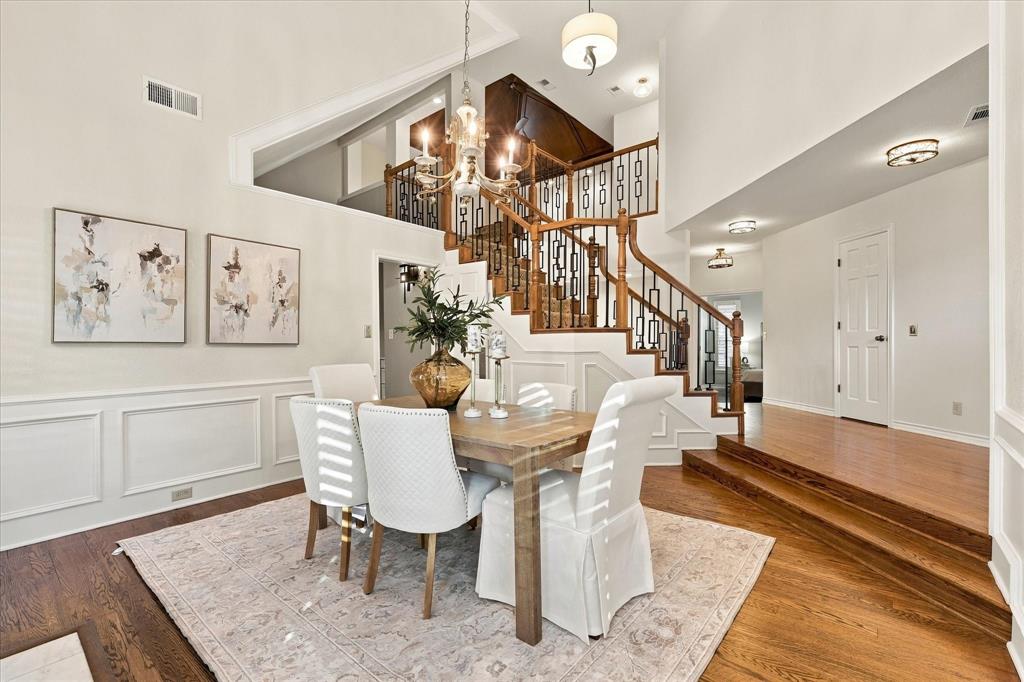
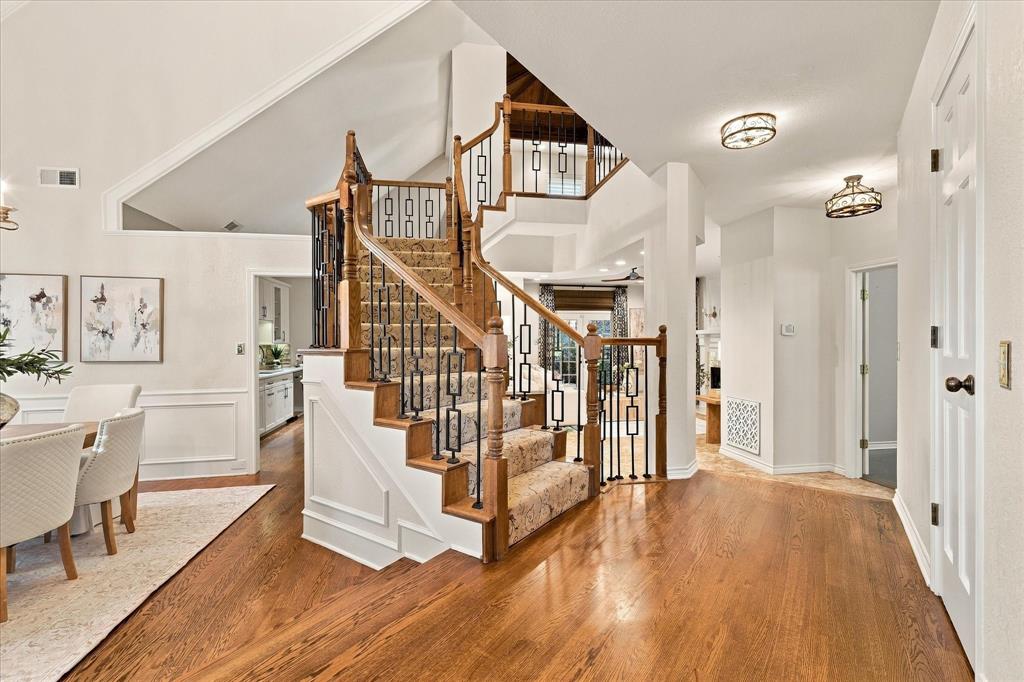
Welcome to this immaculate 4-bedroom, 3.5-bathroom Highland Village home, where luxury living meets resort-style outdoor entertaining. Situated on an oversized, beautifully landscaped corner lot with mature trees, the property features a sparkling private pool overlooking an inlet of Lake Lewisville. The fully fenced backyard offers privacy and a wooded backdrop, perfect for poolside relaxation and outdoor gatherings. Inside, the remodeled kitchen and bathrooms, designed by Village Designs and Remodeling, showcase high-quality finishes and thoughtful updates throughout. The downstairs primary suite includes two separate closets and a spacious en-suite full bath. For added peace of mind, the home also features a tornado shelter. Kitchen comes with stainless steel appliances, an island, and ample counter space. Offering a rare combination of space, style, and setting, this Highland Village property is conveniently located near schools and just minutes from shopping, dining, and major DFW airports, with easy access to Lake Lewisville recreation. Washer and Dryer are included.

Save
Ask
Tour
Hide
Share
Listing Snapshot
Price 
$675,000
Days On Site 
6 Days
Bedrooms 
4
Inside Area (SqFt) 
2,710 sqft
Total Baths 
4
Full Baths 
3
Partial Baths 
1
Lot Size 
0.372 Acres
Year Built 
1986
MLS® Number 
21390795
Status 
Active
Property Tax 
$11,261
HOA/Condo/Coop Fees 
$72.5 monthly
Sq Ft Source 
N/A
Friends & Family
Recent Activity
3 hours agoListing updated with changes from the MLS®
6 days agoListing first seen on site
General Features
Acres 
0.372
Attached Garage 
Yes
Foundation 
Slab
Garage 
Yes
Garage Spaces 
3
Levels 
Two
Parking 
Garage Faces FrontOversizedAttached
Property Sub Type 
Single Family Residence
Security 
Fire AlarmSecurity SystemSmoke Detector(s)
Sewer 
Public Sewer
Special Circumstances 
Standard
Style 
Traditional
Water Source 
Public
Interior Features
Appliances 
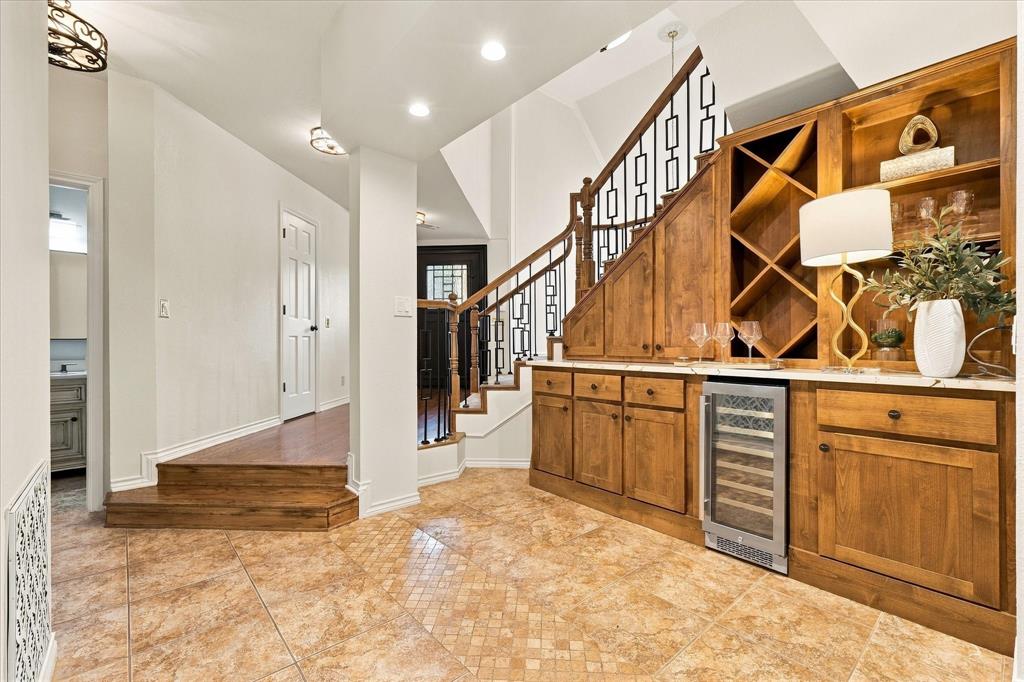
DishwasherDisposalElectric OvenGas CooktopMicrowaveConvection OvenWine Cooler
Cooling 
Central AirElectric
Fireplace 
Yes
Fireplace Features 
Gas StarterGas Log
Fireplaces 
2
Flooring 
CarpetStoneWood
Heating 
CentralNatural Gas
Interior 
High Speed Internet
Laundry Features 
Gas Dryer HookupWasher Hookup
Window Features 
Window Coverings
Bath-Full 
Dimensions - 9 x 5Level - Second
Bath-Half 
Dimensions - 5 x 4Level - First
Bedroom 
Dimensions - 12 x 9Level - Second
Breakfast Room 
Dimensions - 10 x 9Level - First
Dining Room 
Dimensions - 15 x 14Level - FirstFeatures - Ceiling Fan(s)
Kitchen 
Dimensions - 14 x 13Level - FirstFeatures - Kitchen Island
Living Room 
Dimensions - 18 x 17Level - FirstFeatures - Ceiling Fan(s)
Master Bathroom 
Dimensions - 16 x 12Level - First
Master Bedroom 
Dimensions - 24 x 13Level - FirstFeatures - Ceiling Fan(s), Walk-In Closet(s)
Utility Room 
Dimensions - 6 x 6Level - First
Save
Ask
Tour
Hide
Share
Exterior Features
Construction Details 
StoneBrick
Exterior 
Rain Gutters
Fencing 
WoodOther
Lot Features 
Corner LotSubdivided
Patio And Porch 
CoveredPatio
Pool Features 
GuniteHeatedIn GroundPool SweepPool/Spa Combo
Roof 
Composition
Windows/Doors 
Window Coverings
Community Features
Association Fee 
$870.0
Association Fee Frequency 
Annually
Community Features 
PoolClubhouseParkPlaygroundSidewalksTennis Court(s)
School District 
Lewisville ISD
Financing Terms Available 
CashConventionalFHAVA Loan
Schools
School District
Lewisville ISD
Elementary School
Mcauliffe
Middle School
Briarhill
High School
Marcus
Listing courtesy of Swapnil Sharma of Compass RE Texas, LLC swapsharma@gmail.com


© 2020 North Texas Real Estate Information Systems. All rights reserved. Information is deemed reliable but is not guaranteed accurate by the MLS or NTREIS. The information being provided is for the consumer's personal, non-commercial use, and may not be reproduced, redistributed, or used for any purpose other than to identify prospective properties consumers may be interested in purchasing.
Last checked: 2026-10-15 12:39 AM CDT

Neighborhood & Commute
Source: Walkscore
Save
Ask
Tour
Hide
Share