
2308 AgateGlenn Heights, TX 75154
Mortgage Calculator
Monthly Payment (Est.)
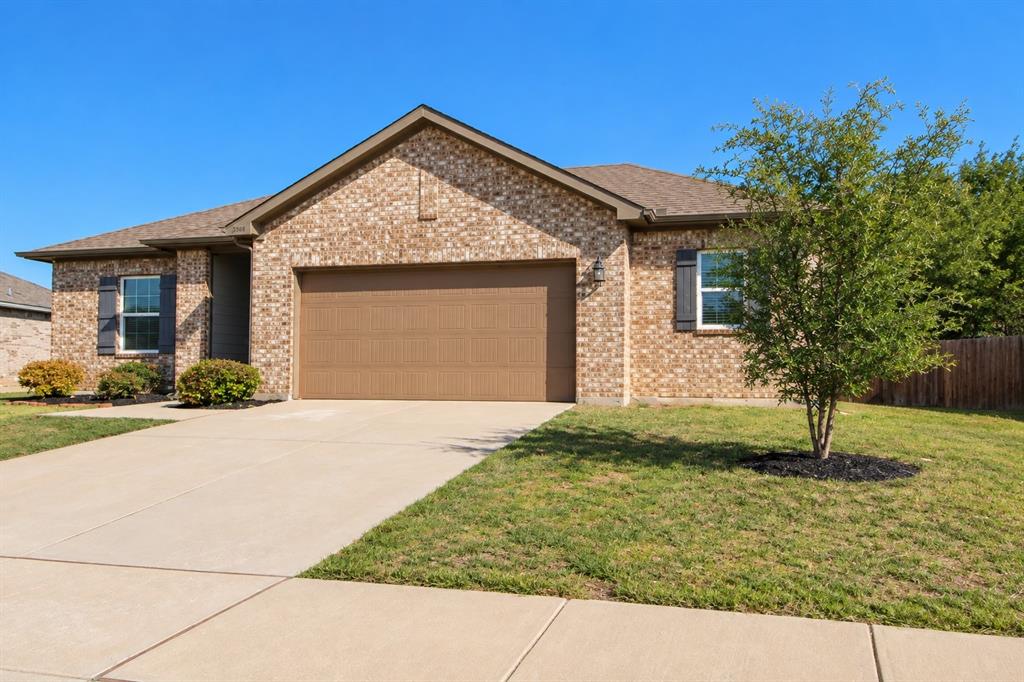
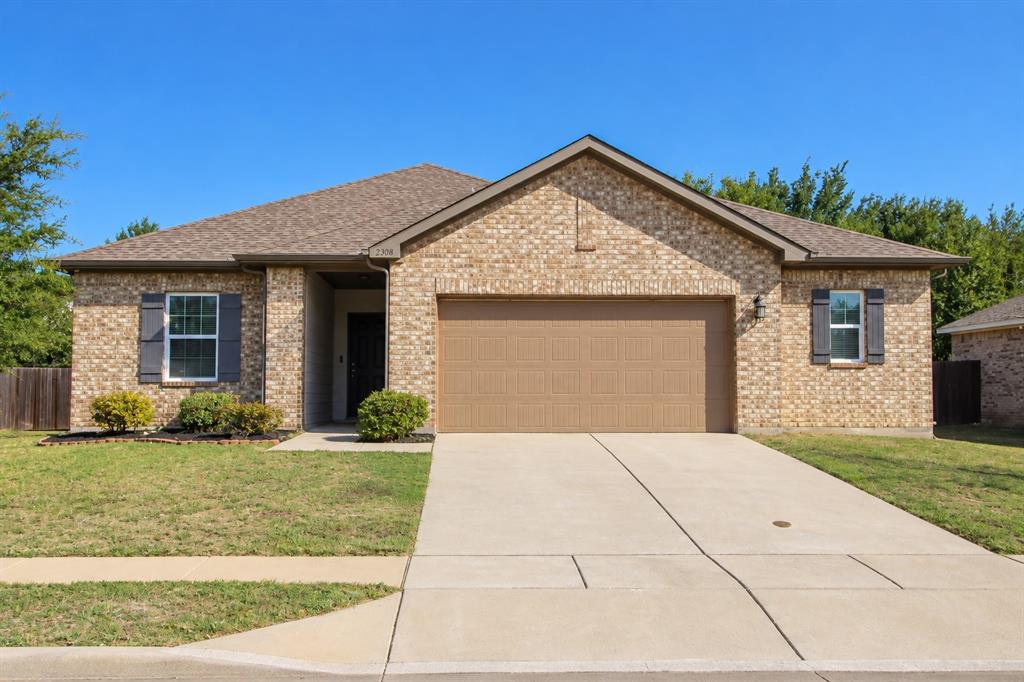
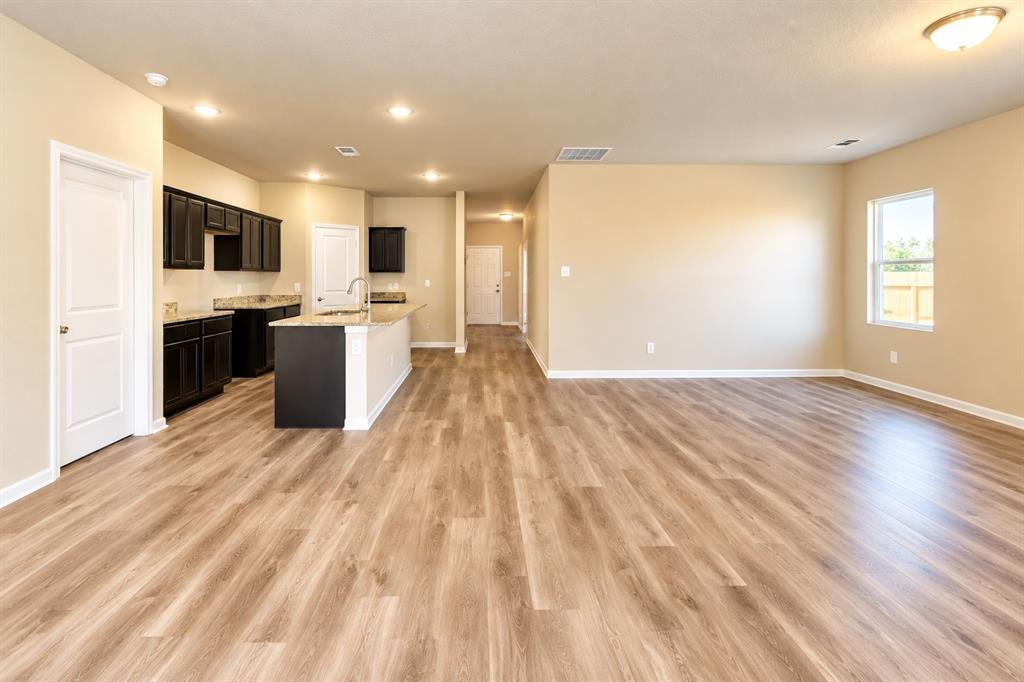
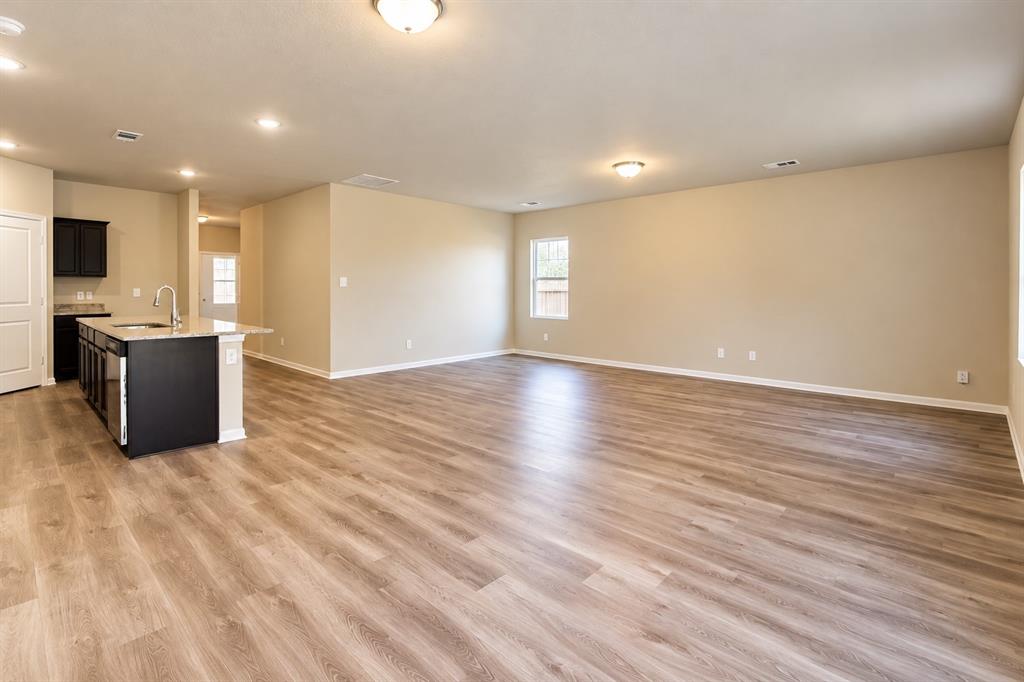
Enter an interest rate to see your estimated monthly payment.YOUR NEXT OPPORTUNITY STARTS HERE! This property goes to auction November 2 through Landman Auctions. Don’t miss your chance to bid and make it yours! Modern Style, a Great Layout, and Room to Enjoy the Outdoors! Looking for a home in Glen Heights? This 3-bedroom, 2-bathroom home in Red Oak ISD is ready to make a great first impression! The open floor plan connects the living, dining, and kitchen areas, creating a comfortable space for everyday living and entertaining. The kitchen stands out with striking black cabinets and granite countertops, bringing a bold, modern look to the heart of the home. The primary bedroom offers a private ensuite bathroom with a walk-in shower, while two additional bedrooms provide flexibility for guests, a home office, or whatever fits your needs. Step outside to a good-sized, fenced backyard with room to relax, play, entertain, or create your own outdoor setup. Conveniently located in Glen Heights with access to the surrounding DFW area, this home is one to add to your list. Come see what makes it a great place to call home! For more information, or to register to participate in the auction, please visit: landmanauctions.com
| 7 hours ago | Listing updated with changes from the MLS® | |
| 7 hours ago | Listing first seen on site |

© 2020 North Texas Real Estate Information Systems. All rights reserved. Information is deemed reliable but is not guaranteed accurate by the MLS or NTREIS. The information being provided is for the consumer's personal, non-commercial use, and may not be reproduced, redistributed, or used for any purpose other than to identify prospective properties consumers may be interested in purchasing.
Last checked: 2026-10-15 01:05 AM CDT
Did you know? You can invite friends and family to your search. They can join your search, rate and discuss listings with you.