
1121 Excalibur BoulevardLewisville, TX 75056
Mortgage Calculator
Monthly Payment (Est.)
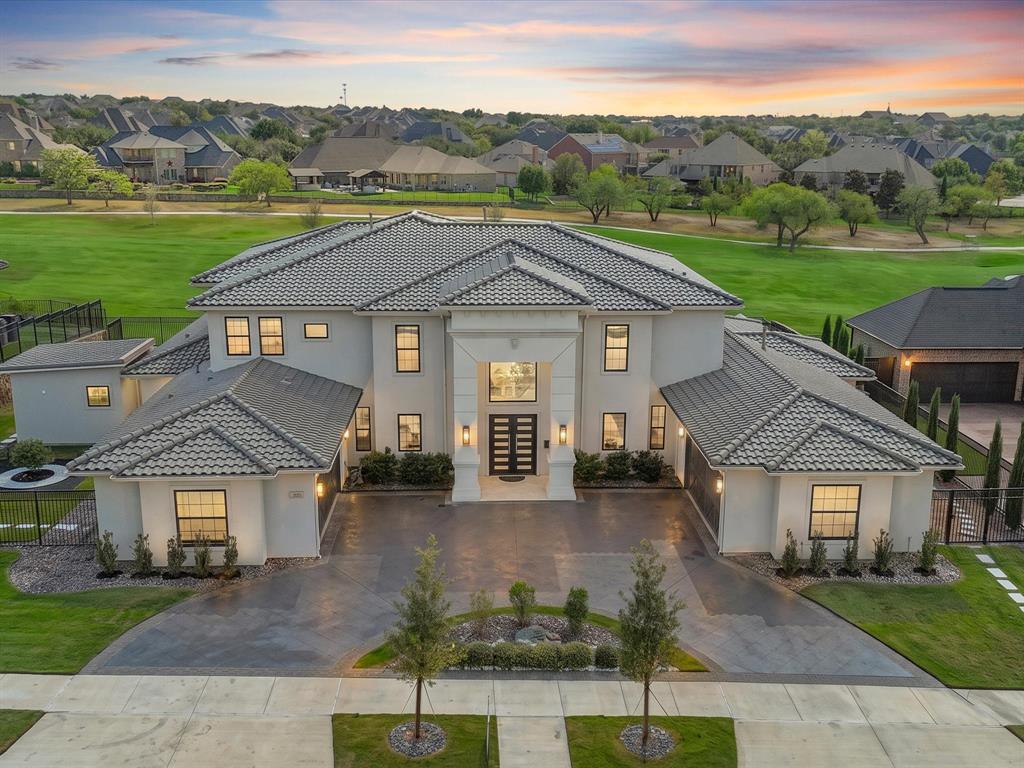
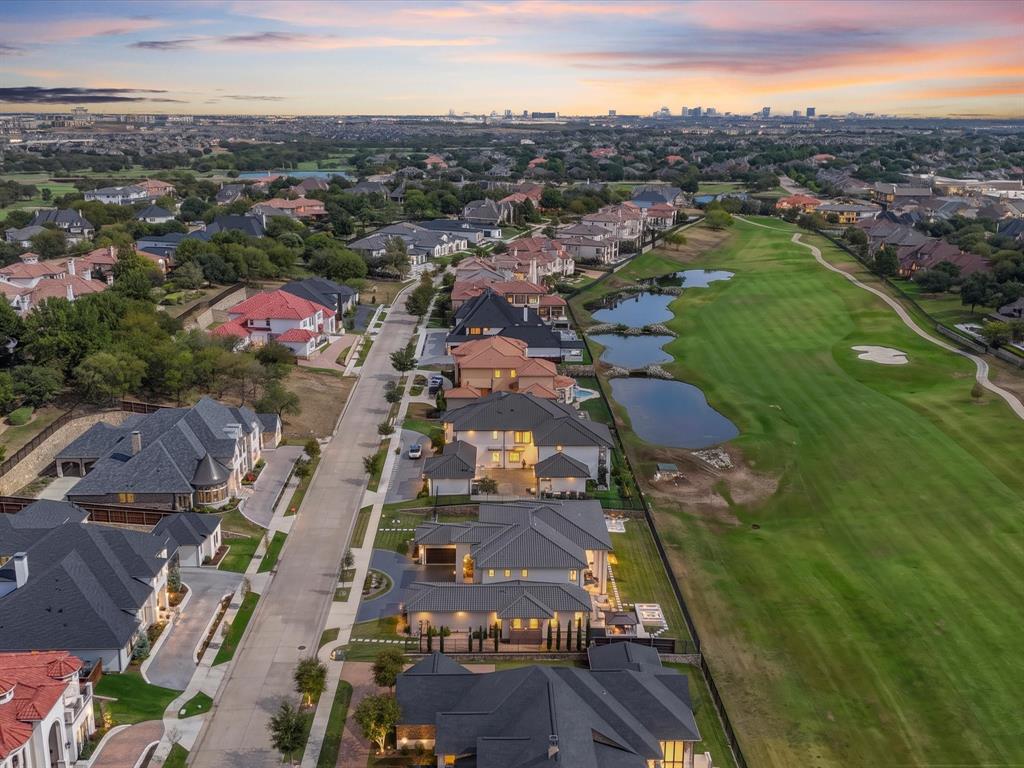
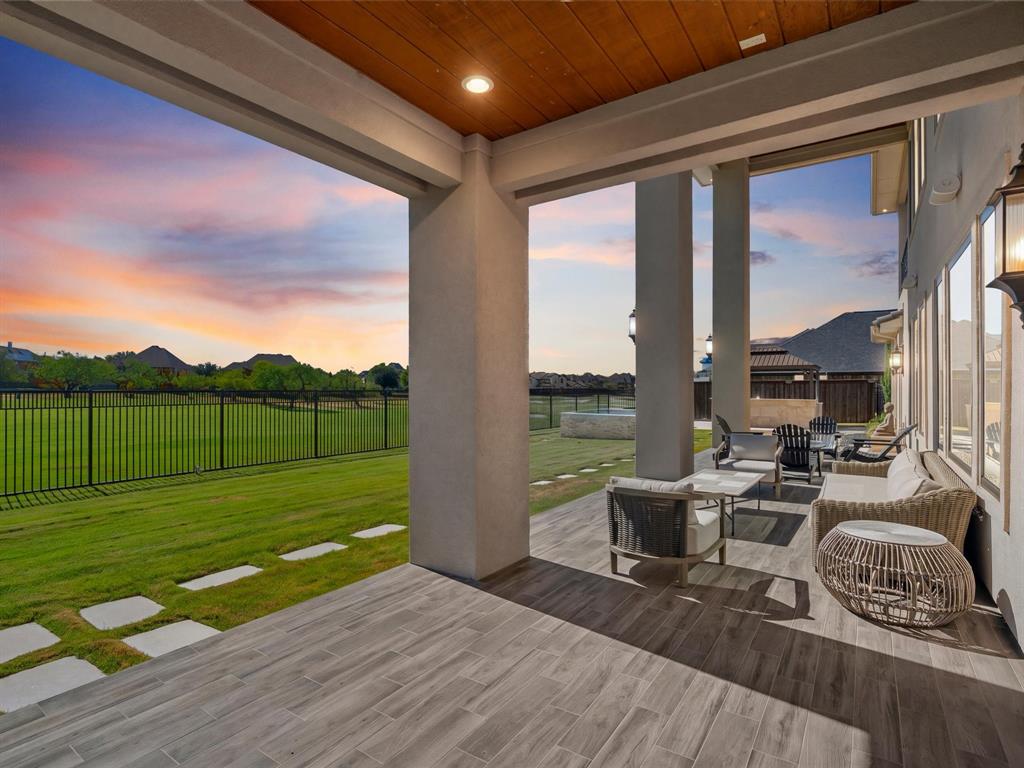
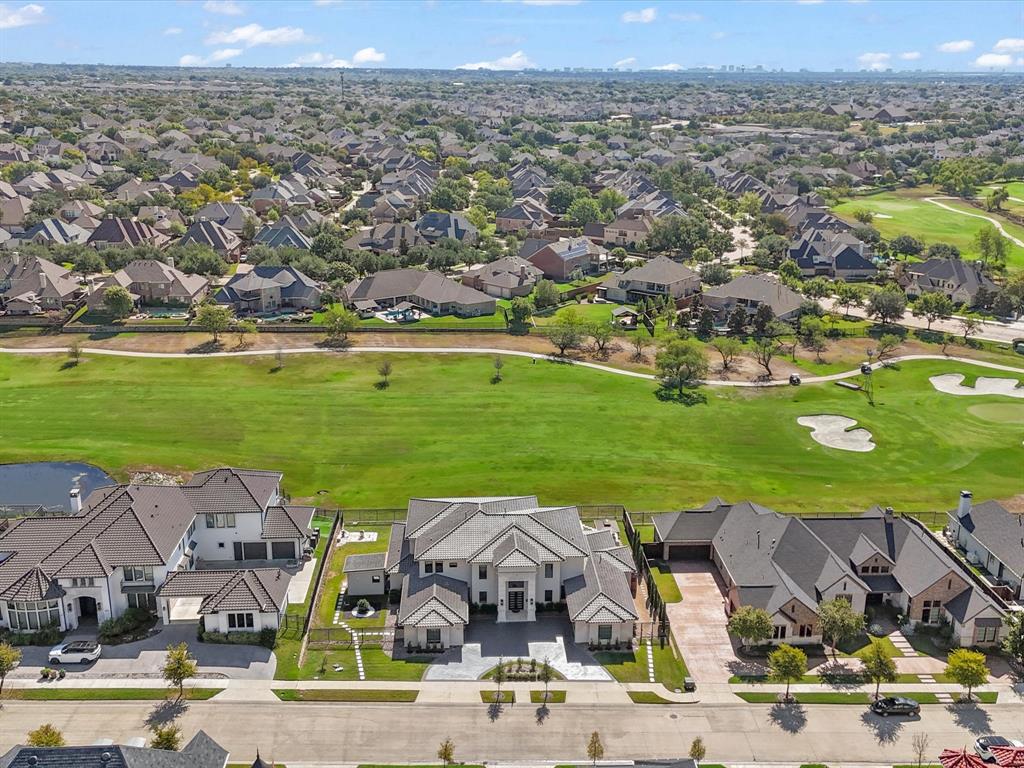
Enter an interest rate to see your estimated monthly payment.Seize this rare opportunity to own a stunning modern home at an exceptional price, located on a magnificent golf course lot in DFW's esteemed, guard-gated community of Enchanted Hill. This expansive residence spans 5,887 square feet and showcases a thoughtfully designed floor plan, featuring four luxurious bedroom suites, five full baths & one half-bath, home office, game room, media room, meditation-massage room & four-car garages. With an eye-catching front elevation and sweeping views of the golf course in the back, this home is drenched in natural light, thanks to its impressive walls of glass. The grand foyer welcomes you into elegant formal living and dining areas, leading to a breathtaking family room that boasts soaring ceilings, a striking floor-to-ceiling fireplace, and panoramic views of the lush golf course. The chef's dream kitchen is a highlight, featuring a substantial Quartzite island & brand-new Thermador appliances (2026), including an oven, microwave, refrigerator, & espresso machine, self-closing European cabinetry, and a fully equipped prep kitchen, plus a charming breakfast nook that comfortably seats eight. The master suite on the first floor presents amazing views of the golf course, an intimate sitting area & a spa-like bath equipped with a floating tub and a generously sized walk-in closet. Venture upstairs to discover three additional bedroom suites, a spacious game room complete with a wet bar & easy access to a vast balcony—perfect for savoring breathtaking golf course views, sunsets & a serene pond. The outdoor living space features an outdoor kitchen, grilling area, cozy fire pit & abundant seating options, making this home a true gem for both family living and hosting friends. Centrally located in one of DFW's most coveted neighborhoods, this residence offers seamless access to major highways & is within 15 drive to HQ hubs, world-class shopping & dining at Legacy West, The Star (Cowboys HQ), The Grand Scape & The Field (PGA HQ)
| 6 days ago | Listing updated with changes from the MLS | |
| 3 weeks ago | Listing first seen on site |

© 2020 North Texas Real Estate Information Systems. All rights reserved. Information is deemed reliable but is not guaranteed accurate by the MLS or NTREIS. The information being provided is for the consumer's personal, non-commercial use, and may not be reproduced, redistributed, or used for any purpose other than to identify prospective properties consumers may be interested in purchasing.
Last checked: 2026-10-24 02:48 PM CDT
Did you know? You can invite friends and family to your search. They can join your search, rate and discuss listings with you.