
2709 Winthrop Hill RoadDenton, TX 76226
Mortgage Calculator
Monthly Payment (Est.)
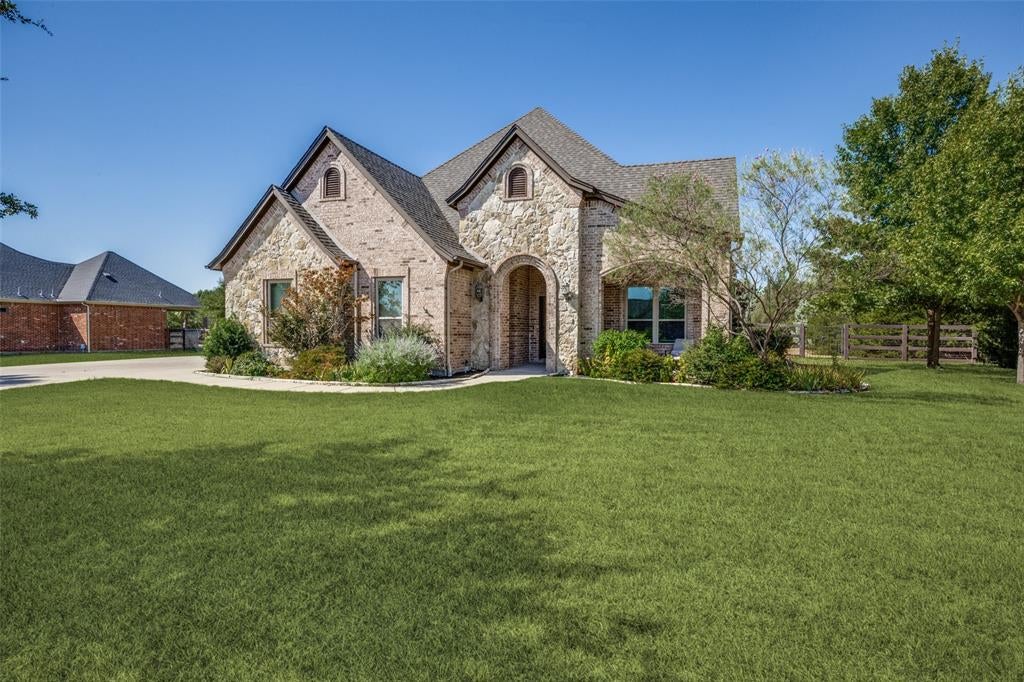
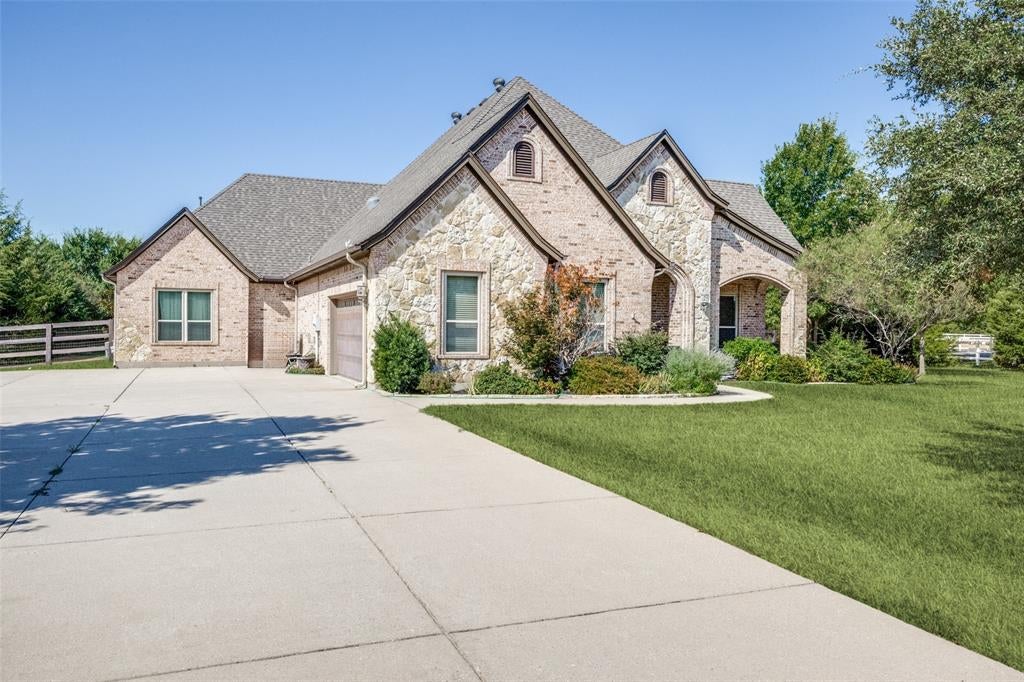
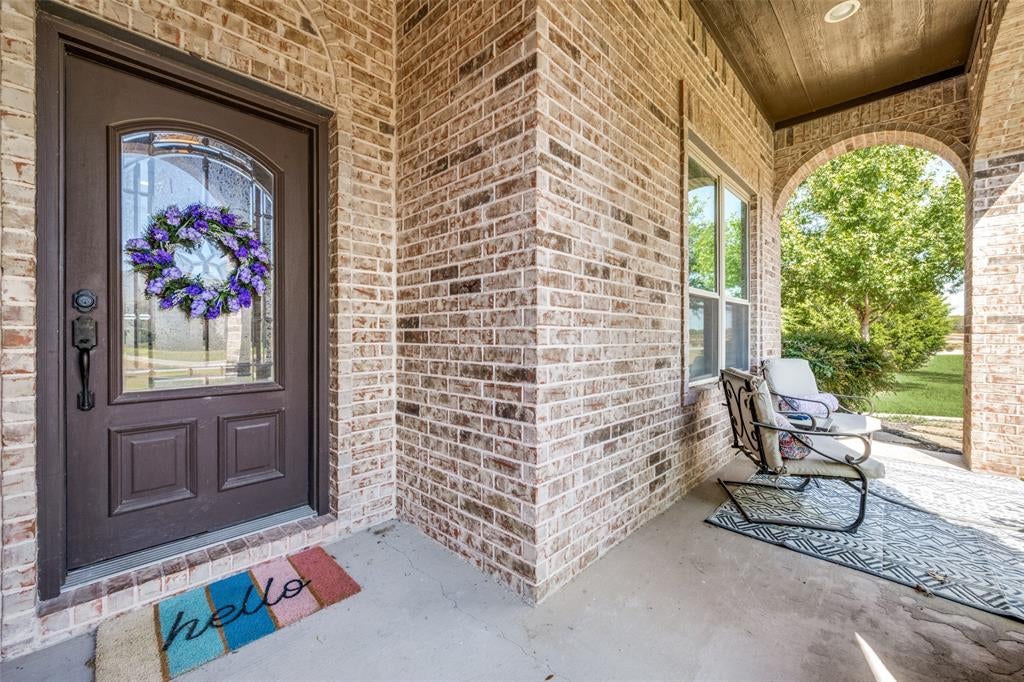
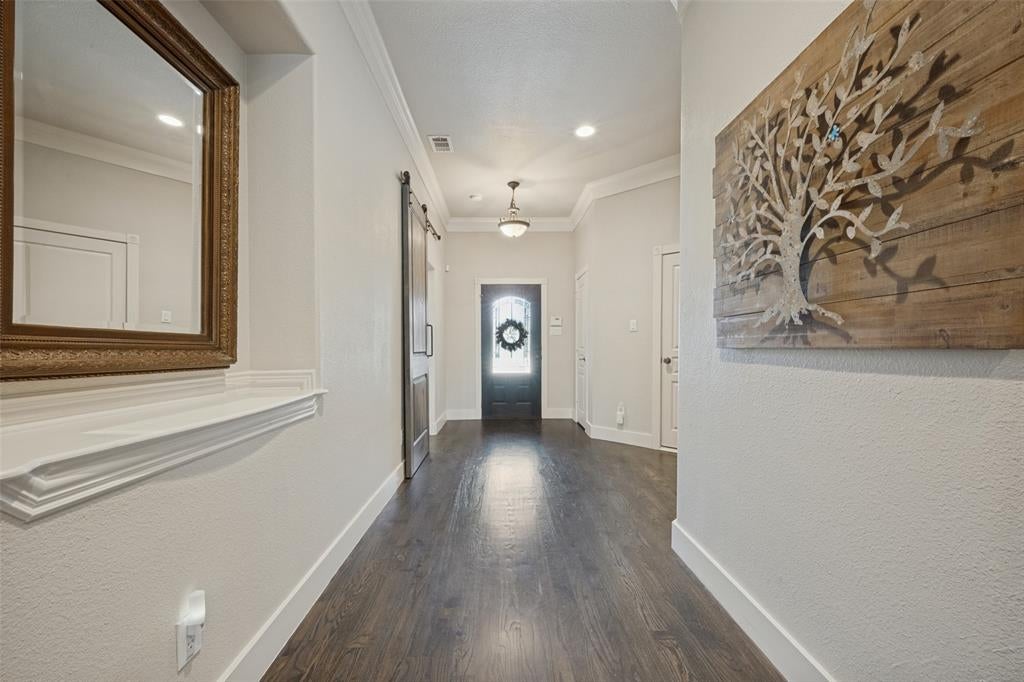
$4,220Live in luxury in a prestigious Argyle neighborhood (Argyle schools) for under $1 million on over 1 acre lot! Extensive remodeling done such as opening up the kitchen to living area and installing a huge granite island and breakfast nook. Formal dining room enclosed with glass French doors (currently used as a private TV room-teen room). Enjoy entertaining in the light-filled, spacious open living area with vaulted ceilings, natural wood beams and floor to ceiling windows complete with a gourmet kitchen including gas fireplace and full-extension pull out drawers. The open layout flows seamlessly into the dining area and chef’s kitchen, while glass back door and windows across the back wall lead to an inviting huge backyard and patio for family events and parties. Thoughtfully designed for both function and style, the kitchen makes meal preparation a pleasure. Kitchen features include a large granite island with room for additional seating, a gas range, Scotsman ice maker, built-in oven and microwave, and a sizeable walk-in pantry. A private home office overlooking the beautifully landscaped front yard for your privacy. The home includes beautifully landscaped yard and oversized covered patio for outdoor entertaining. Hardwood floors in most common areas and 4 bedrooms (split bedrooms) with 3 baths (4th bedroom w bathroom is currently used as an office). Lovely primary suite has a windows overlooking large backyard and has a spacious bathroom with standalone tub and shower, large walk in closet, and separate vanities. Energy One windows installed with a lifetime warranty that stays with the house for the lifetime of the windows. Has a two and a half car garage. New roof in 2025. Locker room-mud room. There’s also a gas outlet on the patio for easy grilling access. This home has it all. Buyer and Buyer's agent to verify all property information, room measurements, schools, and square footage.
| 4 hours ago | Listing updated with changes from the MLS® | |
| 4 hours ago | Listing first seen on site |

© 2020 North Texas Real Estate Information Systems. All rights reserved. Information is deemed reliable but is not guaranteed accurate by the MLS or NTREIS. The information being provided is for the consumer's personal, non-commercial use, and may not be reproduced, redistributed, or used for any purpose other than to identify prospective properties consumers may be interested in purchasing.
Last checked: 2026-09-18 03:57 AM CDT
Did you know? You can invite friends and family to your search. They can join your search, rate and discuss listings with you.