Save
Ask
Tour
Hide
Share
$225,000
New Listing

5301 Odell Drive
Fort Worth, TX 76115

For Sale|Single Family Residence|Active
4
Beds
2
Total Baths
2
Full Baths
1,144
SqFt
$197
/SqFt
1953
Built
Subdivision:
Southcrest Add
County:
Tarrant
Call Now: 214-223-0443
Is this the listing for you? We can help make it yours.
214-223-0443
Upcoming Open Houses
Sun, Sep 27, 2:00 PM - 4:00 PM
5301 Odell Drive5301 Odell Drive5301 Odell Drive5301 Odell Drive
Save
Ask
Tour
Hide
Share

Mortgage Calculator

Monthly Payment (Est.)

Enter an interest rate to see your estimated monthly payment.
Calculator powered by Showcase IDX, a Constellation1 Company. Copyright ©2026 Information is deemed reliable but not guaranteed.

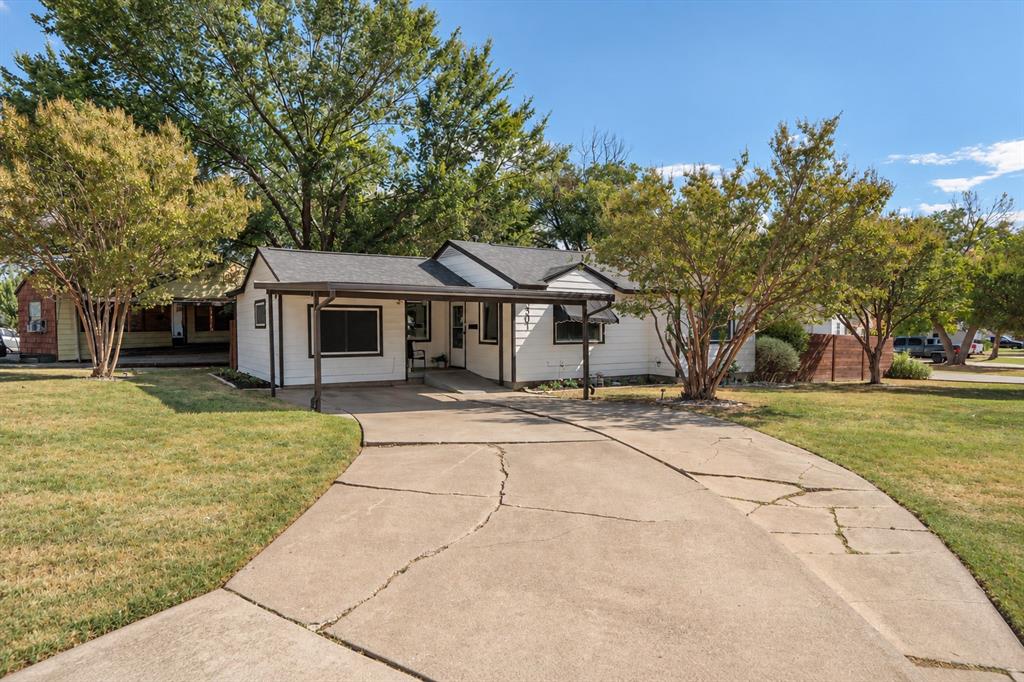
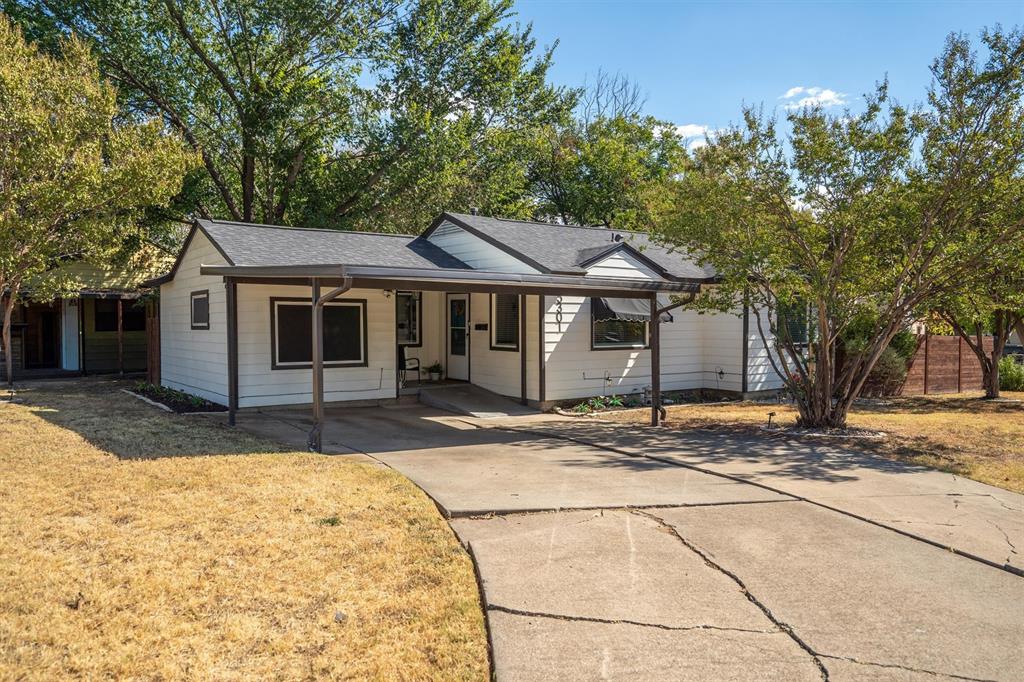
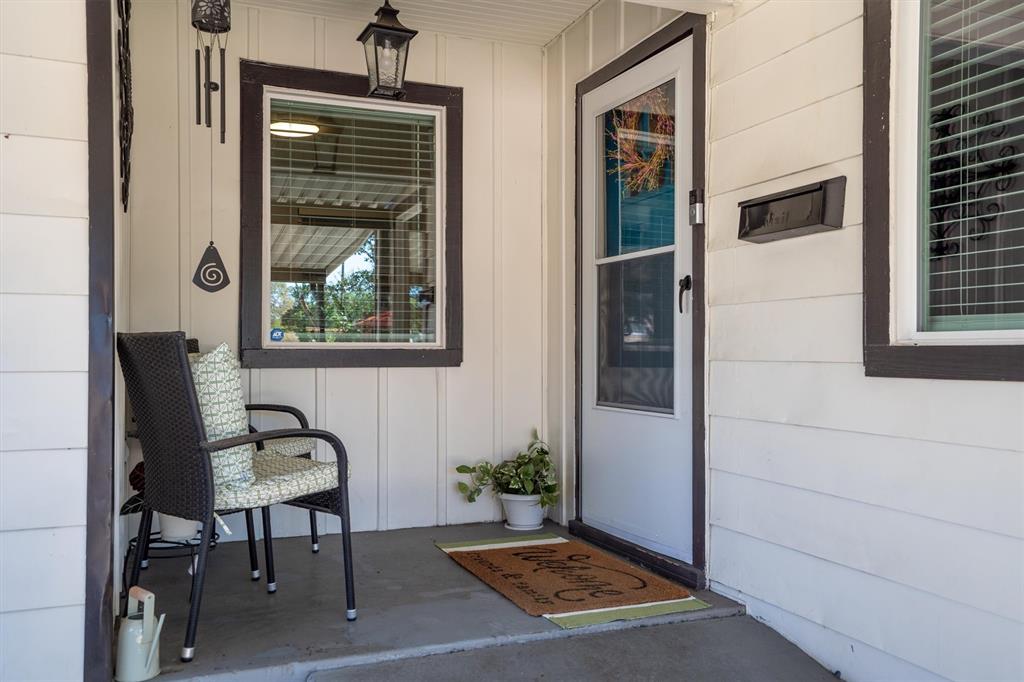
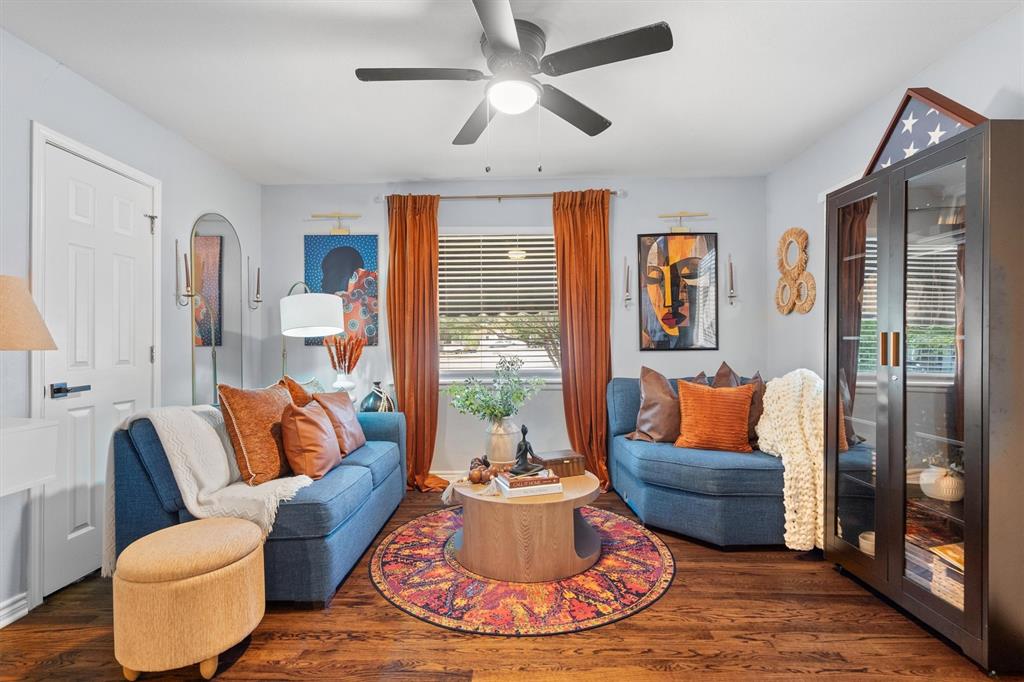
Welcome to 5301 Odell, a 1953 single-story home that pairs classic Fort Worth charm with thoughtful updates throughout. Mature trees and a welcoming front porch set the tone in this established neighborhood near Seminary Hills Park. Downtown Fort Worth is about 15 minutes away, home to the shops and dining of Sundance Square and performances at Bass Performance Hall. Inside, the 4-bedroom, 2-bath home features refinished hardwood floors and updated fixtures. The kitchen offers white custom cabinetry, granite countertops, a glass tile backsplash, patterned tile flooring, and stainless steel appliances including a recently installed gas range. Both baths remodeled in 2021. Key updates include the roof (2018), Lennox evaporator coil manufactured November 2019, replaced doors and windows, and new attic insulation (2026). The fenced backyard features a shaded patio and perimeter fencing replaced in 2025. A large shed with electricity could serve as an office, workshop, or storage, and a two-car carport completes the property.

Save
Ask
Tour
Hide
Share
Listing Snapshot
Price 
$225,000
Days On Site 
0 Days
Bedrooms 
4
Inside Area (SqFt) 
1,144 sqft
Total Baths 
2
Full Baths 
2
Partial Baths 
N/A
Lot Size 
0.174 Acres
Year Built 
1953
MLS® Number 
21389694
Status 
Active
Property Tax 
$4,247
HOA/Condo/Coop Fees 
N/A
Sq Ft Source 
N/A
Friends & Family
Recent Activity
7 hours agoListing updated with changes from the MLS®
7 hours agoListing first seen on site
General Features
Acres 
0.174
Carport 
2
Foundation 
Pillar/Post/Pier
Green Energy Efficient 
AppliancesThermostatWindows
Levels 
One
Parking 
CarportCovered
Property Sub Type 
Single Family Residence
Sewer 
Public Sewer
Special Circumstances 
Standard
Style 
Traditional
Utilities 
Cable Available
Water Source 
Public
Interior Features
Appliances 
Built-In Gas RangeGas Water Heater
Cooling 
Ceiling Fan(s)Central AirElectric
Flooring 
Ceramic TileWood
Heating 
CentralNatural Gas
Interior 
High Speed Internet
Bath-Full 
Dimensions - 7 x 5Level - First
Bedroom 
Dimensions - 9 x 11Level - FirstFeatures - Ceiling Fan(s), Walk-In Closet(s)
Dining Room 
Dimensions - 10 x 6Level - First
Kitchen 
Dimensions - 8 x 11Level - First
Living Room 
Dimensions - 12 x 14Level - FirstFeatures - Ceiling Fan(s)
Master Bathroom 
Dimensions - 7 x 11Level - First
Master Bedroom 
Dimensions - 14 x 10Level - FirstFeatures - Ceiling Fan(s), Walk-In Closet(s)
Save
Ask
Tour
Hide
Share
Exterior Features
Construction Details 
Frame
Exterior 
Rain Gutters
Fencing 
Chain LinkWood
Lot Features 
Corner Lot
Roof 
Composition
Community Features
School District 
Fort Worth ISD
Financing Terms Available 
CashConventionalFHAVA Loan
Schools
School District
Fort Worth ISD
Elementary School
Seminary Hills Park
Middle School
Wedgwood
High School
Southhills
Listing courtesy of Sunny Darden of Real Broker, LLC Sunny@SunnyDarden.com


© 2020 North Texas Real Estate Information Systems. All rights reserved. Information is deemed reliable but is not guaranteed accurate by the MLS or NTREIS. The information being provided is for the consumer's personal, non-commercial use, and may not be reproduced, redistributed, or used for any purpose other than to identify prospective properties consumers may be interested in purchasing.
Last checked: 2026-09-24 05:32 PM CDT

Neighborhood & Commute
Source: Walkscore
Save
Ask
Tour
Hide
Share