Save
Ask
Tour
Hide
Share
$815,000
New Listing

3481 Barkwood Lane
Frisco, TX 75033

For Sale|Single Family Residence|Active
5
Beds
4
Total Baths
4
Full Baths
4,213
SqFt
$193
/SqFt
2003
Built
Subdivision:
Heather Ridge Estates Ph II B
County:
Denton
Call Now: 214-223-0443
Is this the listing for you? We can help make it yours.
214-223-0443
3481 Barkwood Lane3481 Barkwood Lane3481 Barkwood Lane3481 Barkwood Lane
Save
Ask
Tour
Hide
Share

Mortgage Calculator

Monthly Payment (Est.)

Enter an interest rate to see your estimated monthly payment.
Calculator powered by Showcase IDX, a Constellation1 Company. Copyright ©2026 Information is deemed reliable but not guaranteed.

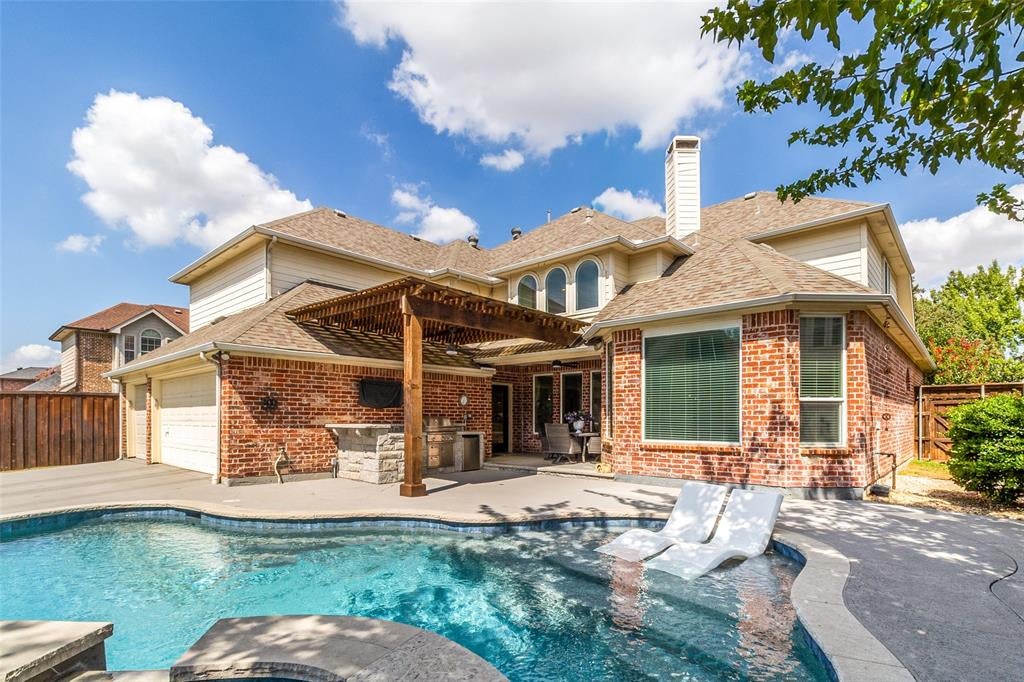
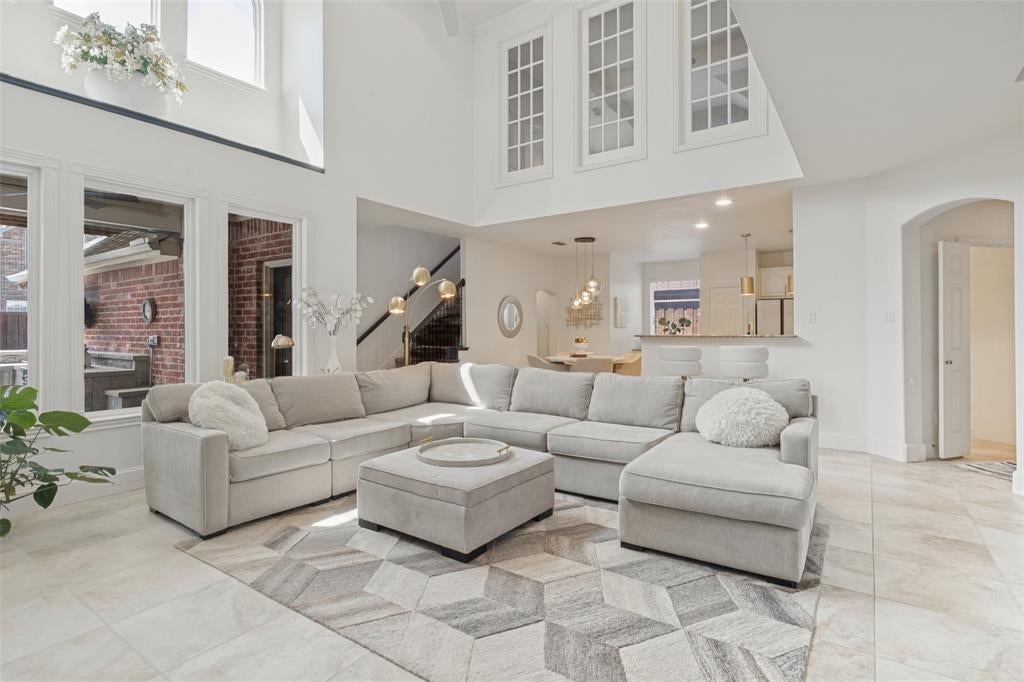
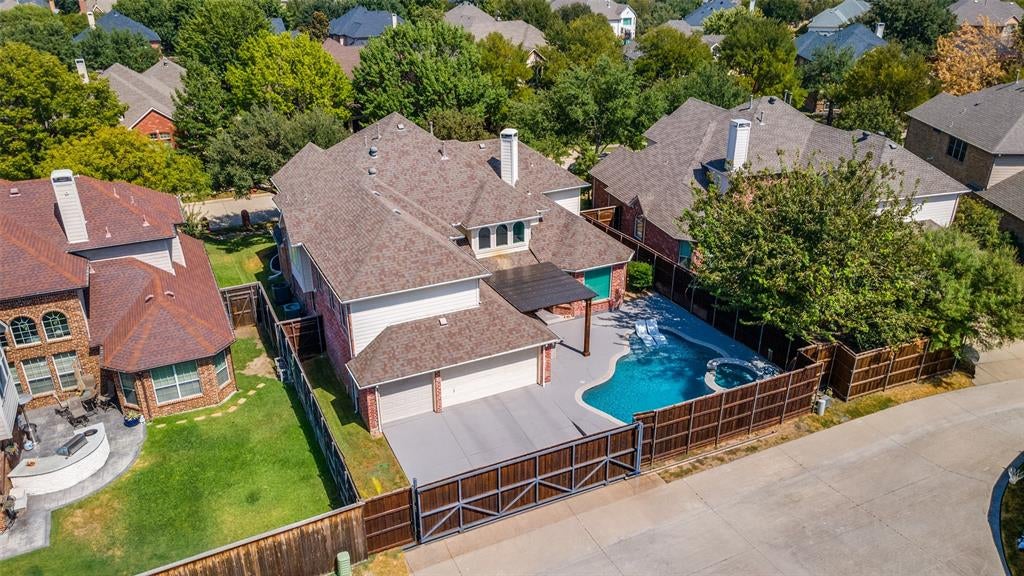
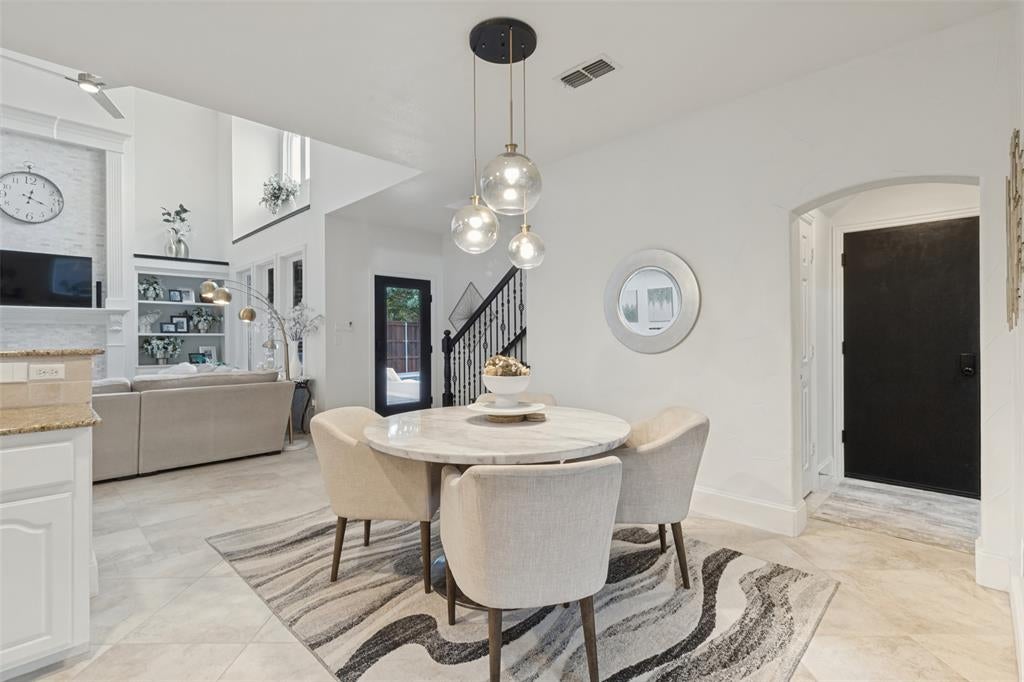
Beautifully updated 5-bedroom, 4-bath home, conveniently located in the highly regarded Wakeland High School area on the most beautiful street in Heather Ridge Estates! The spectacular backyard is an entertainer’s dream with a renovated PebbleTec pool featuring sheer-descent waterfalls, tanning ledge, hot tub, upgraded pool lighting, new filter and AquaLink smart controller. Expanded patio with new decking, cedar shade arbor and outdoor kitchen with gas grill and stone counters. Inside, the spacious floor plan features soaring 20-foot ceilings, an oversized kitchen with granite countertops, abundant cabinetry, island prep sink, new gas range and kitchen sinks (2024), private study with hardwood flooring and elegant iron stair balusters. The first-floor primary suite overlooks the pool, while a guest suite with full bath is also downstairs. Upstairs offers three spacious bedrooms, two full baths, game room and media room with convenient back staircase access. New Pella windows throughout the home installed in 2022. A wonderful combination of comfortable family living, exceptional outdoor spaces and thoughtful updates.

Save
Ask
Tour
Hide
Share
Listing Snapshot
Price 
$815,000
Days On Site 
0 Days
Bedrooms 
5
Inside Area (SqFt) 
4,213 sqft
Total Baths 
4
Full Baths 
4
Partial Baths 
N/A
Lot Size 
0.196 Acres
Year Built 
2003
MLS® Number 
21389183
Status 
Active
Property Tax 
$12,905
HOA/Condo/Coop Fees 
$43.75 monthly
Sq Ft Source 
N/A
Friends & Family
Recent Activity
6 hours agoListing updated with changes from the MLS®
6 hours agoListing first seen on site
General Features
Acres 
0.196
Attached Garage 
Yes
Foundation 
Slab
Garage 
Yes
Garage Spaces 
3
Green Energy Efficient 
Thermostat
Levels 
Two
Parking 
Alley AccessElectric GateGarageGarage Door OpenerGarage Faces RearKitchen LevelAttached
Property Sub Type 
Single Family Residence
Security 
Fire AlarmSmoke Detector(s)
Sewer 
Public Sewer
Special Circumstances 
Standard
Style 
Traditional
Utilities 
Cable AvailableElectricity ConnectedSewer Available
Water Source 
Public
Interior Features
Appliances 
DishwasherDisposalGas CooktopMicrowaveDouble Oven
Cooling 
Central AirMulti Units
Fireplace 
Yes
Fireplace Features 
Decorative
Fireplaces 
1
Flooring 
CarpetCeramic TileWood
Heating 
CentralFireplace(s)Natural Gas
Interior 
Vaulted Ceiling(s)High Speed Internet
Laundry Features 
Washer Hookup
Spa 
Yes
Window Features 
Window Coverings
Save
Ask
Tour
Hide
Share
Exterior Features
Construction Details 
Brick
Exterior 
Gas GrillRain GuttersOutdoor KitchenOutdoor Grill
Fencing 
Wood
Lot Features 
Interior LotLandscapedLevelSubdivided
Other Structures 
Gazebo
Patio And Porch 
CoveredPatio
Pool Features 
GuniteHeatedIn GroundPool/Spa Combo
Roof 
Composition
Spa 
Yes
Windows/Doors 
Window Coverings
Community Features
Association Fee 
$525.0
Association Fee Frequency 
Annually
Community Features 
PoolPlayground
School District 
Frisco ISD
Financing Terms Available 
CashConventional
Schools
School District
Frisco ISD
Elementary School
Carroll
Middle School
Cobb
High School
Wakeland
Listing courtesy of Jeffrey Arron of Allie Beth Allman & Assoc. Jeffrey.Arron@AllieBeth.com


© 2020 North Texas Real Estate Information Systems. All rights reserved. Information is deemed reliable but is not guaranteed accurate by the MLS or NTREIS. The information being provided is for the consumer's personal, non-commercial use, and may not be reproduced, redistributed, or used for any purpose other than to identify prospective properties consumers may be interested in purchasing.
Last checked: 2026-09-22 05:01 PM CDT

Neighborhood & Commute
Source: Walkscore
Save
Ask
Tour
Hide
Share