Save
Ask
Tour
Hide
Share
$295,000
New Listing

2369 Aspen Hill Drive
Forney, TX 75126

For Sale|Single Family Residence|Active
4
Beds
2
Total Baths
2
Full Baths
1,942
SqFt
$152
/SqFt
2023
Built
Subdivision:
Briarwood Hills Ph 3
County:
Kaufman
Call Now: 214-223-0443
Is this the listing for you? We can help make it yours.
214-223-0443
2369 Aspen Hill Drive2369 Aspen Hill Drive2369 Aspen Hill Drive2369 Aspen Hill Drive
Save
Ask
Tour
Hide
Share

Mortgage Calculator

Monthly Payment (Est.)

Enter an interest rate to see your estimated monthly payment.
Calculator powered by Showcase IDX, a Constellation1 Company. Copyright ©2026 Information is deemed reliable but not guaranteed.

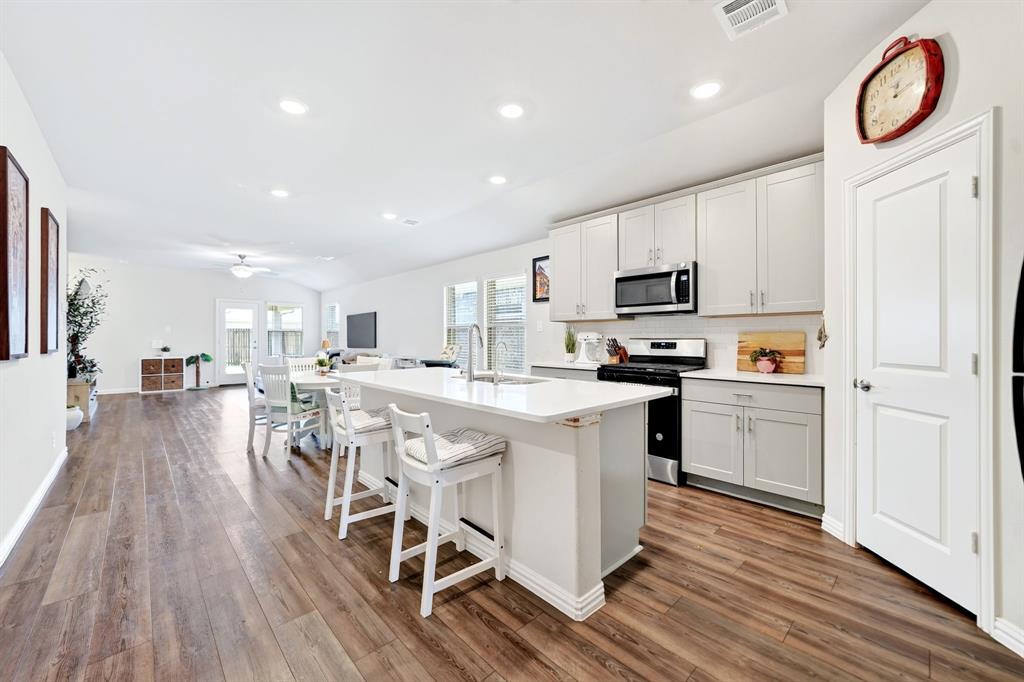
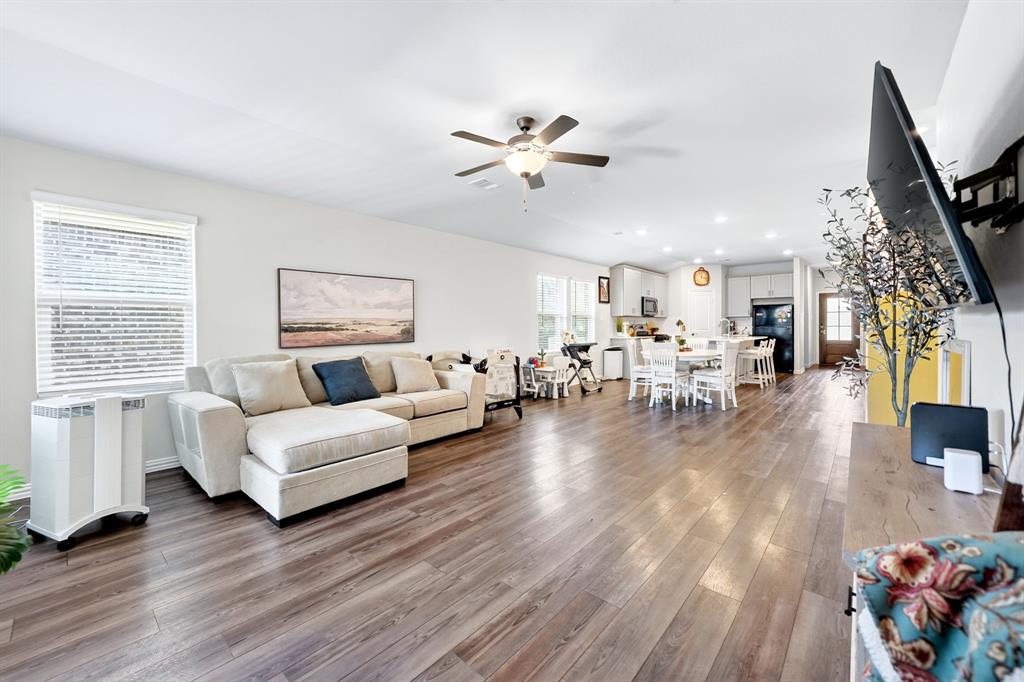
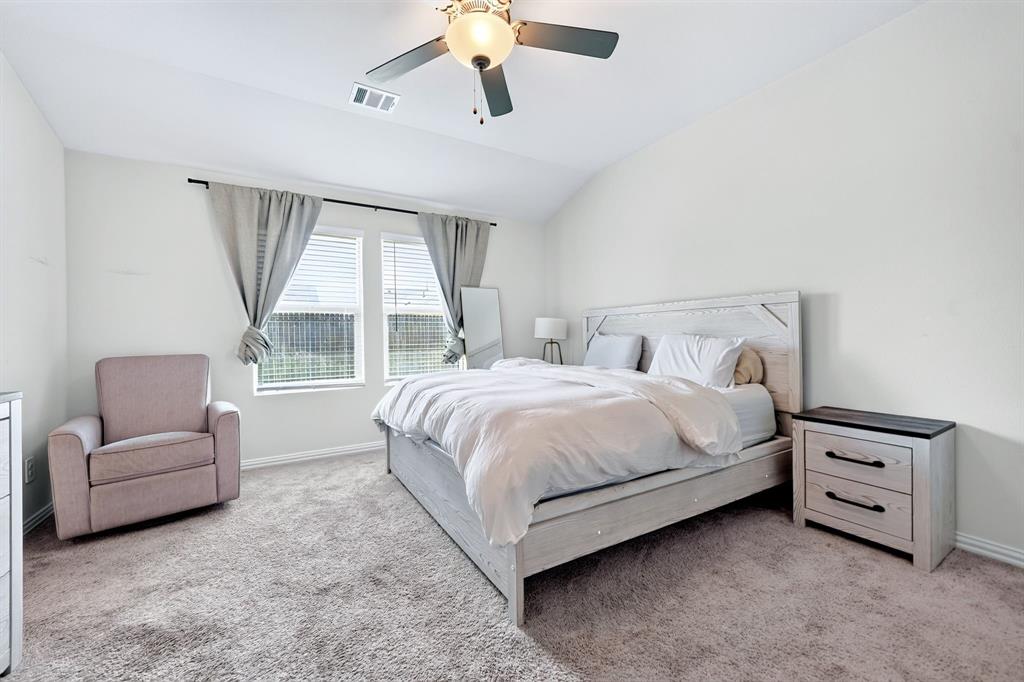
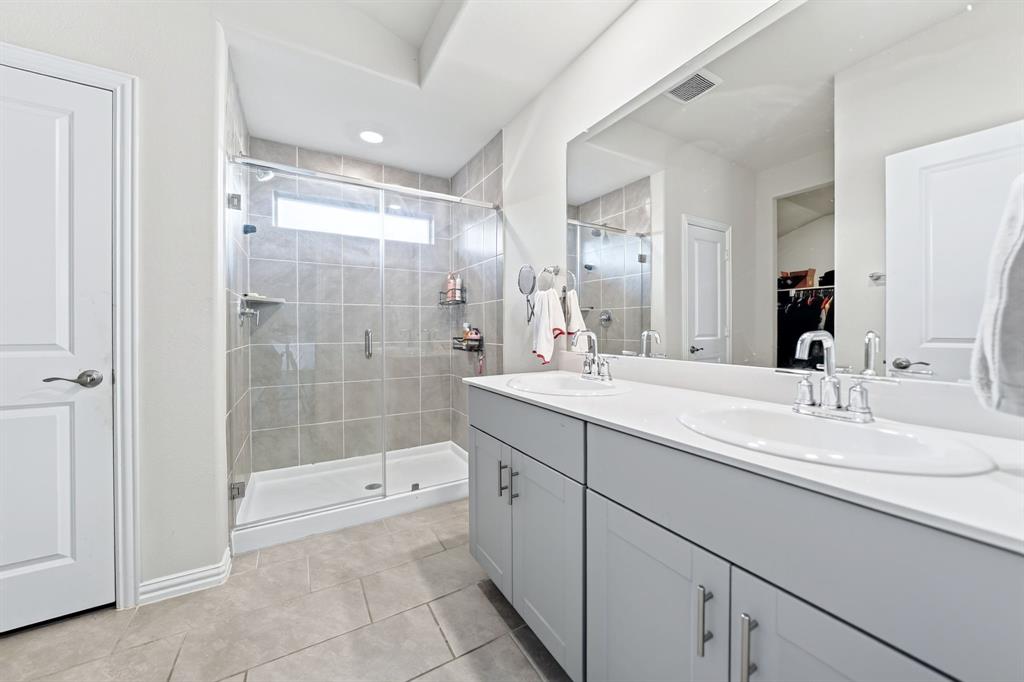
Built by Meritage Homes in 2023, this single-story home in Briarwood Hills offers 4 bedrooms, 2 full baths, and 1,942 square feet of living space per public records. An open kitchen, dining, and living area creates an easy flow for everyday living and entertaining. The kitchen features quartz countertops, a center island, pantry, and pebble-toned cabinetry, with wood-look flooring throughout the main living areas. The split-bedroom layout provides a secluded primary suite with newly replaced carpet, a walk-in closet, and an ensuite bath with dual sinks and a spacious shower. A separate flex space offers room for a playroom, hobbies, or a home workspace. Enjoy the covered patio and fenced backyard, plus an attached two-car garage and smart-home features. Community amenities include a pool and greenbelt. Convenient access to US-80 and Forney shopping and dining, including H-E-B, Costco, and Target. Buyer and buyer's agent to verify measurements, schools, HOA information, taxes, and all property features.

Save
Ask
Tour
Hide
Share
Listing Snapshot
Price 
$295,000
Days On Site 
0 Days
Bedrooms 
4
Inside Area (SqFt) 
1,942 sqft
Total Baths 
2
Full Baths 
2
Partial Baths 
N/A
Lot Size 
0.122 Acres
Year Built 
2023
MLS Number 
21388806
Status 
Active
Property Tax 
$7,502
HOA/Condo/Coop Fees 
$62.5 monthly
Sq Ft Source 
N/A
Friends & Family
Recent Activity
5 hours agoListing updated with changes from the MLS
12 hours agoListing first seen on site
General Features
Acres 
0.122
Attached Garage 
Yes
Foundation 
Slab
Garage 
Yes
Garage Spaces 
2
Levels 
One
Parking 
DrivewayGarageGarage Door OpenerAttached
Property Sub Type 
Single Family Residence
Sewer 
Public Sewer
Special Circumstances 
Standard
Water Source 
Public
Interior Features
Appliances 
DishwasherElectric OvenGas CooktopMicrowave
Cooling 
Central AirElectric
Fireplace Features 
None
Flooring 
CarpetVinyl
Heating 
CentralElectricHeat Pump
Interior 
Kitchen IslandOpen FloorplanPantryWalk-In Closet(s)High Speed InternetSmart Home
Living Room 
Dimensions - 18 x 15Level - First
Master Bedroom 
Dimensions - 14 x 15Level - First
Save
Ask
Tour
Hide
Share
Exterior Features
Construction Details 
Brick
Patio And Porch 
CoveredPatio
Roof 
Composition
Community Features
Association Fee 
$750.0
Association Fee Frequency 
Annually
Community Features 
Pool
School District 
Forney ISD
Financing Terms Available 
CashConventionalFHAVA Loan
Schools
School District
Forney ISD
Elementary School
Griffin
Middle School
Jackson
High School
North Forney
Listing courtesy of Claudiel Tejeda of LPT Realty, LLC claudieltejeda@gmail.com


© 2020 North Texas Real Estate Information Systems. All rights reserved. Information is deemed reliable but is not guaranteed accurate by the MLS or NTREIS. The information being provided is for the consumer's personal, non-commercial use, and may not be reproduced, redistributed, or used for any purpose other than to identify prospective properties consumers may be interested in purchasing.
Last checked: 2026-11-04 05:09 AM CST

Neighborhood & Commute
Source: Walkscore
Save
Ask
Tour
Hide
Share