
Watermere at Southlake301 Watermere Drive 222Southlake, TX 76092
Mortgage Calculator
Monthly Payment (Est.)
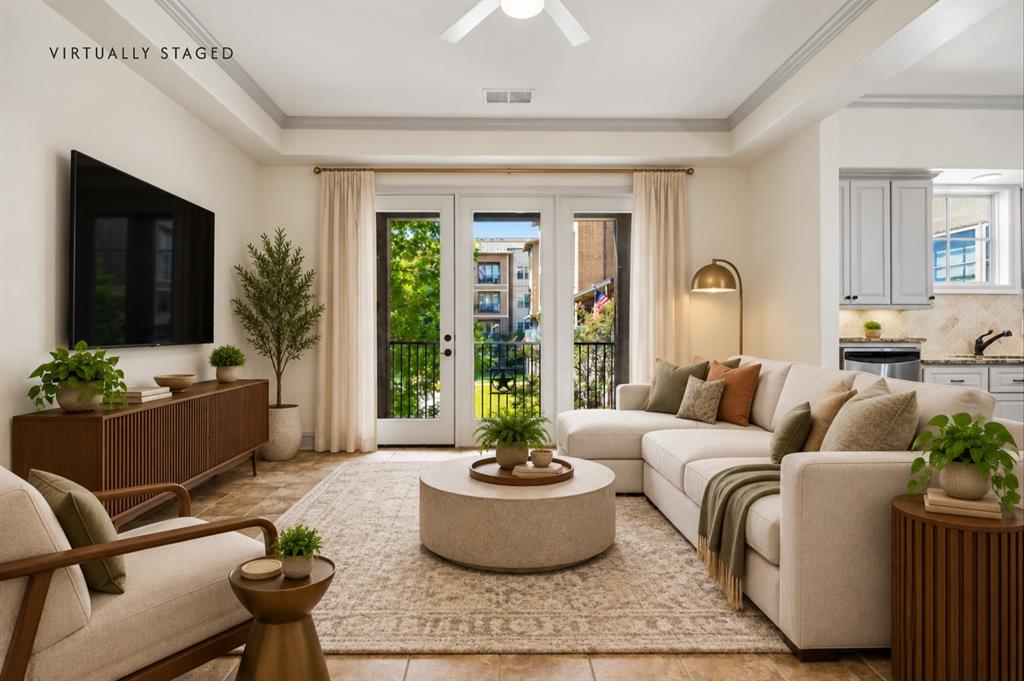
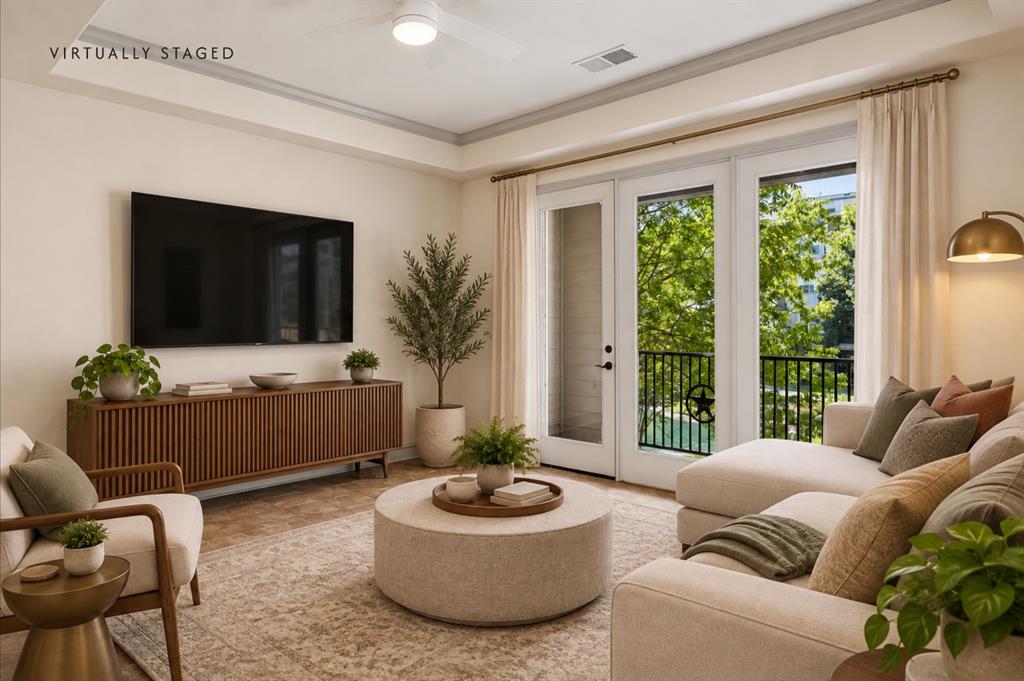
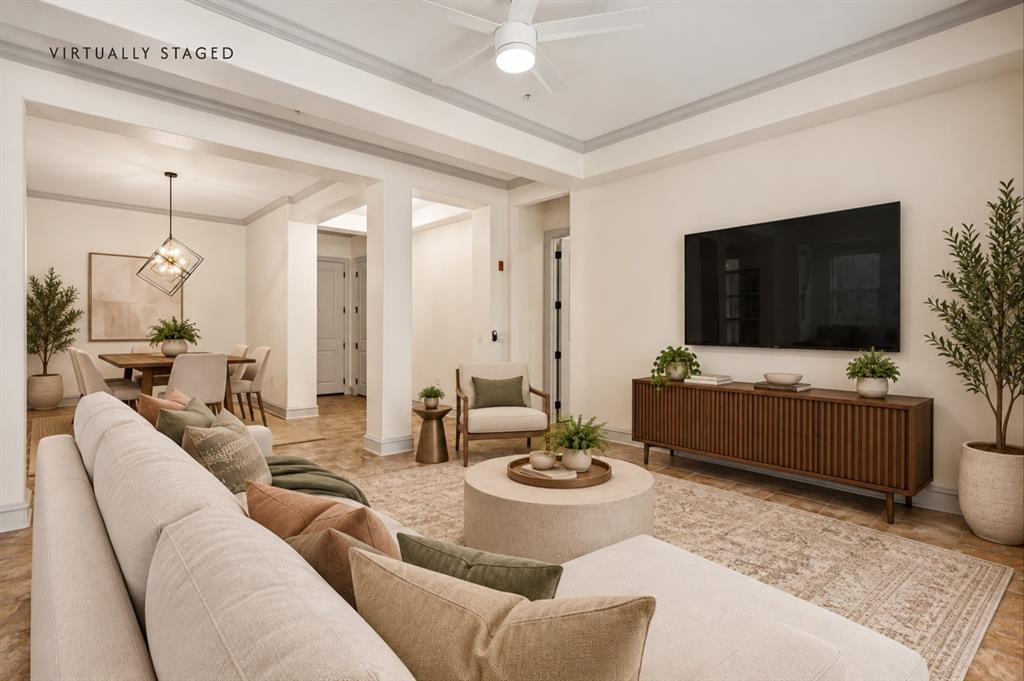
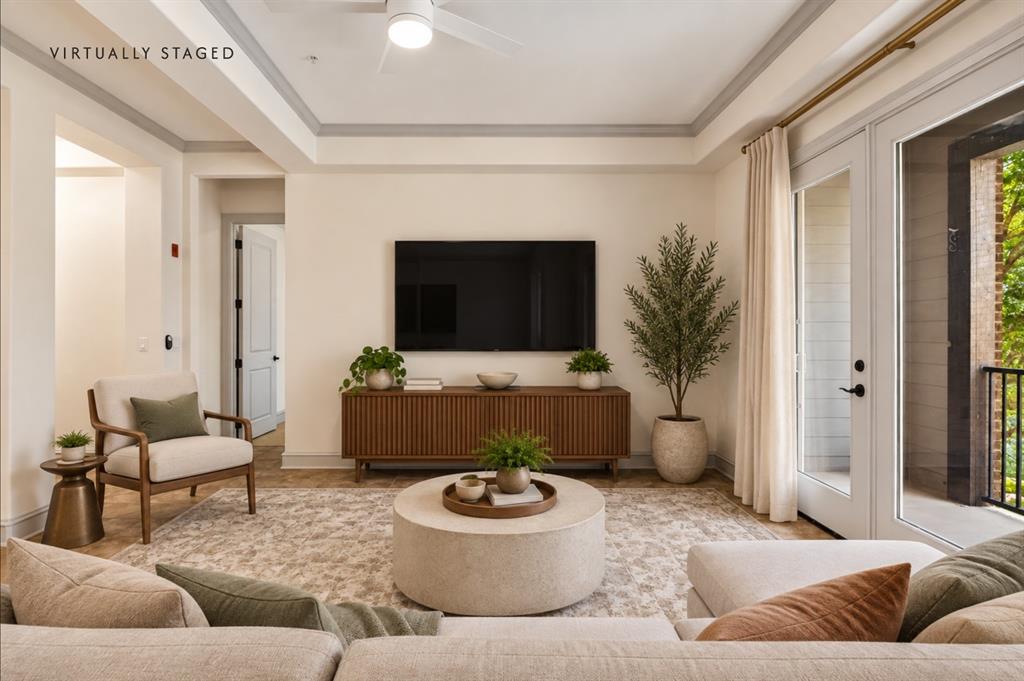
$1,596Discover the pinnacle of upscale, maintenance-free senior living in this elegant condominium located inside a premier 55+ active adult gated community in Southlake. This beautifully maintained 1-bedroom, 1.5-bathroom single level with open living space. Built with meticulous traditional brick craftsmanship, the home greets you with an expansive layout that flawlessly connects the central living area to a flex room, perfect for hosting elegant dinners, setting up a quiet home office, or building a private library.The heart of the home is a gourmet chef's kitchen outfitted with premium granite countertops, a functional kitchen island, custom cabinetry, decorative lighting, and a full suite of stainless steel appliances, including an elevated dishwasher, a convenient drawer microwave, and a refrigerator. Beyond the main living space, the serene primary bedroom serves as a peaceful retreat, complete with fresh paint and an oversized walk-in closet providing exceptional storage. The full master bathroom features a dual vanity and a separate shower, complemented by an additional guest powder room and a full-size dedicated utility laundry room with built-in storage cabinets. Step out onto your private covered balcony to savor your morning coffee or unwind during a tranquil evening while looking out over the beautifully landscaped fountain courtyard.Beyond the front door, residents gain access to an unparalleled resort-style lifestyle anchored by a massive 35,000-square-foot clubhouse. The extensive community amenities include professional concierge services, 24-hour security, an indoor heated pool and spa, fitness center, water aerobics, pickleball and tennis courts, fishing lakes, walking paths, and golf privileges at a renowned nearby course. Daily life is enriched with fine dining options, a casual bistro, nightly cocktail hours, and full social programming. Conveniently located near town square and major airport, this home offers the ultimate lock-and-go experience.
| 2 hours ago | Listing updated with changes from the MLS® | |
| 7 hours ago | Listing first seen on site |

© 2020 North Texas Real Estate Information Systems. All rights reserved. Information is deemed reliable but is not guaranteed accurate by the MLS or NTREIS. The information being provided is for the consumer's personal, non-commercial use, and may not be reproduced, redistributed, or used for any purpose other than to identify prospective properties consumers may be interested in purchasing.
Last checked: 2026-09-17 03:48 AM CDT
Did you know? You can invite friends and family to your search. They can join your search, rate and discuss listings with you.