Save
Ask
Tour
Hide
Share
$320,000
New Listing

1845 Santa Fe
Lewisville, TX 75077

For Sale|Single Family Residence|Active
3
Beds
2
Total Baths
2
Full Baths
1,507
SqFt
$212
/SqFt
1974
Built
Subdivision:
Lewisville Valley 3
County:
Denton
Call Now: 214-223-0443
Is this the listing for you? We can help make it yours.
214-223-0443
1845 Santa Fe1845 Santa Fe1845 Santa Fe1845 Santa Fe
Save
Ask
Tour
Hide
Share

Mortgage Calculator

Monthly Payment (Est.)

$1,460
Calculator powered by Showcase IDX, a Constellation1 Company. Copyright ©2026 Information is deemed reliable but not guaranteed.

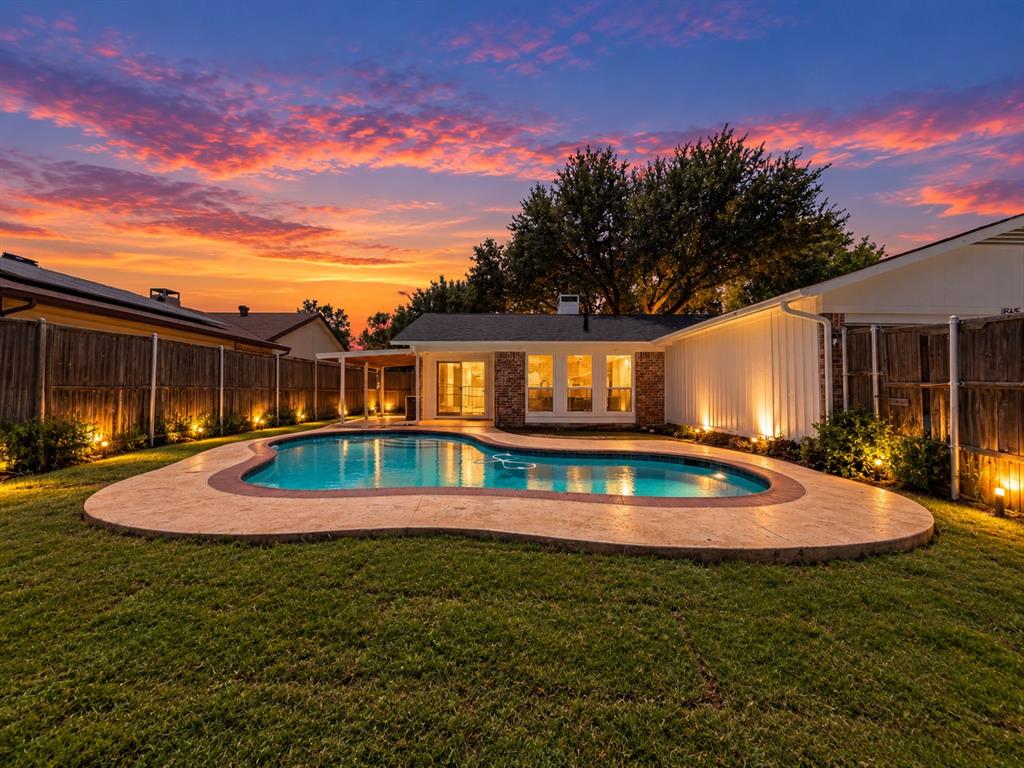
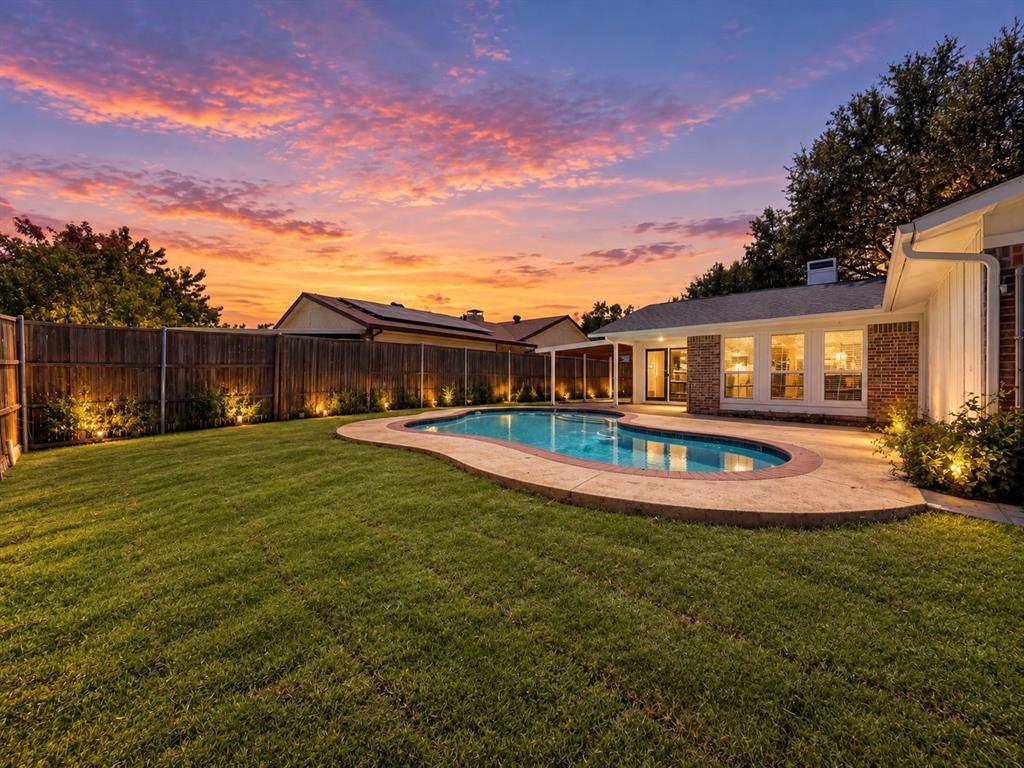
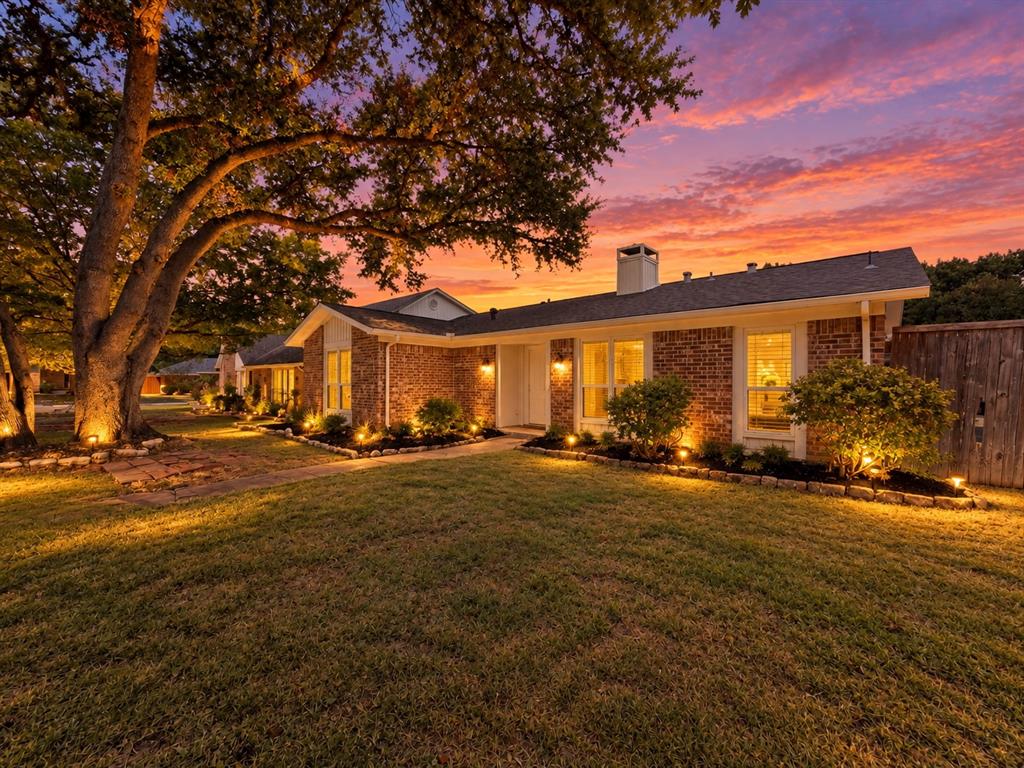
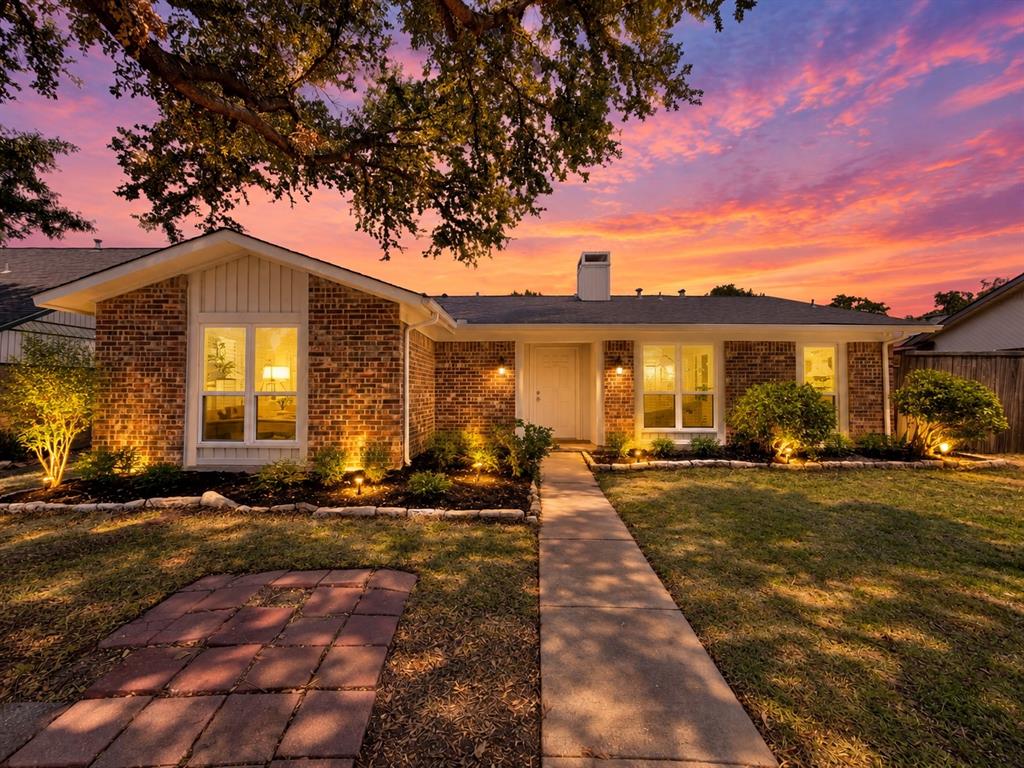
Experience this enchanting single-story residence in a well-established Lewisville neighborhood, offering comfort, character, and timeless charm designed for everyday living—your new home awaits. Step into the formal foyer to discover soaring vaulted ceilings in the luminous living area, centered around a cozy fireplace and picturesque windows that showcase stunning views and fill the space with invigorating natural light, creating an inviting, vibrant gathering place. The well-proportioned floor plan offers comfortable living and dining spaces, while three bedrooms provide flexibility for guests, a home office, or other versatile uses, ready for your personal touch. Unwind in your private outdoor oasis, complete with a covered patio, sparkling pool, and lush landscaping, perfect for entertaining or creating your own serene retreat to enjoy year-round. Ideally situated in the heart of Lewisville, with convenient access to shopping, dining, recreation, and major thoroughfares, this home combines an established, tranquil setting with effortless accessibility. An exceptional opportunity to make this Lewisville gem your own—schedule your private showing today!

Save
Ask
Tour
Hide
Share
Listing Snapshot
Price 
$320,000
Days On Site 
0 Days
Bedrooms 
3
Inside Area (SqFt) 
1,507 sqft
Total Baths 
2
Full Baths 
2
Partial Baths 
N/A
Lot Size 
0.18 Acres
Year Built 
1974
MLS® Number 
21388683
Status 
Active
Property Tax 
$5,747
HOA/Condo/Coop Fees 
N/A
Sq Ft Source 
N/A
Friends & Family
Recent Activity
6 hours agoListing updated with changes from the MLS®
16 hours agoListing first seen on site
General Features
Acres 
0.18
Attached Garage 
Yes
Foundation 
Slab
Garage 
Yes
Garage Spaces 
2
Levels 
One
Parking 
CoveredGarage Faces RearAttached
Property Sub Type 
Single Family Residence
Sewer 
Public Sewer
Special Circumstances 
Standard
Style 
Traditional
Water Source 
Public
Interior Features
Appliances 
DishwasherDisposalElectric CooktopElectric Oven
Cooling 
Central AirElectric
Fireplace 
Yes
Fireplace Features 
Gas StarterWood Burning
Fireplaces 
1
Flooring 
CarpetCeramic TileLaminate
Heating 
CentralNatural Gas
Interior 
Built-in FeaturesVaulted Ceiling(s)
Laundry Features 
Electric Dryer HookupWasher Hookup
Bedroom 
Dimensions - 12 x 11Level - First
Dining Room 
Dimensions - 12 x 11Level - First
Kitchen 
Dimensions - 12 x 10Level - First
Living Room 
Dimensions - 16 x 15Level - First
Master Bedroom 
Dimensions - 17 x 15Level - First
Save
Ask
Tour
Hide
Share
Exterior Features
Construction Details 
Brick
Fencing 
Wood
Patio And Porch 
Covered
Pool Features 
GuniteIn GroundSport
Roof 
Composition
Community Features
Community Features 
ParkPlayground
School District 
Lewisville ISD
Financing Terms Available 
CashConventionalVA Loan
Schools
School District
Lewisville ISD
Elementary School
Degan
Middle School
Huffines
High School
Lewisville
Listing courtesy of Natalie Martinez of Mark Spain Real Estate nataliemartinez@markspain.com


© 2020 North Texas Real Estate Information Systems. All rights reserved. Information is deemed reliable but is not guaranteed accurate by the MLS or NTREIS. The information being provided is for the consumer's personal, non-commercial use, and may not be reproduced, redistributed, or used for any purpose other than to identify prospective properties consumers may be interested in purchasing.
Last checked: 2026-09-18 06:26 AM CDT

Neighborhood & Commute
Source: Walkscore
Save
Ask
Tour
Hide
Share