Save
Ask
Tour
Hide
Share
$869,000
New Listing

6333 Savannah Oak Trail
Flower Mound, TX 76226

For Sale|Single Family Residence|Active
5
Beds
4
Total Baths
4
Full Baths
3,551
SqFt
$245
/SqFt
2016
Built
Subdivision:
Canyon Falls Ph 1
County:
Denton
Call Now: 214-223-0443
Is this the listing for you? We can help make it yours.
214-223-0443
Upcoming Open Houses
Sat, Sep 26, 1:00 PM - 3:00 PM
6333 Savannah Oak Trail6333 Savannah Oak Trail6333 Savannah Oak Trail6333 Savannah Oak Trail
Save
Ask
Tour
Hide
Share

Mortgage Calculator

Monthly Payment (Est.)

Enter an interest rate to see your estimated monthly payment.
Calculator powered by Showcase IDX, a Constellation1 Company. Copyright ©2026 Information is deemed reliable but not guaranteed.

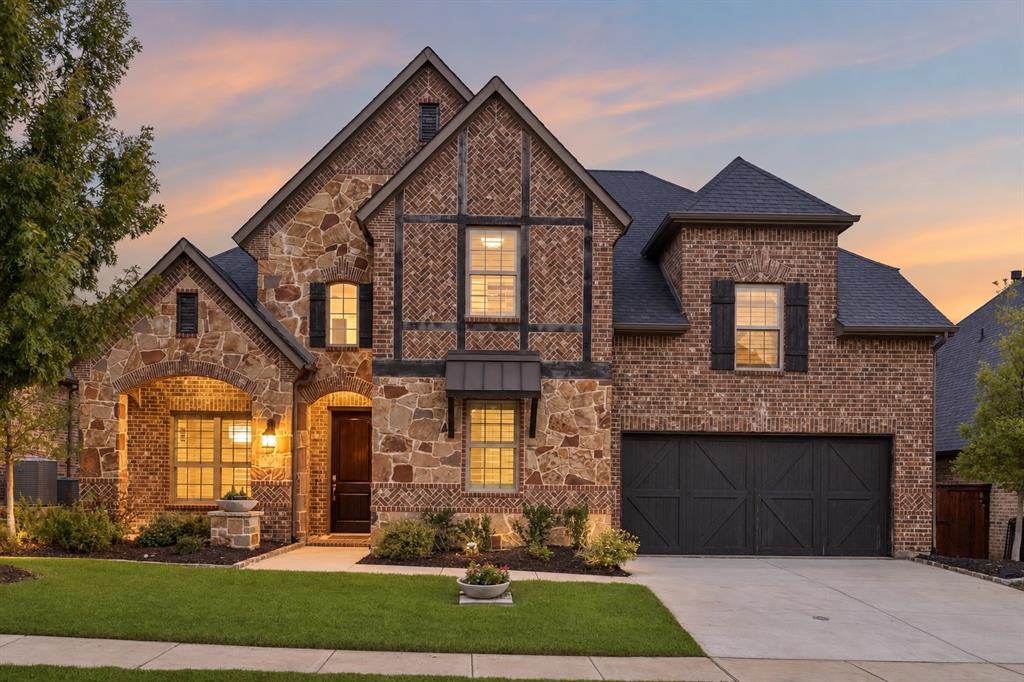
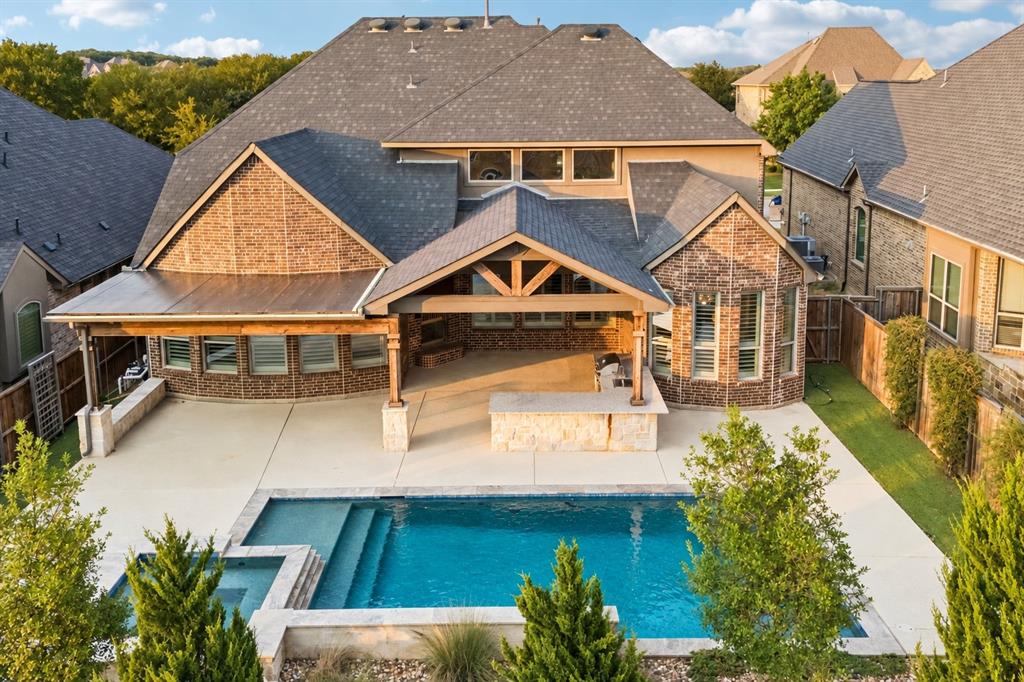
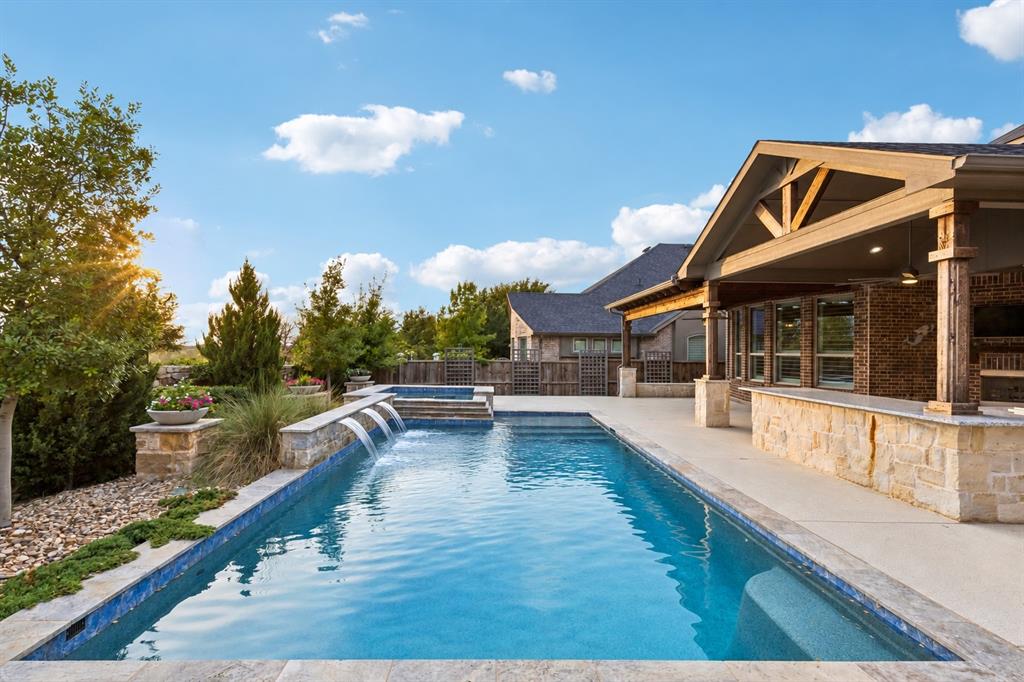
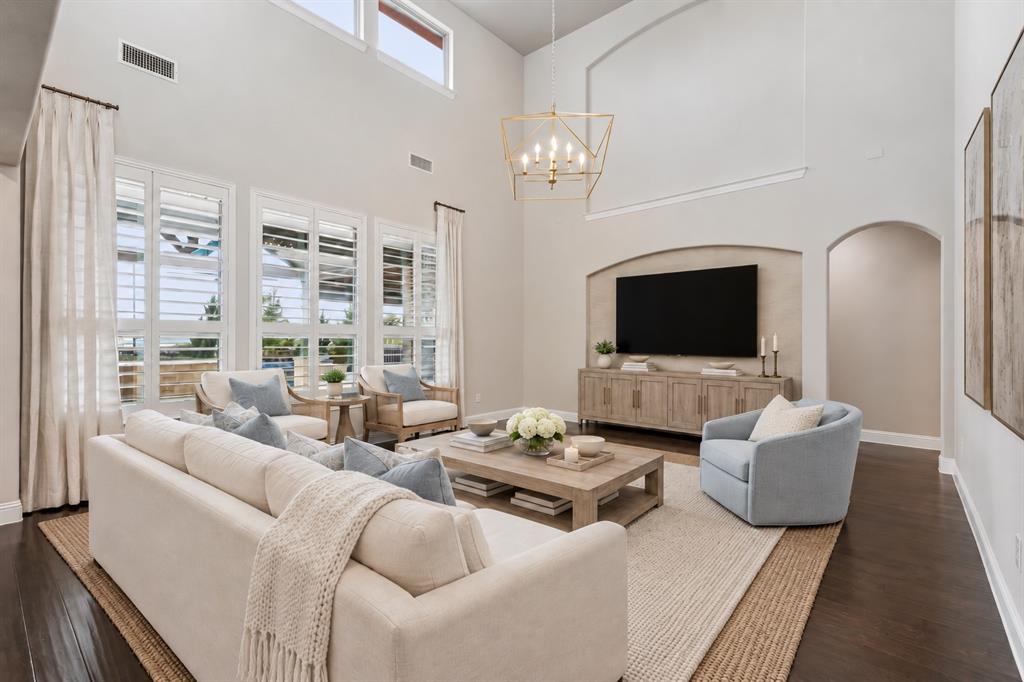
Located in Canyon Falls-Argyle ISD, this home blends elevated interiors with intentional designed outdoor living. Intended for year-round entertaining, the backyard unfolds into multiple distinct gathering spaces. The main vaulted-extended patio sets the scene for winter fireside chats, while the cedar pergola, complete with polygal roofing and an electric sunshade, creates an inviting setting for al fresco dining. For summer pool parties, an oversized granite bar features a built-in grill, ice chest & outdoor fridge. Set against a backdrop of professionally curated landscaping, the heated saltwater pool and spa is framed by planter-topped pillars, 6 trellises & low-maintenance turf. Custom interiors include plantation shutters, designer chandeliers, Serena & Lily wallpaper and a custom built 251 wine bottle grotto with wrought iron door. At the heart of the home, a wall of 2-story windows captures incredible Texas sunsets and fills the open-concept living space with natural light. The adjoining kitchen is anchored by a large granite island and features white shaker cabinetry with walk-in Elfa pantry system. The dedicated dining room features board & batten wainscoting & stunning glass petal chandelier with complimentary drapery. First floor also includes a home office, guest bedroom with full bath, and a spacious Primary Suite with hardwood floors and exceptional master closet system by Closest by Design. Upstairs, 2 of the 3 secondary bedrooms also feature custom closet systems. The second story layout offers room to spread out with large game room & dedicated pre-wired media, finished in deep charcoal with gold accent lighting for a polished, theater-inspired feel. Located in the lowest tax rate of Canyon Falls at 1.75%, this home is walking distance to both Elementary & High School and the Canyon Falls Flower Mound Park with splash pad, playground, sports court & trails. HOA include front yard care, cable, internet, fitness center, pools, playgrounds & dog park.

Save
Ask
Tour
Hide
Share
Listing Snapshot
Price 
$869,000
Days On Site 
0 Days
Bedrooms 
5
Inside Area (SqFt) 
3,551 sqft
Total Baths 
4
Full Baths 
4
Partial Baths 
N/A
Lot Size 
0.179 Acres
Year Built 
2016
MLS® Number 
21388448
Status 
Active
Property Tax 
$13,061
HOA/Condo/Coop Fees 
$202.67 monthly
Sq Ft Source 
N/A
Friends & Family
Recent Activity
8 hours agoListing updated with changes from the MLS®
9 hours agoListing first seen on site
General Features
Acres 
0.179
Attached Garage 
Yes
Foundation 
Pillar/Post/PierSlab
Garage 
Yes
Garage Spaces 
2
Levels 
Two
Parking 
ConcreteDirect AccessDrivewayGarageGarage Door OpenerGarage Faces FrontLightedOversizedStorageAttached
Property Sub Type 
Single Family Residence
Security 
Carbon Monoxide Detector(s)Smoke Detector(s)
Sewer 
Public Sewer
Special Circumstances 
Standard
Style 
Traditional
Utilities 
Cable AvailableElectricity AvailableElectricity Connected
Water Source 
Public
Interior Features
Appliances 
DishwasherDisposalGas CooktopGas OvenGas Water HeaterMicrowaveTankless Water HeaterWine Cooler
Cooling 
Ceiling Fan(s)Central AirElectricZoned
Fireplace 
Yes
Fireplace Features 
GasOutsideGas Log
Fireplaces 
1
Flooring 
CarpetCeramic TileWood
Heating 
CentralNatural GasZoned
Interior 
Built-in FeaturesChandelierDouble VanityGranite CountersKitchen IslandOpen FloorplanPantryVaulted Ceiling(s)Walk-In Closet(s)High Speed InternetSmart HomeWired for Sound
Laundry Features 
Electric Dryer HookupWasher Hookup
Window Features 
ShuttersWindow Coverings
Bath-Full 
Dimensions - 8 x 4Level - First
Bedroom 
Dimensions - 12 x 13Level - Second
Dining Room 
Dimensions - 13 x 10Level - First
Game Room 
Dimensions - 17 x 14Level - SecondFeatures - Ceiling Fan(s)
Kitchen 
Dimensions - 13 x 12Level - FirstFeatures - Breakfast Bar, Kitchen Island, Pantry
Living Room 
Dimensions - 19 x 13Level - First
Master Bathroom 
Dimensions - 10 x 8Level - First
Master Bedroom 
Dimensions - 19 x 20Level - FirstFeatures - Walk-In Closet(s)
Media Room 
Dimensions - 15 x 12Level - Second
Office 
Dimensions - 12 x 12Level - First
Utility Room 
Dimensions - 8 x 4Level - First
Wine Cellar 
Dimensions - 7 x 3Level - First
Save
Ask
Tour
Hide
Share
Exterior Features
Construction Details 
Brick
Exterior 
Gas GrillRain GuttersOutdoor GrillOutdoor Kitchen
Fencing 
WoodStone
Lot Features 
Few TreesLandscaped
Other Structures 
Outdoor KitchenPergola
Patio And Porch 
CoveredFront PorchPatioScreened
Pool Features 
GuniteHeatedOutdoor PoolPool SweepPool/Spa ComboSalt WaterWaterfall
Roof 
Composition
Windows/Doors 
ShuttersWindow Coverings
Community Features
Association Fee 
$608.0
Association Fee Frequency 
Quarterly
Community Features 
PoolClubhouseCurbsFishingFitness CenterParkSidewalks
School District 
Argyle ISD
Financing Terms Available 
CashConventionalVA Loan
Schools
School District
Argyle ISD
Elementary School
Argyle South
Middle School
Scott Gibson
High School
Argyle
Listing courtesy of Jenevieve Croall of Jlux Homes & Co jenevieve@jluxhomes.com


© 2020 North Texas Real Estate Information Systems. All rights reserved. Information is deemed reliable but is not guaranteed accurate by the MLS or NTREIS. The information being provided is for the consumer's personal, non-commercial use, and may not be reproduced, redistributed, or used for any purpose other than to identify prospective properties consumers may be interested in purchasing.
Last checked: 2026-09-24 05:42 PM CDT

Neighborhood & Commute
Source: Walkscore
Save
Ask
Tour
Hide
Share