Save
Ask
Tour
Hide
Share
$939,000
1 Day On Site

11625 Slumber Falls Drive
Flower Mound, TX 76226

For Sale|Single Family Residence|Active
5
Beds
5
Total Baths
4
Full Baths
1
Partial Bath
4,095
SqFt
$229
/SqFt
2020
Built
Subdivision:
Canyon Falls Village 4a
County:
Denton
Call Now: 214-223-0443
Is this the listing for you? We can help make it yours.
214-223-0443
Upcoming Open Houses
Sat, Sep 26, 2:00 PM - 4:00 PM
11625 Slumber Falls Drive11625 Slumber Falls Drive11625 Slumber Falls Drive11625 Slumber Falls Drive
Save
Ask
Tour
Hide
Share

Mortgage Calculator

Monthly Payment (Est.)

Enter an interest rate to see your estimated monthly payment.
Calculator powered by Showcase IDX, a Constellation1 Company. Copyright ©2026 Information is deemed reliable but not guaranteed.

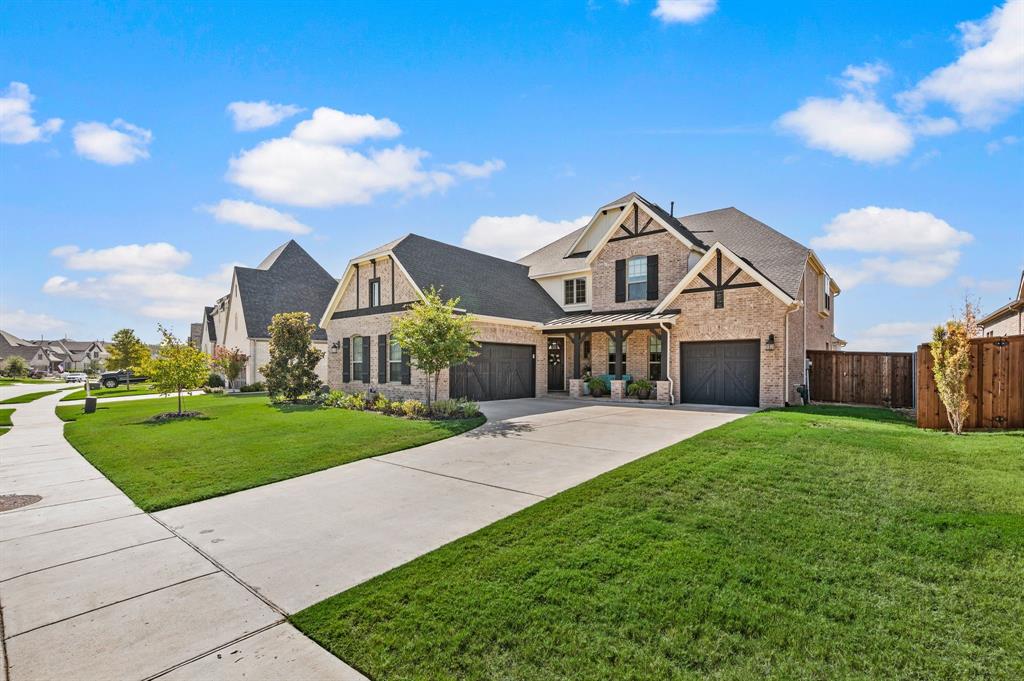
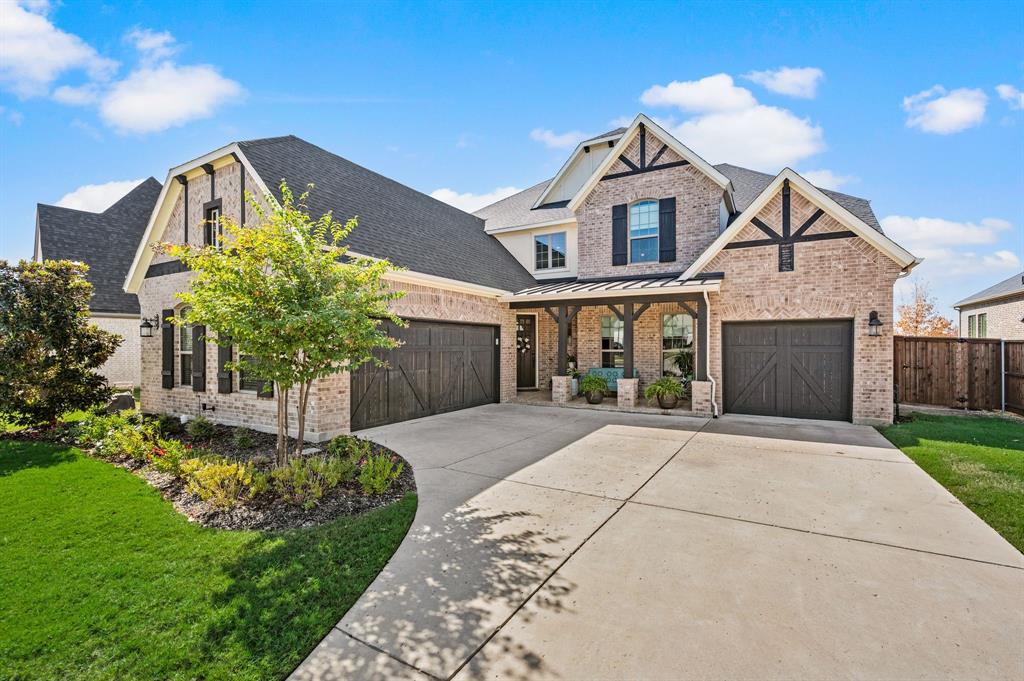
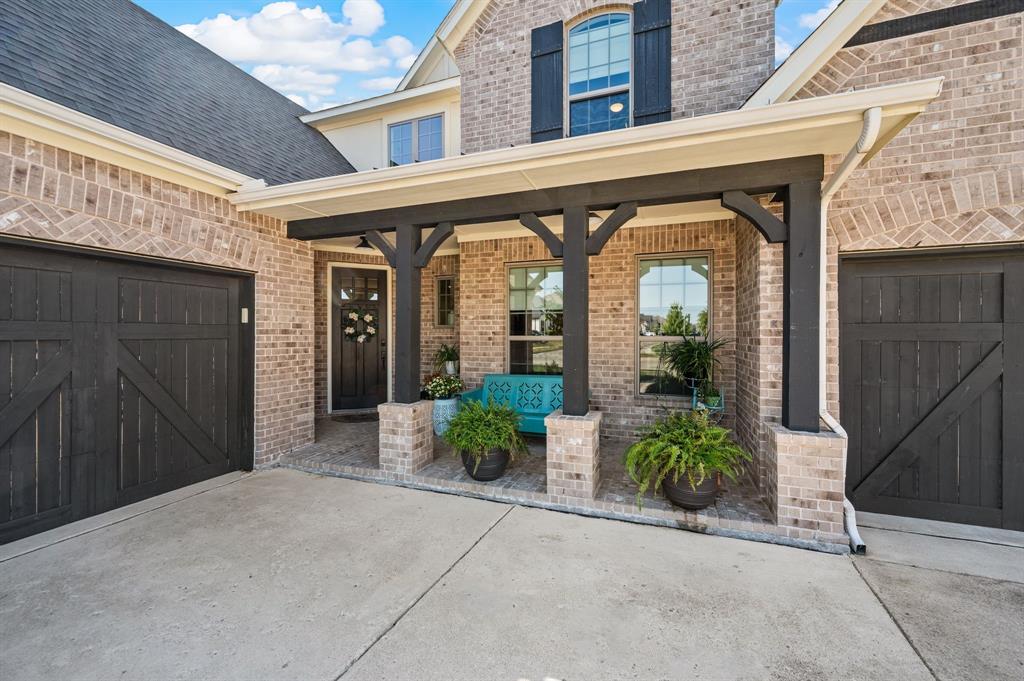
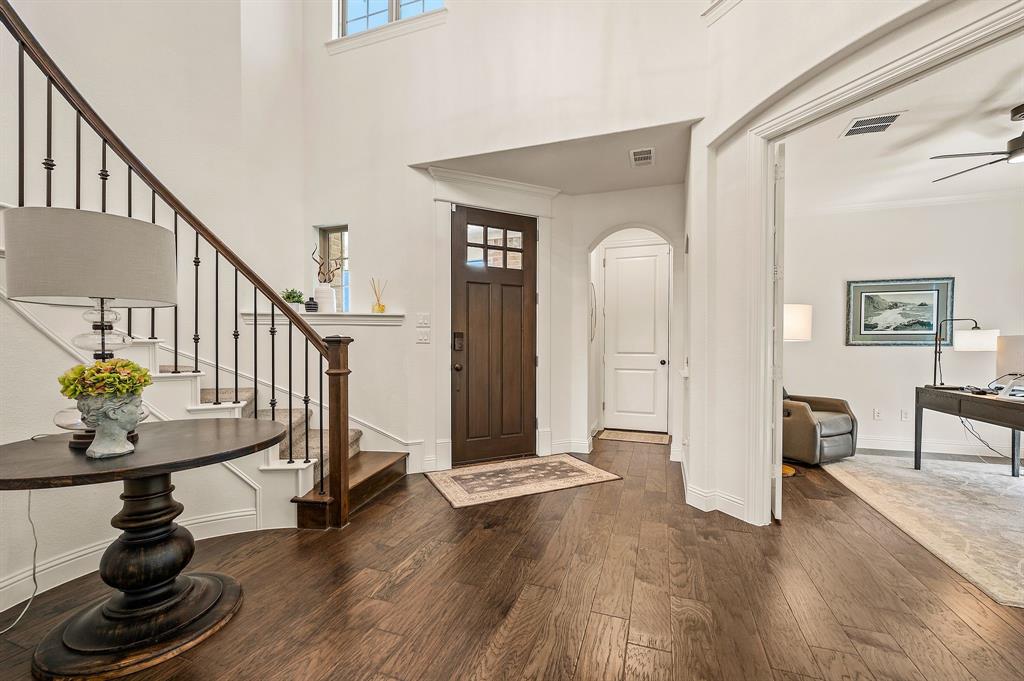
Impeccably maintained 5 bedroom in Canyon Fall's Juniper enclave! Argyle ISD! This beautiful home is move-in ready and offers a multitude of upgrades: Wood floors featured throughout most the main level, Bali blackout shades, and more! The home office is situated off the spacious foyer. The formal dining boasts a gorgeous upgraded chandelier and an adjoining butlery with wine fridge that leads to the well-equipped island kitchen. Here you will find double ovens, gas range & vent hood, quartz counters, glass subway tile, updated pendant lights & walk-in pantry by Closets by Design. The family room with high ceilings & stone fireplace opens onto the kitchen & nook. Here you will appreciate the Bali blind with the upper windows boasting convenient power blinds. The private master suite is located at the back of the home & offers a sitting area, wood floors & an ensuite bath with beautiful tile floors & shower enclosure, separate tub, split quartz-type vanities & huge walk-in Closet by Design! There is also a guest suite on the first floor with adjacent full bath. The second floor features a game room, separate, fully equipped media room, plus 3 additional bedrooms & 2 full baths (one is a jack & jill style).

Save
Ask
Tour
Hide
Share
Listing Snapshot
Price 
$939,000
Days On Site 
1 Day
Bedrooms 
5
Inside Area (SqFt) 
4,095 sqft
Total Baths 
5
Full Baths 
4
Partial Baths 
1
Lot Size 
0.241 Acres
Year Built 
2020
MLS® Number 
21388437
Status 
Active
Property Tax 
N/A
HOA/Condo/Coop Fees 
$202.67 monthly
Sq Ft Source 
N/A
Friends & Family
Recent Activity
20 hours agoListing updated with changes from the MLS®
yesterdayListing first seen on site
General Features
Acres 
0.241
Attached Garage 
Yes
Foundation 
Slab
Garage 
Yes
Garage Spaces 
3
Levels 
Two
Parking 
ConcreteDrivewayGarage Door OpenerInside EntranceKitchen LevelAttached
Property Sub Type 
Single Family Residence
Security 
Security SystemSecurity System OwnedSmoke Detector(s)
Sewer 
Public Sewer
Special Circumstances 
Standard
Style 
Traditional
Utilities 
Cable AvailableNatural Gas Available
Water Source 
Public
Interior Features
Appliances 
DishwasherDisposalGas CooktopGas Water HeaterMicrowaveConvection OvenDouble OvenTankless Water HeaterVented Exhaust FanWine Cooler
Cooling 
Ceiling Fan(s)Central AirZoned
Fireplace 
Yes
Fireplace Features 
Family RoomOutsideGas Log
Fireplaces 
2
Flooring 
CarpetCeramic TileWood
Heating 
Exhaust FanCentralFireplace(s)Natural GasZoned
Interior 
Built-in FeaturesChandelierDry BarKitchen IslandOpen FloorplanPantryVaulted Ceiling(s)Walk-In Closet(s)Wet BarHigh Speed InternetWired for Sound
Laundry Features 
Electric Dryer HookupWasher Hookup
Window Features 
Window Coverings
Bedroom 
Dimensions - 12 x 12Level - Second
Breakfast Room 
Dimensions - 12 x 12Level - First
Dining Room 
Dimensions - 13 x 10Level - First
Game Room 
Dimensions - 19 x 18Level - SecondFeatures - Ceiling Fan(s)
Kitchen 
Dimensions - 18 x 12Level - FirstFeatures - Breakfast Bar, Kitchen Island, Pantry
Laundry 
Dimensions - 9 x 8Level - First
Living Room 
Dimensions - 18 x 17Level - First
Master Bedroom 
Dimensions - 18 x 17Level - FirstFeatures - Walk-In Closet(s)
Media Room 
Dimensions - 17 x 11Level - Second
Office 
Dimensions - 13 x 11Level - First
Save
Ask
Tour
Hide
Share
Exterior Features
Construction Details 
BrickStone
Exterior 
Rain Gutters
Fencing 
WoodStone
Lot Features 
Interior LotLandscapedLevelSubdivided
Patio And Porch 
Covered
Roof 
Composition
Windows/Doors 
Window Coverings
Community Features
Association Fee 
$608.0
Association Fee Frequency 
Quarterly
School District 
Argyle ISD
Financing Terms Available 
CashConventional
Schools
School District
Argyle ISD
Elementary School
Argyle South
Middle School
Argyle
High School
Argyle
Listing courtesy of Susan Mayer of Ebby Halliday, REALTORS susanmayer@ebby.com


© 2020 North Texas Real Estate Information Systems. All rights reserved. Information is deemed reliable but is not guaranteed accurate by the MLS or NTREIS. The information being provided is for the consumer's personal, non-commercial use, and may not be reproduced, redistributed, or used for any purpose other than to identify prospective properties consumers may be interested in purchasing.
Last checked: 2026-09-24 05:42 PM CDT

Neighborhood & Commute
Source: Walkscore
Save
Ask
Tour
Hide
Share