Save
Ask
Tour
Hide
Share
$475,000
1 Day On Site

908 Dallas Lane
Lewisville, TX 75067

For Sale|Single Family Residence|Active
5
Beds
3
Total Baths
2
Full Baths
1
Partial Bath
2,350
SqFt
$202
/SqFt
2001
Built
Subdivision:
Valley View Add Ph III
County:
Denton
Call Now: 214-223-0443
Is this the listing for you? We can help make it yours.
214-223-0443
Upcoming Open Houses
Sat, Sep 26, 10:00 AM - 11:30 AM
908 Dallas Lane908 Dallas Lane908 Dallas Lane908 Dallas Lane
Save
Ask
Tour
Hide
Share

Mortgage Calculator

Monthly Payment (Est.)

Enter an interest rate to see your estimated monthly payment.
Calculator powered by Showcase IDX, a Constellation1 Company. Copyright ©2026 Information is deemed reliable but not guaranteed.

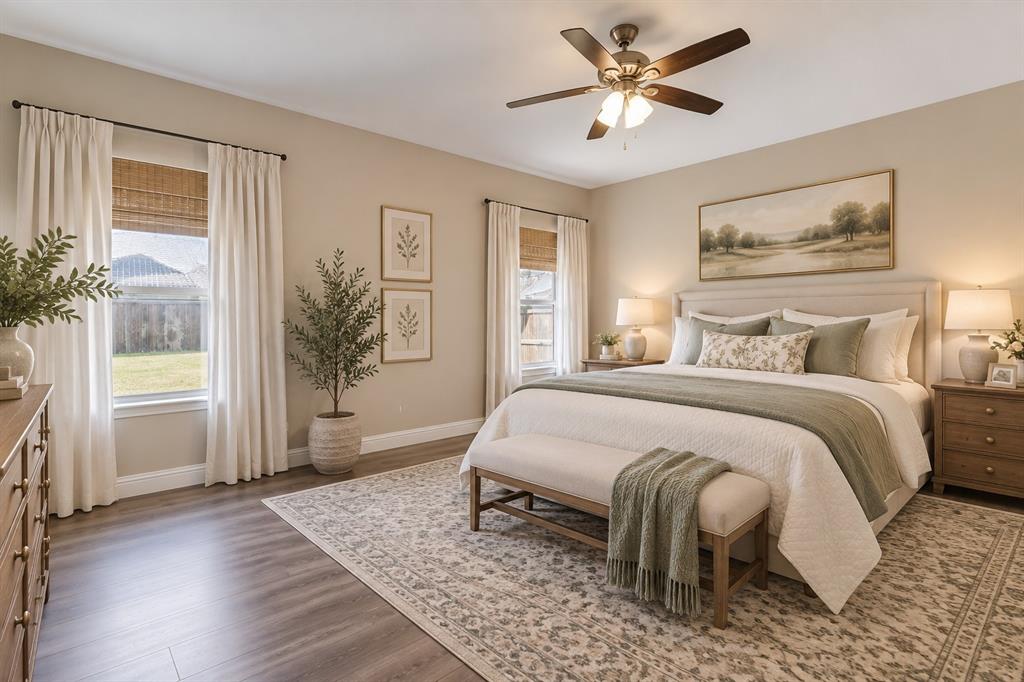
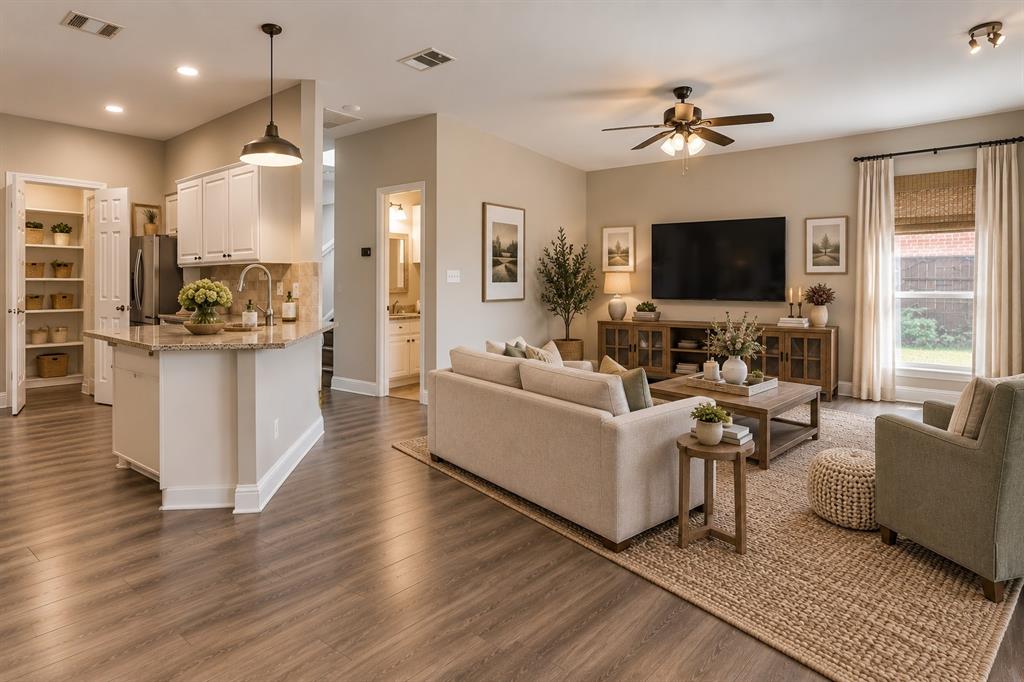
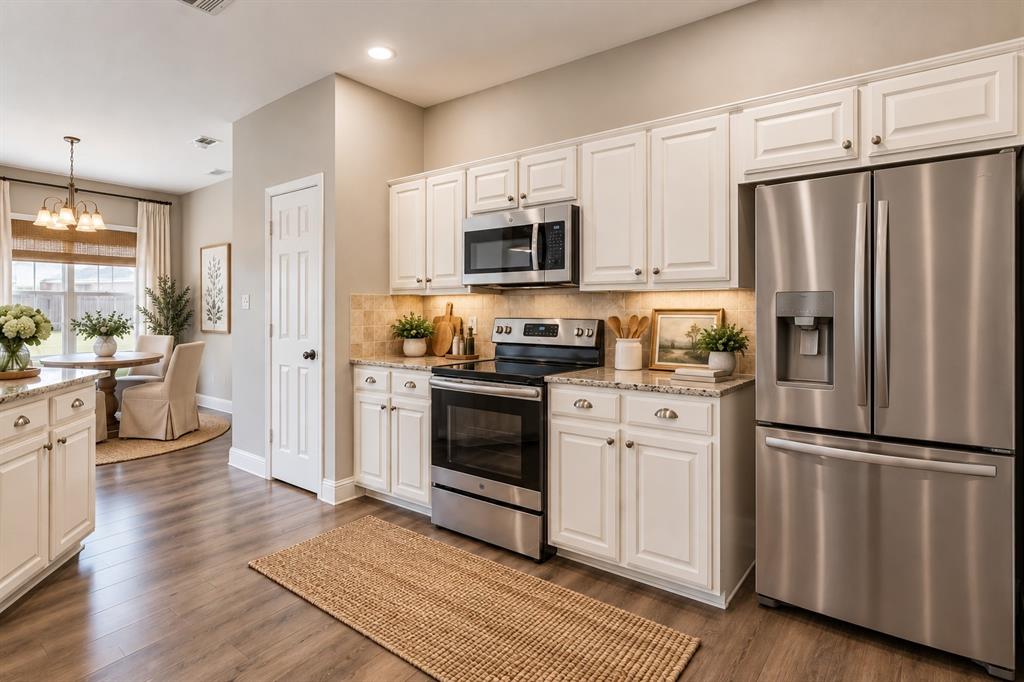
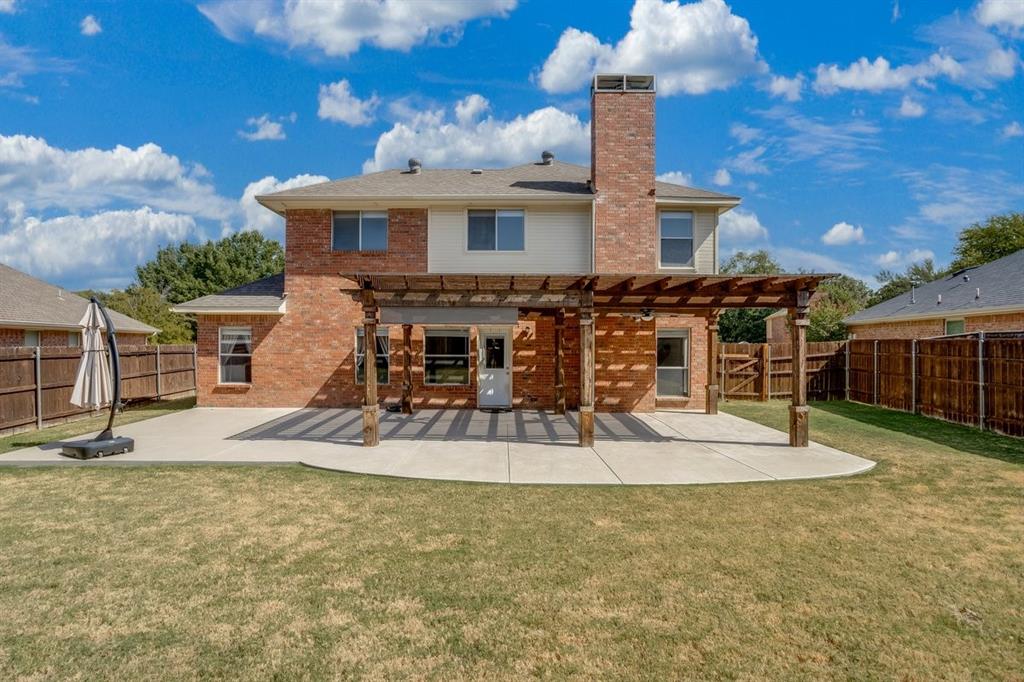
There’s room for everyone and everything that comes with real life in this spacious 5-bedroom home designed with flexibility in mind. The primary suite is conveniently tucked away downstairs, while four additional bedrooms upstairs surround a large game room, creating an ideal setup for kids to have a space of their own. Need a home office, homework room, craft space or guest room? With five bedrooms, you have options to make the floor plan work for your family now and as your needs change. At the front of the home, the formal dining room offers even more versatility. It can be used for holiday dinners and family gatherings, to create a second living area, or turned into a dedicated office. The open kitchen and main living area provide a comfortable place for everyone to come together, whether it’s busy weekday mornings, movie nights or friends gathered around the kitchen. And there’s just as much to enjoy outside. The generously sized backyard leaves plenty of room for kids and pets to play, a garden, outdoor games or perhaps that future pool you’ve been dreaming about. A huge covered patio with an additional pergola provides abundant shade and creates an outdoor living space made for grilling, entertaining, watching the kids play or simply unwinding at the end of the day. With 5 bedrooms, 2.5 baths, multiple living spaces and room to spread out both indoors and out, this is a home that can easily adapt to the way your family lives.

Save
Ask
Tour
Hide
Share
Listing Snapshot
Price 
$475,000
Days On Site 
1 Day
Bedrooms 
5
Inside Area (SqFt) 
2,350 sqft
Total Baths 
3
Full Baths 
2
Partial Baths 
1
Lot Size 
0.197 Acres
Year Built 
2001
MLS® Number 
21388331
Status 
Active
Property Tax 
$9,049
HOA/Condo/Coop Fees 
N/A
Sq Ft Source 
N/A
Friends & Family
Recent Activity
20 hours agoListing updated with changes from the MLS®
yesterdayListing first seen on site
General Features
Acres 
0.197
Attached Garage 
Yes
Garage 
Yes
Garage Spaces 
2
Levels 
Two
Parking 
GarageGarage Door OpenerGarage Faces FrontAttached
Property Sub Type 
Single Family Residence
Sewer 
Public Sewer
Special Circumstances 
Standard
Style 
Traditional
Utilities 
Cable AvailableNatural Gas Available
Water Source 
Public
Interior Features
Appliances 
DishwasherDisposalElectric Range
Fireplace 
Yes
Fireplace Features 
GasGas Log
Fireplaces 
1
Interior 
Eat-in KitchenGranite CountersOpen FloorplanWalk-In Closet(s)High Speed Internet
Bath-Full 
Dimensions - 6 x 10Level - Second
Bath-Half 
Dimensions - 5 x 6Level - First
Bedroom 
Dimensions - 13 x 11Level - Second
Breakfast Room 
Dimensions - 9 x 11Level - First
Game Room 
Dimensions - 16 x 19Level - SecondFeatures - Ceiling Fan(s)
Kitchen 
Dimensions - 11 x 16Level - FirstFeatures - Eat-in Kitchen, Pantry
Living Room 
Dimensions - 26 x 16Level - FirstFeatures - Ceiling Fan(s)
Master Bathroom 
Dimensions - 11 x 11Level - First
Master Bedroom 
Dimensions - 15 x 17Level - First
Save
Ask
Tour
Hide
Share
Exterior Features
Construction Details 
Brick
Fencing 
Wood
Community Features
Community Features 
Sidewalks
School District 
Lewisville ISD
Schools
School District
Lewisville ISD
Elementary School
Lewisville
Middle School
Marshall Durham
High School
Lewisville
Listing courtesy of Jill Nelson of Coldwell Banker Apex, Realtors Jill@JillNelsonGroup.com


© 2020 North Texas Real Estate Information Systems. All rights reserved. Information is deemed reliable but is not guaranteed accurate by the MLS or NTREIS. The information being provided is for the consumer's personal, non-commercial use, and may not be reproduced, redistributed, or used for any purpose other than to identify prospective properties consumers may be interested in purchasing.
Last checked: 2026-09-24 05:48 PM CDT

Neighborhood & Commute
Source: Walkscore
Save
Ask
Tour
Hide
Share