Save
Ask
Tour
Hide
Share
$549,500
New Listing

2206 Wellington Lane
Corinth, TX 76210

For Sale|Single Family Residence|Active
4
Beds
4
Total Baths
3
Full Baths
1
Partial Bath
2,743
SqFt
$200
/SqFt
2016
Built
Subdivision:
Terrace Oaks Ph One
County:
Denton
Call Now: 214-223-0443
Is this the listing for you? We can help make it yours.
214-223-0443
Upcoming Open Houses
Sat, Sep 26, 1:00 PM - 3:00 PM
2206 Wellington Lane2206 Wellington Lane2206 Wellington Lane2206 Wellington Lane
Save
Ask
Tour
Hide
Share

Mortgage Calculator

Monthly Payment (Est.)

Enter an interest rate to see your estimated monthly payment.
Calculator powered by Showcase IDX, a Constellation1 Company. Copyright ©2026 Information is deemed reliable but not guaranteed.

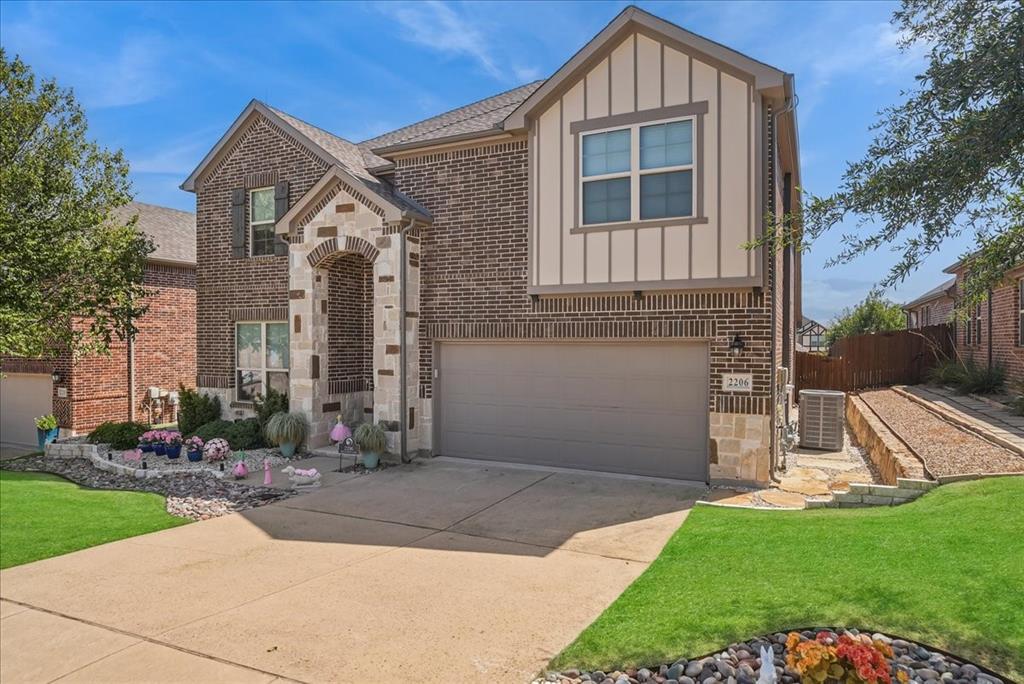
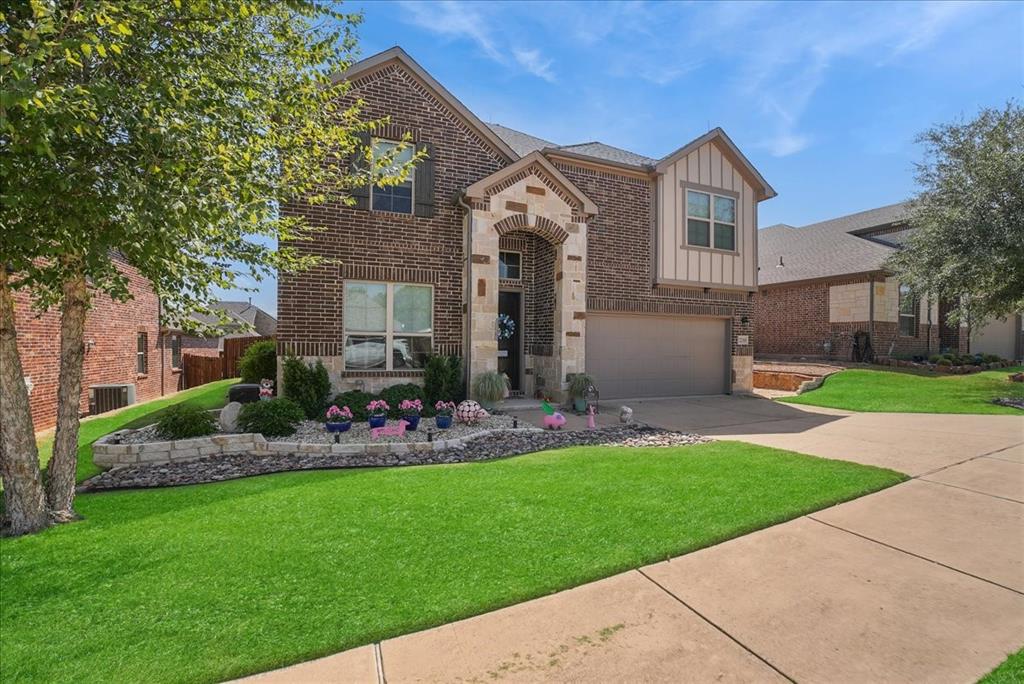
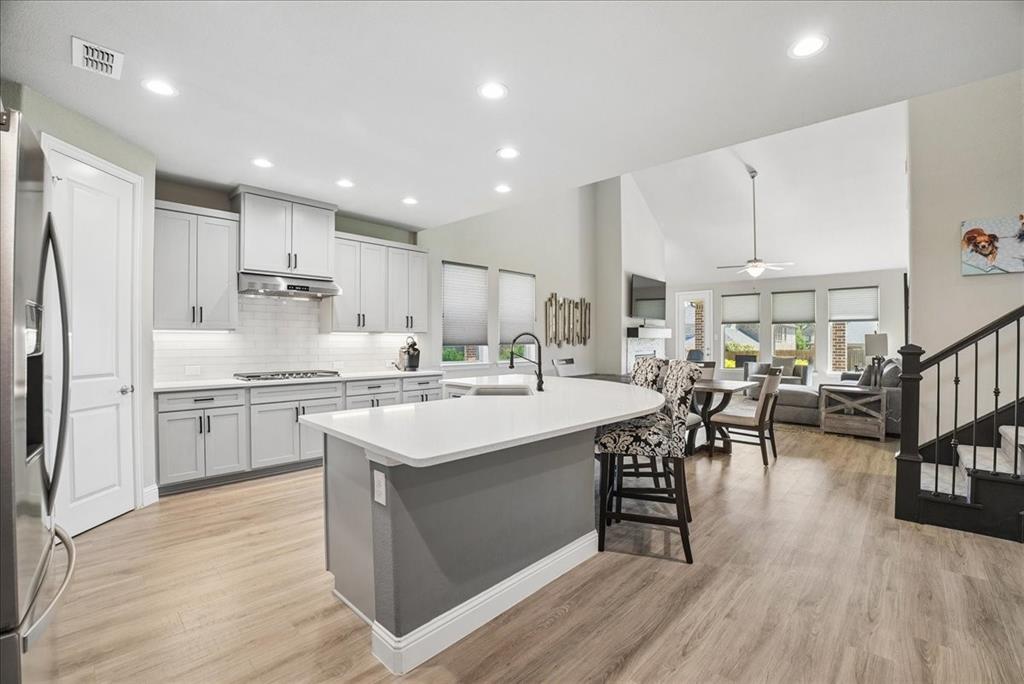
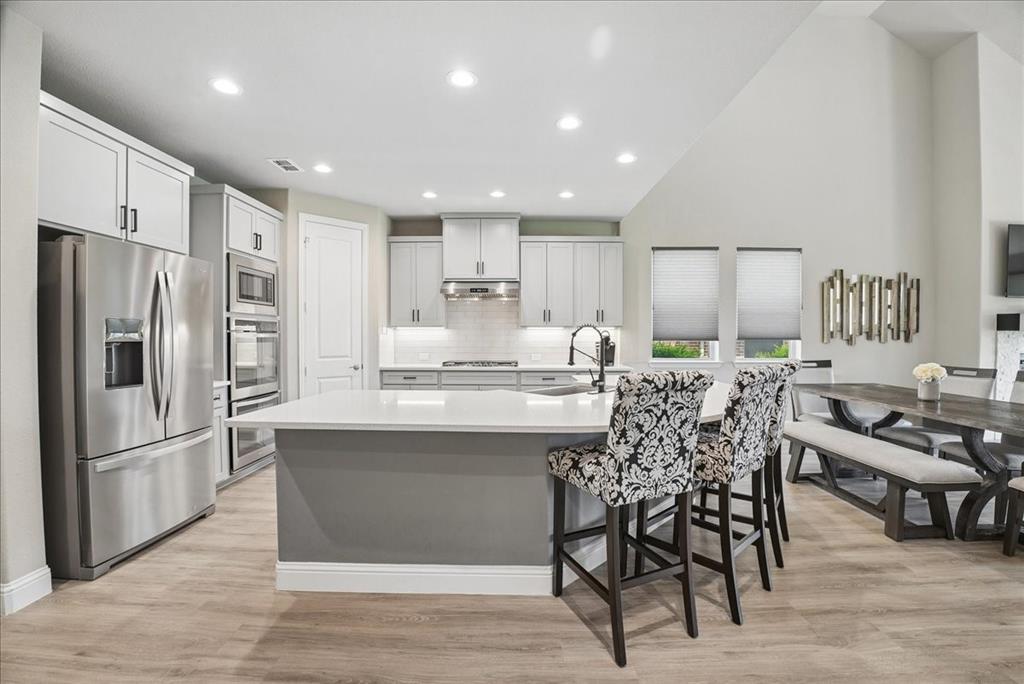
Beautifully restored Corinth home with newer construction feel in an established neighborhood. This home offers 4 bedrooms, 3.5 bathrooms, and approximately 2743 square feet, fully updated with a new roof, new HVAC system, and remodeled kitchen throughout. Following a lightning strike approximately three years ago, the home underwent a full professional restoration with extensive documentation available for buyer review. Major systems were replaced including a new roof and a one year old two stage split HVAC system for the upstairs and downstairs, controlled by two programmable Ecobee thermostats. The remodeled kitchen features custom cabinetry, quartz countertops, a farmhouse sink, and under cabinet lighting, creating a bright and functional space for cooking and entertaining. The home also includes new laminate flooring and upgraded toilets throughout. The garage is built for convenience and efficiency with a deep utility sink, whole home surge protector, and a 220V outlet for fast EV charging, plus a large storage area. A lightning protection system adds extra peace of mind. Outdoor features include professional landscaping, front and backyard lighting, in ground landscape lighting, and underground drainage for a polished, low maintenance exterior. This Corinth home combines the charm and location of an established neighborhood with the systems, finishes, and upgrades buyers expect in newer construction. Extensively restored, move in ready, and full of thoughtful improvements throughout.

Save
Ask
Tour
Hide
Share
Listing Snapshot
Price 
$549,500
Days On Site 
0 Days
Bedrooms 
4
Inside Area (SqFt) 
2,743 sqft
Total Baths 
4
Full Baths 
3
Partial Baths 
1
Lot Size 
0.172 Acres
Year Built 
2016
MLS® Number 
21388175
Status 
Active
Property Tax 
$9,895
HOA/Condo/Coop Fees 
$66.67 monthly
Sq Ft Source 
N/A
Friends & Family
Recent Activity
2 hours agoListing updated with changes from the MLS®
2 hours agoListing first seen on site
General Features
Acres 
0.172
Attached Garage 
Yes
Foundation 
Slab
Garage 
Yes
Garage Spaces 
2
Green Energy Efficient 
InsulationThermostat
Levels 
Two
Parking 
Additional ParkingDrivewayElectric Vehicle Charging Station(s)GarageGarage Door OpenerGarage Faces FrontInside EntranceKitchen LevelLightedAttached
Property Sub Type 
Single Family Residence
Security 
Carbon Monoxide Detector(s)Security SystemSecurity System OwnedSmoke Detector(s)
Sewer 
Public Sewer
Special Circumstances 
Standard
Style 
Traditional
Utilities 
Cable AvailableElectricity AvailableElectricity ConnectedNatural Gas Available
Water Source 
Public
Interior Features
Appliances 
Built-In Gas RangeDishwasherDisposalGas CooktopMicrowaveDouble OvenTankless Water Heater
Cooling 
Ceiling Fan(s)Central AirElectricZoned
Fireplace 
Yes
Fireplace Features 
Family RoomWood Burning
Fireplaces 
1
Flooring 
CarpetCeramic TileLaminate
Heating 
CentralNatural GasZoned
Interior 
Built-in FeaturesDouble VanityEat-in KitchenGranite CountersKitchen IslandOpen FloorplanPantryWalk-In Closet(s)Smart Home
Laundry Features 
Electric Dryer HookupWasher Hookup
Window Features 
Bay Window(s)Window Coverings
Bedroom 
Dimensions - 13 x 12Level - Second
Dining Room 
Dimensions - 17 x 10Level - First
Game Room 
Dimensions - 17 x 14Level - Second
Kitchen 
Dimensions - 21 x 17Level - First
Laundry 
Dimensions - 9 x 20Level - First
Living Room 
Dimensions - 17 x 13Level - First
Master Bedroom 
Dimensions - 14 x 18Level - First
Office 
Dimensions - 11 x 12Level - First
Save
Ask
Tour
Hide
Share
Exterior Features
Construction Details 
Brick
Exterior 
Rain GuttersLightingPrivate EntrancePrivate Yard
Fencing 
Back YardFencedFullGatePrivacyWoodStone
Lot Features 
Interior LotLandscapedSubdivided
Patio And Porch 
CoveredFront PorchPatioRear Porch
Roof 
Composition
Windows/Doors 
Bay Window(s)Window Coverings
Community Features
Association Fee 
$800.0
Association Fee Frequency 
Annually
Community Features 
CurbsParkSidewalks
School District 
Lake Dallas ISD
Financing Terms Available 
CashConventionalFHAVA Loan
Schools
School District
Lake Dallas ISD
Elementary School
Corinth
Middle School
Lake Dallas
High School
Lake Dallas
Listing courtesy of Julz Carradine of King Realty, LLC realtorjulz1111@gmail.com


© 2020 North Texas Real Estate Information Systems. All rights reserved. Information is deemed reliable but is not guaranteed accurate by the MLS or NTREIS. The information being provided is for the consumer's personal, non-commercial use, and may not be reproduced, redistributed, or used for any purpose other than to identify prospective properties consumers may be interested in purchasing.
Last checked: 2026-09-21 05:13 PM CDT

Neighborhood & Commute
Source: Walkscore
Save
Ask
Tour
Hide
Share