Save
Ask
Tour
Hide
Share
$442,500
12 Days On Site

624 Arbor Court
Highland Village, TX 75077

For Sale|Single Family Residence|Active
3
Beds
2
Total Baths
2
Full Baths
1,740
SqFt
$254
/SqFt
1987
Built
Subdivision:
Highland Meadows
County:
Denton
Call Now: 214-223-0443
Is this the listing for you? We can help make it yours.
214-223-0443
624 Arbor Court624 Arbor Court624 Arbor Court624 Arbor Court
Save
Ask
Tour
Hide
Share

Mortgage Calculator

Monthly Payment (Est.)

Enter an interest rate to see your estimated monthly payment.
Calculator powered by Showcase IDX, a Constellation1 Company. Copyright ©2026 Information is deemed reliable but not guaranteed.

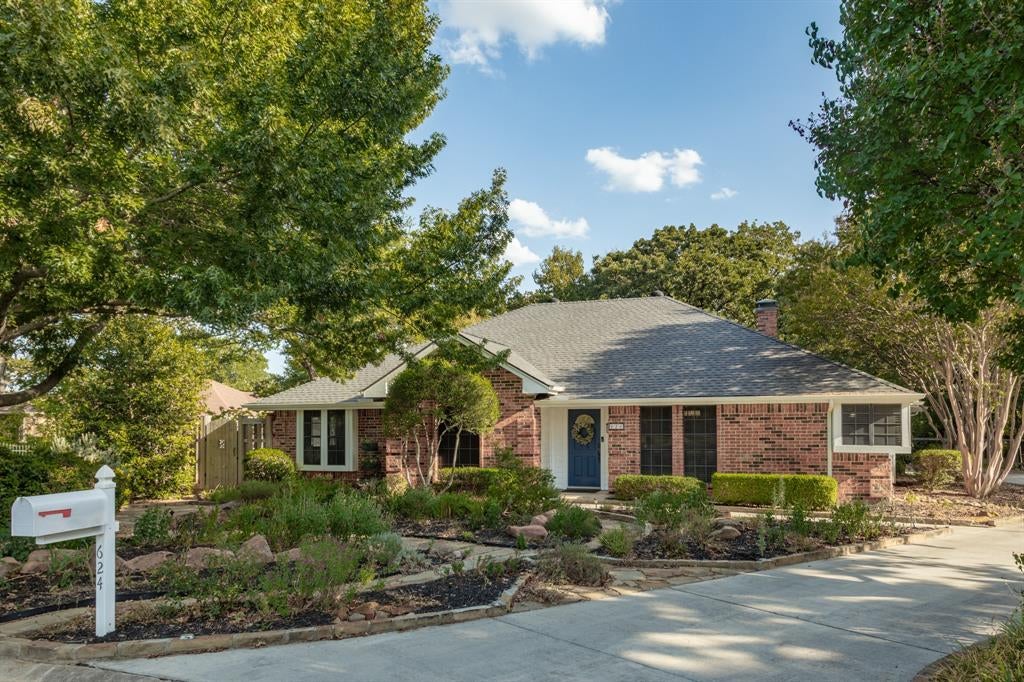
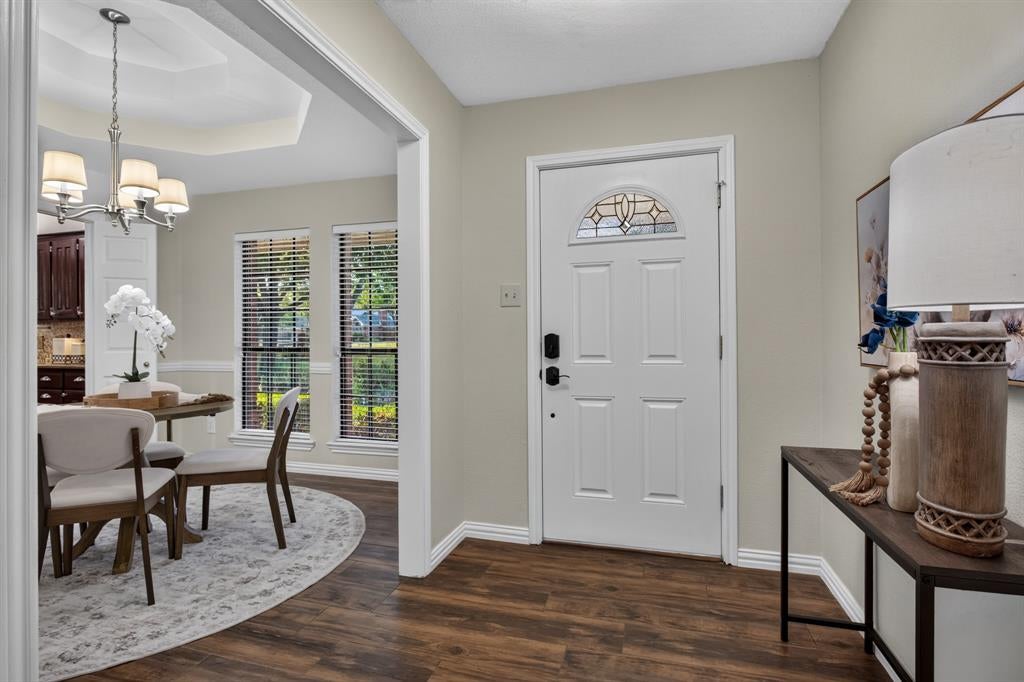
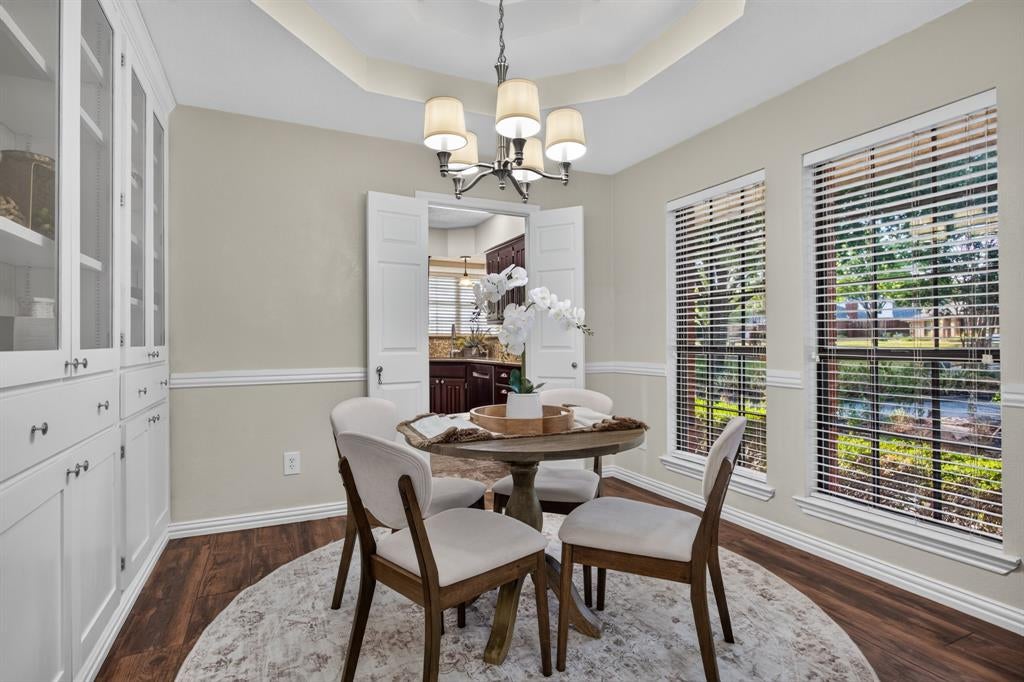
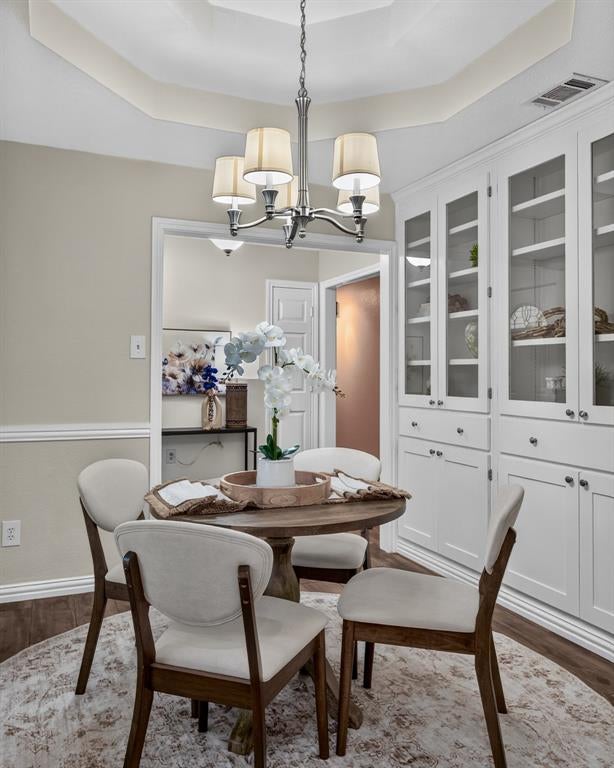
A storybook setting. A meticulously cared-for home. A backyard built around a lifetime of memories. Tucked at the end of a cul-de-sac in sought-after Highland Meadows, this one-owner, one-story home offers 1,740 SF on nearly .40 acre. The true magic begins outside. The fully fenced, tree-canopied backyard feels like a secret storybook garden, lovingly cultivated over decades. Raised beds with asparagus, blueberries, a fig tree, herbs, peonies & seasonal blooms. A natural wildlife habitat, this garden has welcomed generations of birds, butterflies & hummingbirds, evolving with the seasons. A charming 9x12 garden workshop-cottage with electricity & ceiling fan creates a special place to garden, create & gather. Rain barrels, established native plantings, fire pit & even a “friendship gate” at the back of property add to the unmistakable sense of place. This is where children were raised, grandchildren played, friendships grew & seeds & garden harvests were shared. Inside, thoughtful updates with 3 beds, 2 baths, 2 living, 1 dining & no carpet. The spacious, open main living features a gas fireplace, built-ins, wood-look tile floors, 10-ft ceiling & crown molding. The kitchen offers designer tile backsplash, Kenmore Elite appliances, silestone counters, Bosch dishwasher, convection oven & pot drawers. Both baths have been updated with quartzite-Silestone surfaces & custom cabinetry. The primary suite features a wall of windows, custom his-and-hers cabinetry, vanity tower, jewelry storage, dual sinks & a spa-like shower with dual shower heads, including a rain shower. A flexible front space with custom built-ins with glass doors can easily serve as an office. Additional highlights include a 14x22 flagstone patio with sunshade, RV parking up to 30’ with dedicated 30-amp electrical service, gutters and garage with overhead storage rack & backyard access.

Save
Ask
Tour
Hide
Share
Listing Snapshot
Price 
$442,500
Days On Site 
12 Days
Bedrooms 
3
Inside Area (SqFt) 
1,740 sqft
Total Baths 
2
Full Baths 
2
Partial Baths 
N/A
Lot Size 
0.396 Acres
Year Built 
1987
MLS® Number 
21388100
Status 
Active
Property Tax 
$7,291
HOA/Condo/Coop Fees 
N/A
Sq Ft Source 
N/A
Friends & Family
Recent Activity
2 days agoListing updated with changes from the MLS®
3 days agoStatus changed to Active
2 weeks agoListing first seen on site
General Features
Acres 
0.396
Attached Garage 
Yes
Foundation 
Slab
Garage 
Yes
Garage Spaces 
2
Levels 
One
Parking 
Additional ParkingBoatDrivewayGarage Faces SideOversizedParking PadRV Access/ParkingAttached
Property Sub Type 
Single Family Residence
Sewer 
Public Sewer
Special Circumstances 
Standard
Style 
Traditional
Utilities 
Cable AvailableElectricity Connected
Water Source 
Public
Interior Features
Appliances 
DishwasherDisposalElectric CooktopGas Water HeaterConvection Oven
Cooling 
Ceiling Fan(s)Central AirElectric
Fireplace 
Yes
Fireplace Features 
GasLiving RoomRaised HearthGas Log
Fireplaces 
1
Flooring 
Tile
Heating 
CentralFireplace(s)Natural Gas
Interior 
Built-in FeaturesDouble VanityGranite CountersOpen FloorplanVaulted Ceiling(s)Walk-In Closet(s)High Speed InternetWired for Sound
Laundry Features 
Gas Dryer HookupWasher HookupOther
Window Features 
Window Coverings
Bath-Full 
Dimensions - 8 x 5Level - First
Bedroom 
Dimensions - 11 x 10Level - FirstFeatures - Ceiling Fan(s)
Dining Room 
Dimensions - 12 x 9Level - First
Kitchen 
Dimensions - 14 x 9Level - First
Laundry 
Dimensions - 8 x 8Level - First
Living Room 
Dimensions - 23 x 22Level - FirstFeatures - Ceiling Fan(s)
Master Bathroom 
Dimensions - 14 x 10Level - First
Master Bedroom 
Dimensions - 16 x 14Level - FirstFeatures - Ceiling Fan(s), Walk-In Closet(s)
Save
Ask
Tour
Hide
Share
Exterior Features
Construction Details 
Brick
Exterior 
CourtyardFire PitRain GuttersLightingRain Barrel/Cistern(s)RV HookupStorageOtherGarden
Fencing 
Wood
Lot Features 
ClearedCul-De-SacLandscapedMany TreesGardenSubdivided
Other Structures 
OutbuildingWorkshop
Patio And Porch 
CoveredRear Porch
Roof 
Composition
Windows/Doors 
Window Coverings
Community Features
School District 
Lewisville ISD
Financing Terms Available 
CashConventionalFHAVA Loan
Schools
School District
Lewisville ISD
Elementary School
Heritage
Middle School
Briarhill
High School
Marcus
Listing courtesy of Beth Gaskill of Keller Williams Realty-FM Beth@TheGaskillGroup.com


© 2020 North Texas Real Estate Information Systems. All rights reserved. Information is deemed reliable but is not guaranteed accurate by the MLS or NTREIS. The information being provided is for the consumer's personal, non-commercial use, and may not be reproduced, redistributed, or used for any purpose other than to identify prospective properties consumers may be interested in purchasing.
Last checked: 2026-09-29 06:01 PM CDT

Neighborhood & Commute
Source: Walkscore
Save
Ask
Tour
Hide
Share