Save
Ask
Tour
Hide
Share
$775,000
New Listing

12789 Royal Oaks Lane
Farmers Branch, TX 75234

For Sale|Single Family Residence|Active
4
Beds
3
Total Baths
3
Full Baths
2,968
SqFt
$261
/SqFt
2021
Built
Subdivision:
Mercer Crossing
County:
Dallas
Call Now: 214-223-0443
Is this the listing for you? We can help make it yours.
214-223-0443
12789 Royal Oaks Lane12789 Royal Oaks Lane12789 Royal Oaks Lane12789 Royal Oaks Lane
Save
Ask
Tour
Hide
Share

Mortgage Calculator

Monthly Payment (Est.)

Enter an interest rate to see your estimated monthly payment.
Calculator powered by Showcase IDX, a Constellation1 Company. Copyright ©2026 Information is deemed reliable but not guaranteed.

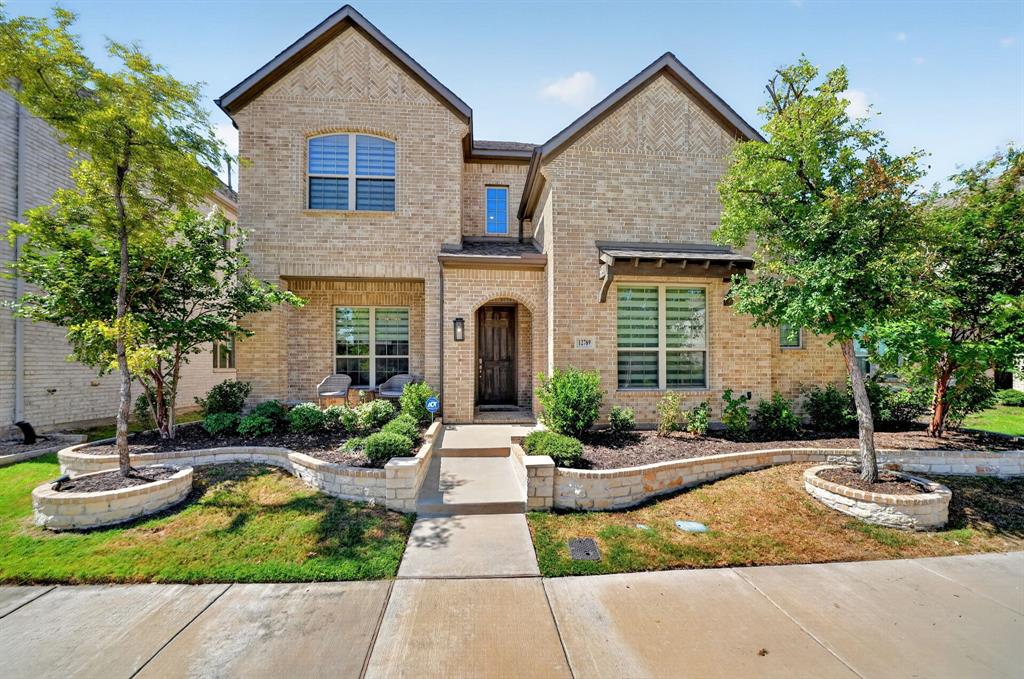
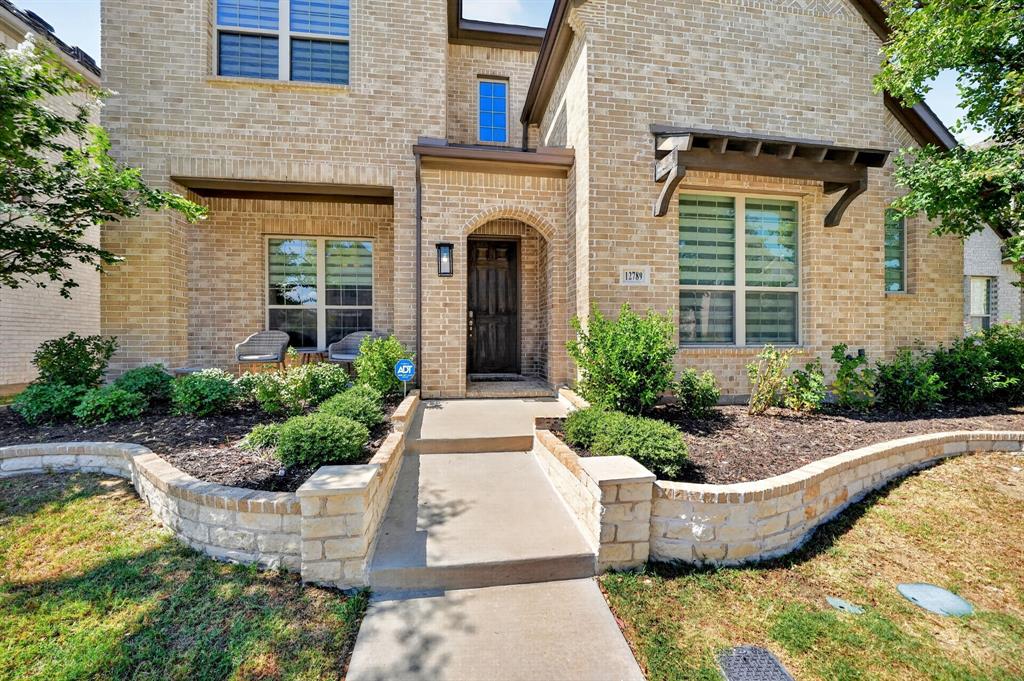
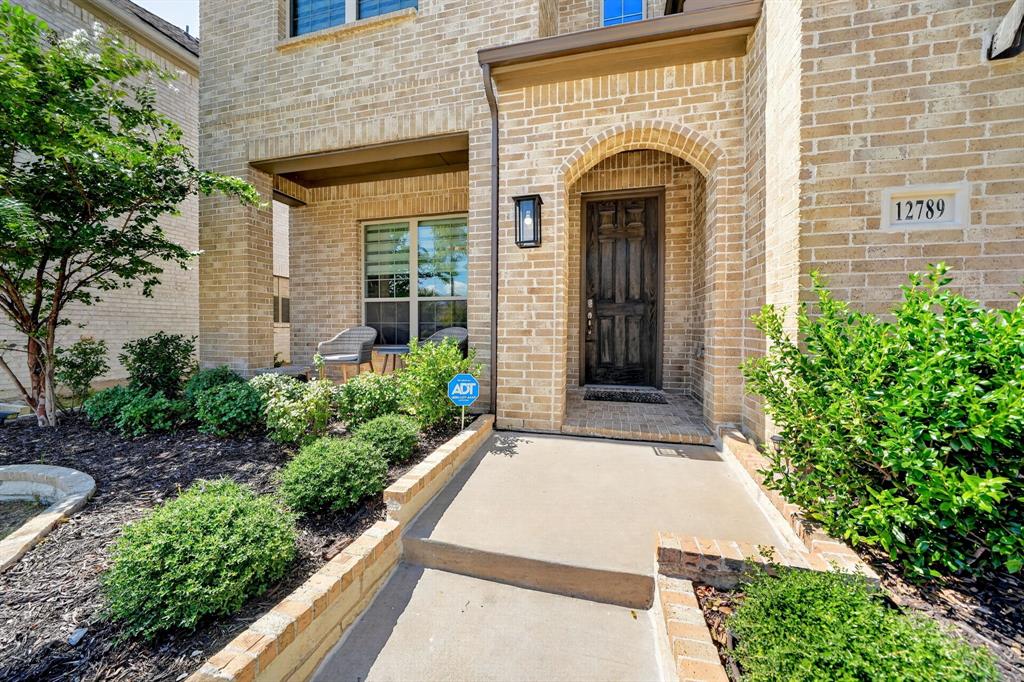
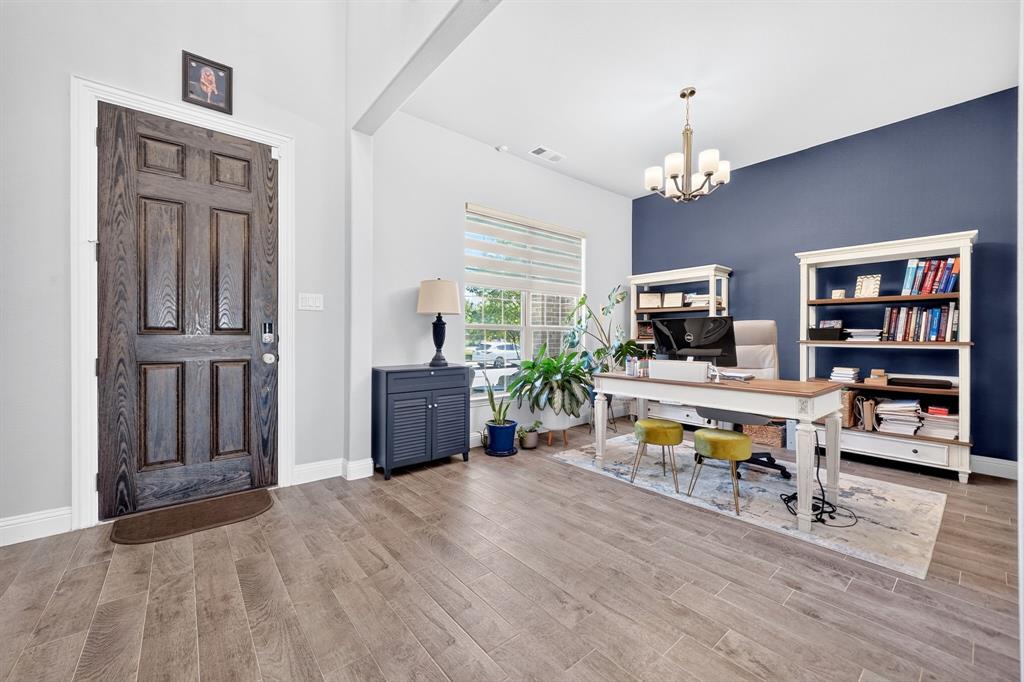
Space where you want it, upgrades where they matter, and a location that keeps DFW within easy reach. Welcome to 12789 Royal Oaks Ln, a beautifully maintained 2021-built home offering 4 bedrooms, 3 full baths, a dedicated office, and a versatile floor plan in Mercer Crossing. The primary suite and a second bedroom are both downstairs, offering flexibility for guests or multigenerational living. A separate front office provides a true work-from-home space without sacrificing a bedroom. The open living, dining, and kitchen areas flow together for everyday living and entertaining, anchored by a fireplace and spacious kitchen. Upstairs, a large 21' x 17' game room, two additional bedrooms, walk-in closets, and a full bath create a fantastic second living area—ideal for a media room, game room, or children's retreat. Thoughtful owner upgrades include custom window shades with remote-operated shades in the family room, additional recessed lighting, under-cabinet kitchen lighting, ceiling fans, a whole-home water softener, and an under-sink RO drinking system with a dedicated island faucet. The garage features an epoxy-coated floor, while the extended garage-to-backyard fence and gate add privacy and functionality. Fresh fence staining, a raised stone flower bed, and a back-porch gas connection for grilling add even more appeal. Enjoy convenient access to I-635, Las Colinas, Irving, and Dallas, with major employment centers, shopping, dining, and entertainment within easy reach, plus nearby parks, trails, and recreation. Nearly 3,000 sq. ft., two bedrooms downstairs, a dedicated office, three full baths, and an oversized second living area—all in a thoughtfully upgraded home designed for today's lifestyle. Schedule your private showing and experience what makes this home special.

Save
Ask
Tour
Hide
Share
Listing Snapshot
Price 
$775,000
Days On Site 
0 Days
Bedrooms 
4
Inside Area (SqFt) 
2,968 sqft
Total Baths 
3
Full Baths 
3
Partial Baths 
N/A
Lot Size 
0.121 Acres
Year Built 
2021
MLS® Number 
21388071
Status 
Active
Property Tax 
N/A
HOA/Condo/Coop Fees 
$163.33 monthly
Sq Ft Source 
N/A
Friends & Family
Recent Activity
an hour agoListing updated with changes from the MLS®
an hour agoListing first seen on site
General Features
Acres 
0.121
Attached Garage 
Yes
Foundation 
Slab
Garage 
Yes
Garage Spaces 
2
Green Energy Efficient 
AppliancesHVACInsulationThermostatWater HeaterWindows
Levels 
Two
Parking 
GarageGarage Door OpenerGarage Faces RearAttached
Property Sub Type 
Single Family Residence
Security 
Fire AlarmSmoke Detector(s)
Sewer 
Public Sewer
Special Circumstances 
Standard
Style 
Traditional
Utilities 
Cable Available
Water Source 
Public
Interior Features
Appliances 
DishwasherDisposalGas CooktopMicrowaveConvection OvenTankless Water HeaterVented Exhaust Fan
Cooling 
Ceiling Fan(s)Central AirElectric
Fireplace 
Yes
Fireplace Features 
ElectricGas StarterHeatilatorGas Log
Fireplaces 
1
Flooring 
CarpetCeramic Tile
Heating 
Exhaust FanCentralNatural Gas
Interior 
Vaulted Ceiling(s)High Speed InternetSmart Home
Laundry Features 
Electric Dryer Hookup
Bedroom 
Dimensions - 12 x 12Level - SecondFeatures - Walk-In Closet(s)
Breakfast Room 
Dimensions - 17 x 10Level - First
Dining Room 
Dimensions - 12 x 12Level - First
Kitchen 
Dimensions - 12 x 12Level - FirstFeatures - Breakfast Bar, Eat-in Kitchen, Kitchen Island
Living Room 
Dimensions - 17 x 17Level - First
Master Bedroom 
Dimensions - 14 x 17Level - FirstFeatures - Walk-In Closet(s)
Utility Room 
Dimensions - 6 x 6Level - First
Save
Ask
Tour
Hide
Share
Exterior Features
Construction Details 
Brick
Exterior 
Rain Gutters
Fencing 
Wood
Lot Features 
AgriculturalInterior LotLandscaped
Patio And Porch 
Covered
Roof 
Composition
View 
Park/Greenbelt
Waterview 
Park/Greenbelt
Community Features
Association Fee 
$1960.0
Association Fee Frequency 
Annually
Community Features 
PoolPark
School District 
Carrollton-Farmers Branch ISD
Financing Terms Available 
CashConventionalFHAVA Loan
Schools
School District
Carrollton-Farmers Branch ISD
Elementary School
Landry
Middle School
Bush
High School
Ranchview
Listing courtesy of Venu Mandhala of HomeSmart Stars venu@txrealtor.one


© 2020 North Texas Real Estate Information Systems. All rights reserved. Information is deemed reliable but is not guaranteed accurate by the MLS or NTREIS. The information being provided is for the consumer's personal, non-commercial use, and may not be reproduced, redistributed, or used for any purpose other than to identify prospective properties consumers may be interested in purchasing.
Last checked: 2026-09-24 06:05 PM CDT

Neighborhood & Commute
Source: Walkscore
Save
Ask
Tour
Hide
Share