Save
Ask
Tour
Hide
Share
$399,000
New Listing

2519 Highwood Drive
Dallas, TX 75228

For Sale|Single Family Residence|Active
5
Beds
3
Total Baths
3
Full Baths
2,252
SqFt
$177
/SqFt
1956
Built
Subdivision:
Casa View Oaks 08
County:
Dallas
Call Now: 214-223-0443
Is this the listing for you? We can help make it yours.
214-223-0443
2519 Highwood Drive2519 Highwood Drive2519 Highwood Drive2519 Highwood Drive
Save
Ask
Tour
Hide
Share

Mortgage Calculator

Monthly Payment (Est.)

Enter an interest rate to see your estimated monthly payment.
Calculator powered by Showcase IDX, a Constellation1 Company. Copyright ©2026 Information is deemed reliable but not guaranteed.

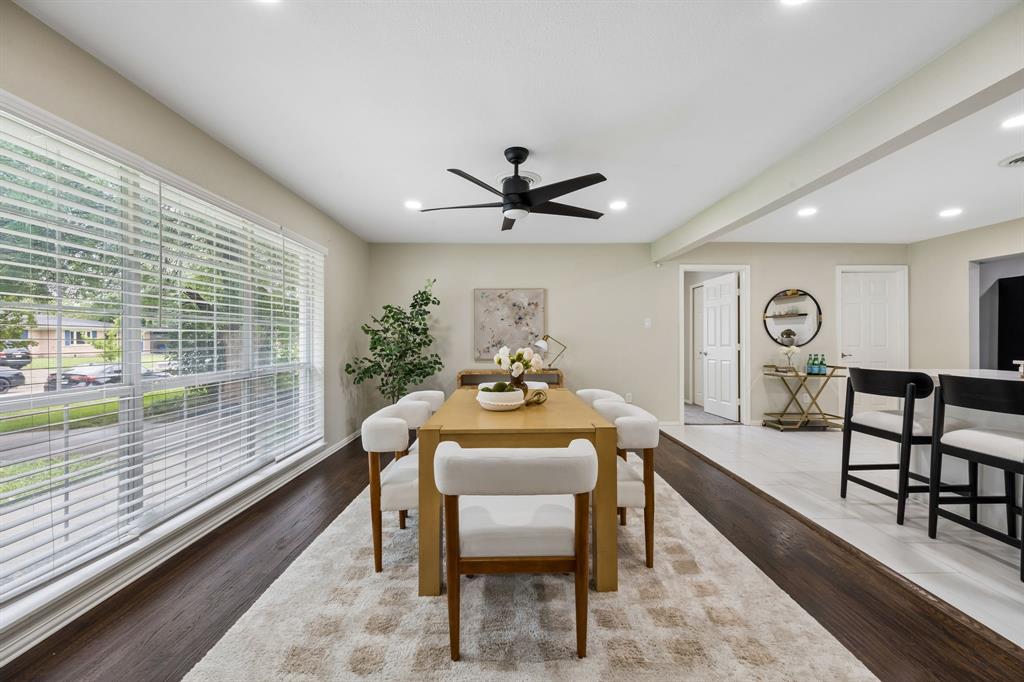
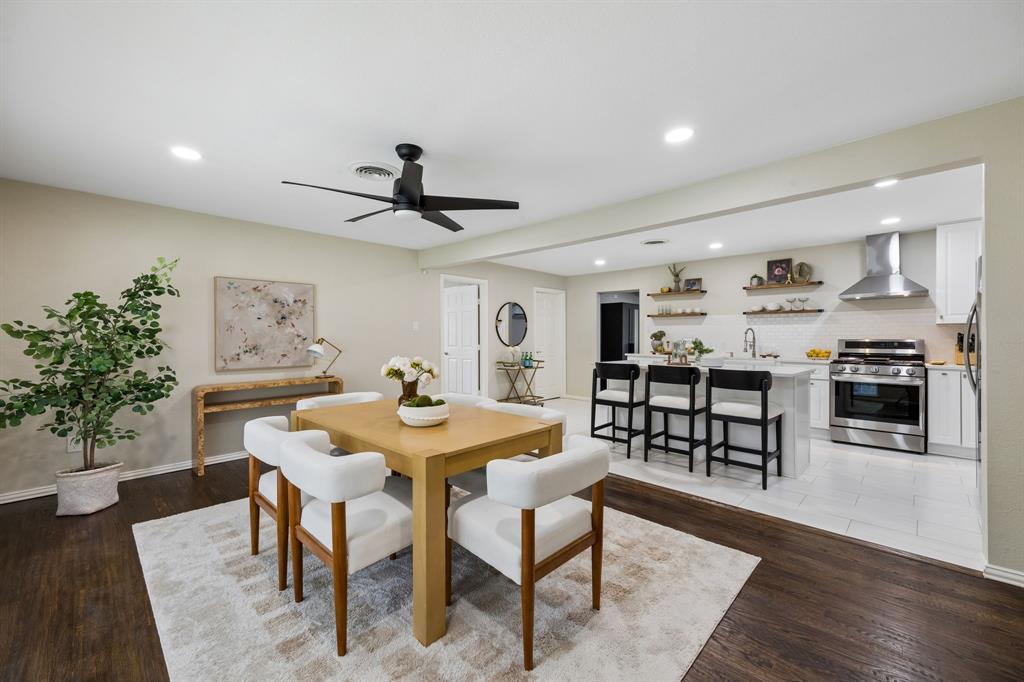
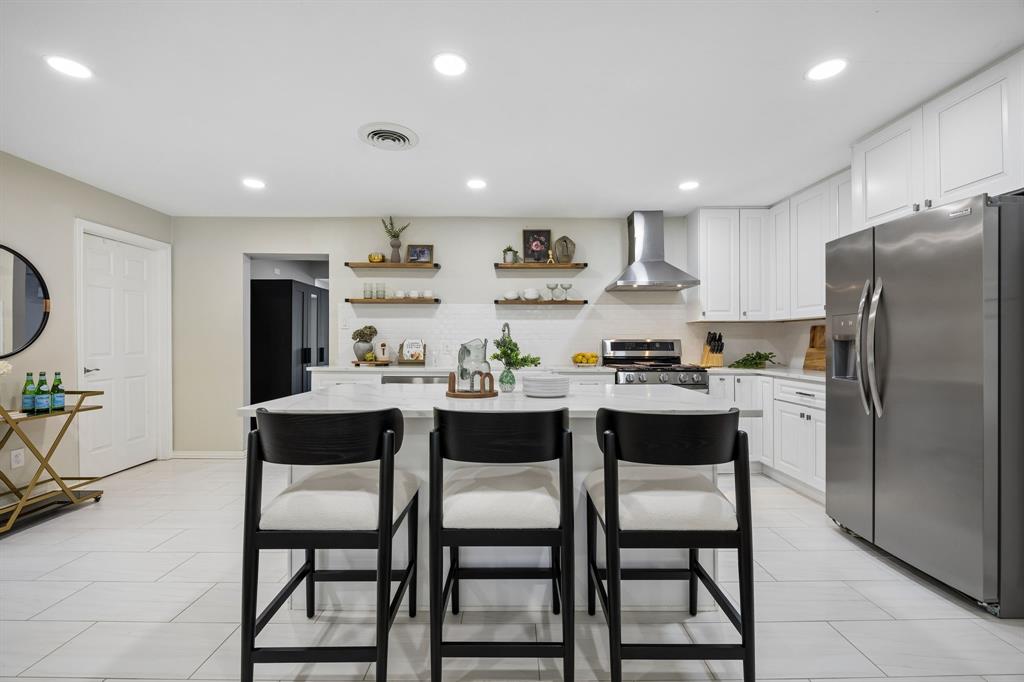
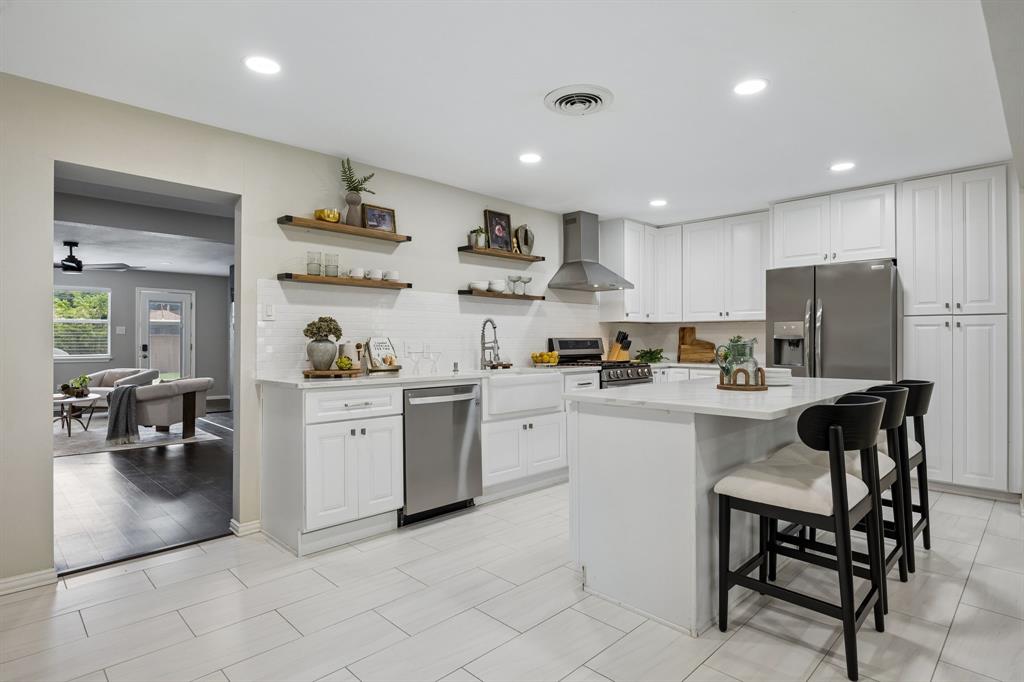
Beautifully updated and thoughtfully designed, 2519 Highwood Drive offers 5 bedrooms, 3 bathrooms, and 2,252 square feet of flexible living space in Dallas. From the moment you step inside, you'll appreciate the home's bright, open layout and modern finishes. Contemporary lighting, and expansive living spaces create an inviting atmosphere that feels equally suited for everyday living and entertaining. At the heart of the home, the updated kitchen features crisp white cabinetry, stainless steel appliances, a farmhouse sink, open shelving, a generous island with seating, and abundant storage. The kitchen flows effortlessly into the dining and living areas, creating a seamless gathering space for family and friends. The versatile floor plan includes two private primary suites, making the home ideal for multigenerational living, extended guests, or those seeking a dedicated owner's retreat with additional flexibility. Additional bedrooms provide ample space for family, guests, or a home office, allowing the layout to adapt to your lifestyle. Outside, the large, private backyard is a true extension of the home. Surrounded by mature trees and wood privacy fencing, the expansive lawn offers endless possibilities for entertaining, gardening, pets, play, or even the addition of a future pool.

Save
Ask
Tour
Hide
Share
Listing Snapshot
Price 
$399,000
Days On Site 
0 Days
Bedrooms 
5
Inside Area (SqFt) 
2,252 sqft
Total Baths 
3
Full Baths 
3
Partial Baths 
N/A
Lot Size 
0.213 Acres
Year Built 
1956
MLS® Number 
21387903
Status 
Active
Property Tax 
$8,573
HOA/Condo/Coop Fees 
N/A
Sq Ft Source 
N/A
Friends & Family
Recent Activity
4 hours agoListing updated with changes from the MLS®
4 hours agoListing first seen on site
General Features
Acres 
0.213
Foundation 
Slab
Levels 
One
Parking 
DrivewayOn Street
Property Sub Type 
Single Family Residence
Sewer 
Public Sewer
Special Circumstances 
Standard
Style 
Traditional
Water Source 
Public
Interior Features
Appliances 
Gas CooktopMicrowaveRefrigerator
Cooling 
Ceiling Fan(s)Wall Unit(s)
Fireplace 
Yes
Fireplace Features 
Living Room
Fireplaces 
1
Flooring 
CarpetTileVinyl
Heating 
Central
Interior 
Built-in FeaturesEat-in KitchenKitchen Island
Bath-Full 
Dimensions - 9 x 6Level - First
Bedroom 
Dimensions - 12 x 12Level - First
Bedroom-2nd Primary 
Dimensions - 22 x 12Level - First
Dining Room 
Dimensions - 21 x 15Level - First
Kitchen 
Dimensions - 21 x 13Level - FirstFeatures - Eat-in Kitchen, Kitchen Island
Laundry 
Dimensions - 11 x 5Level - First
Living Room 
Dimensions - 30 x 17Level - First
Master Bathroom 
Dimensions - 12 x 12Level - First
Master Bedroom 
Dimensions - 17 x 15Level - First
Save
Ask
Tour
Hide
Share
Exterior Features
Construction Details 
Brick
Exterior 
Private Yard
Fencing 
Back YardWood
Roof 
CompositionShingle
Community Features
School District 
Dallas ISD
Financing Terms Available 
CashConventionalFHAVA Loan
Schools
School District
Dallas ISD
Elementary School
Kiest
Middle School
Gaston
High School
Adams
Listing courtesy of Brianna Castillo of RE/MAX DFW Associates brianna@dallashaven.com


© 2020 North Texas Real Estate Information Systems. All rights reserved. Information is deemed reliable but is not guaranteed accurate by the MLS or NTREIS. The information being provided is for the consumer's personal, non-commercial use, and may not be reproduced, redistributed, or used for any purpose other than to identify prospective properties consumers may be interested in purchasing.
Last checked: 2026-09-24 05:32 PM CDT

Neighborhood & Commute
Source: Walkscore
Save
Ask
Tour
Hide
Share