
120 Kyle CourtDouble Oak, TX 75077
Mortgage Calculator
Monthly Payment (Est.)
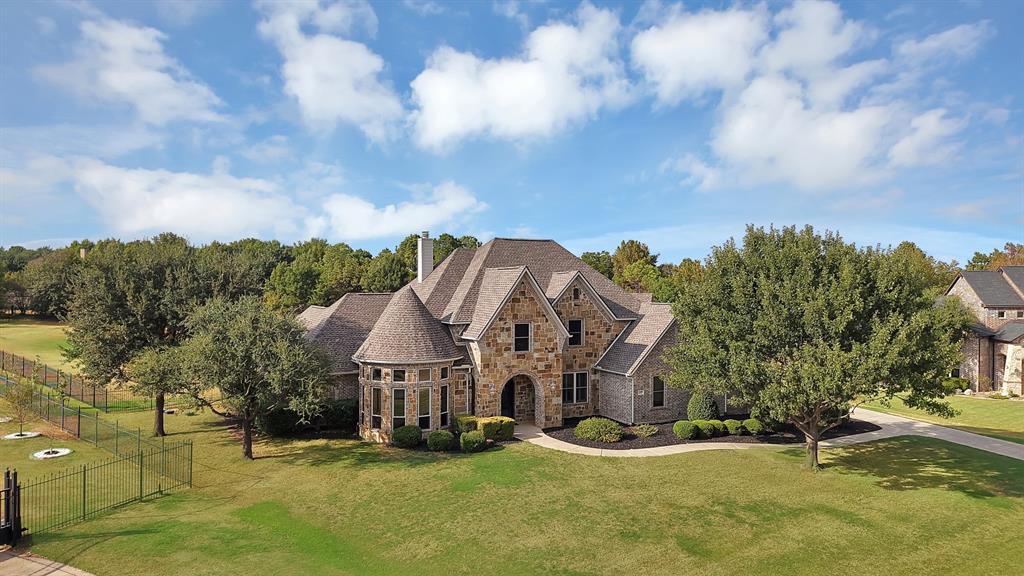
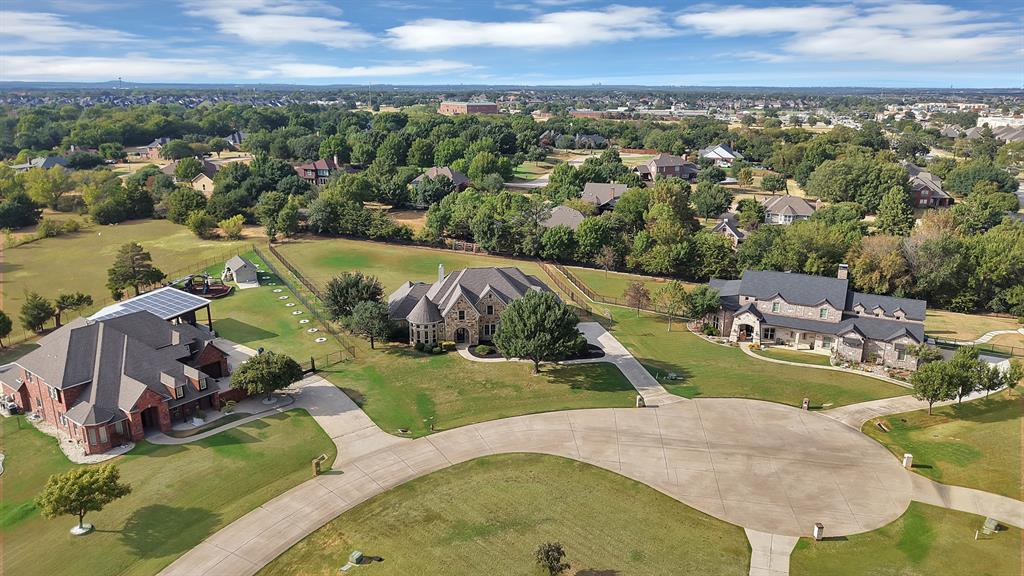
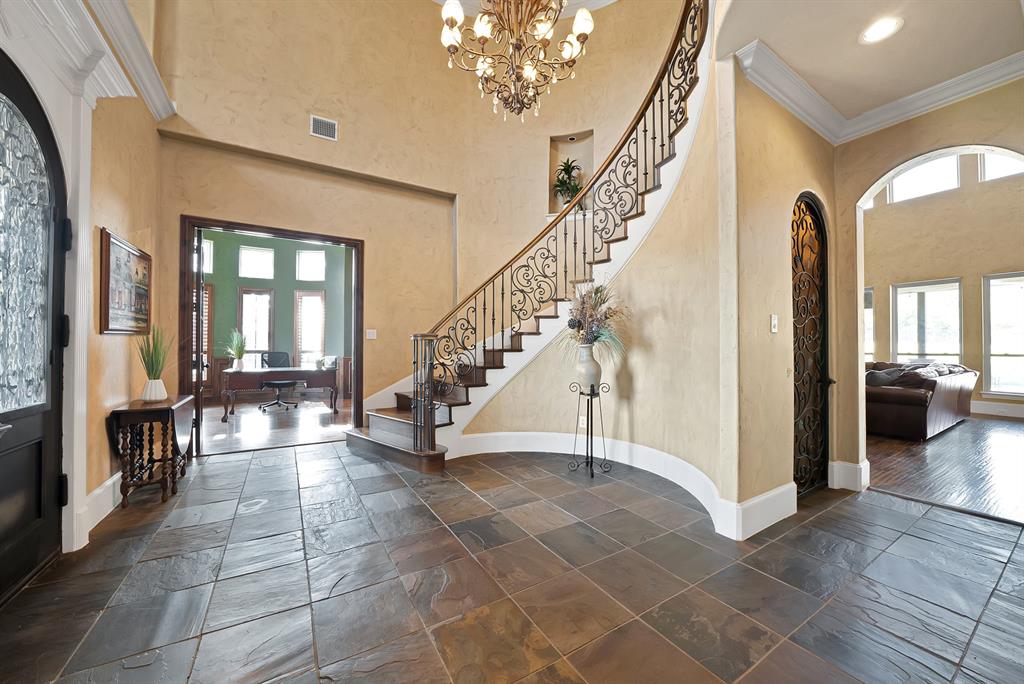
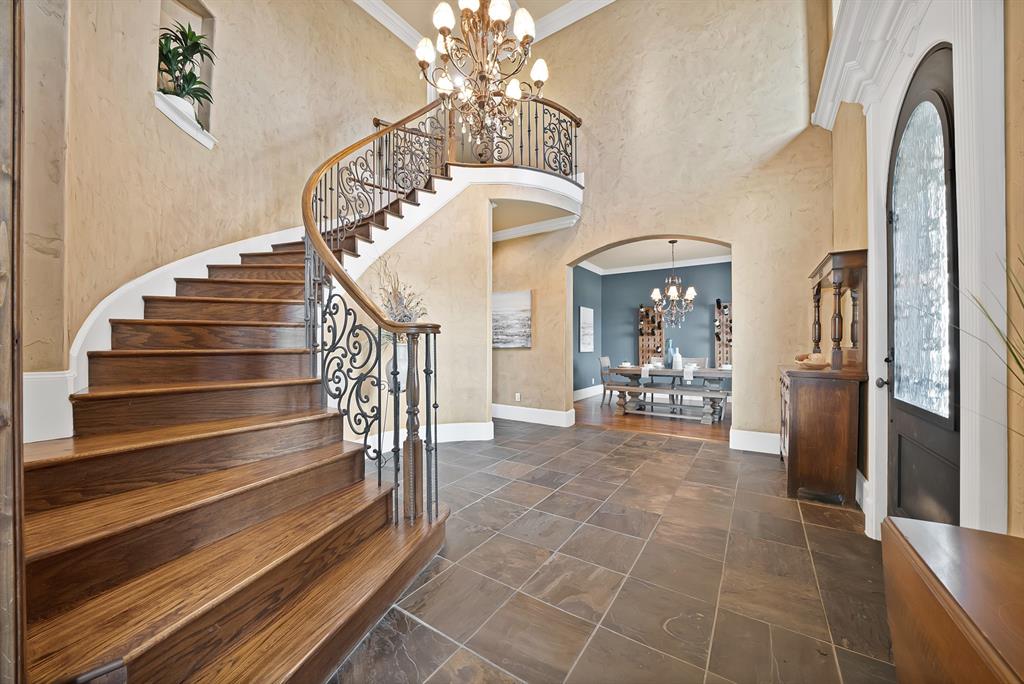
Enter an interest rate to see your estimated monthly payment.This is the kind of Double Oak property that makes you want to stay home. Situated on a private acre in a peaceful cul-de-sac with NO HOA, the home offers great setting for entertaining, relaxing and enjoying the outdoors. The backyard takes center stage with a heated saltwater pool and spa, waterfall, sport pool, multiple water features and ample patio space. The covered outdoor living area is complete with a stone fireplace, mounted TV, built-in grill, outdoor kitchen, ceiling fans and seating areas. Beyond the pool, the grassy backyard provides room to play, gather and enjoy the privacy. Inside, the open floor plan offers an effortless flow between the kitchen, living and dining spaces for easy everyday living and entertaining. The chef's kitchen features granite countertops, a large island, abundant cabinetry, walk-in pantry and butler's pantry, with plenty of room to gather while preparing meals. The primary suite offers a private sitting area and fireplace, while the ensuite bath features separate vanities, a garden tub and walk-in shower. Take either staircase and you'll find additional living space, ensuite bedrooms, bonus room and home theater, giving everyone room to spread out. Storage is exceptional throughout, with extensive built-ins, walk-in closets and additional garage space. Multiple fireplaces, rich natural woodwork, vaulted and cathedral ceilings and thoughtful architectural details add character throughout the home. Composition roof was just put on. Zoned to highly sought-after schools, the property also offers the rare convenience of being within walking distance of Downing Middle School and The Shops at Highland Village, while still providing the private, country feel of an acre lot. Enjoy nearby shopping, dining and entertainment while remaining tucked away in a peaceful setting. From pool days and backyard gatherings to quiet evenings around the outdoor fireplace, this is a home designed to be lived in, enjoyed and shared.
| yesterday | Listing updated with changes from the MLS | |
| 5 days ago | Price changed to $1,249,999 | |
| 4 weeks ago | Listing first seen on site |

© 2020 North Texas Real Estate Information Systems. All rights reserved. Information is deemed reliable but is not guaranteed accurate by the MLS or NTREIS. The information being provided is for the consumer's personal, non-commercial use, and may not be reproduced, redistributed, or used for any purpose other than to identify prospective properties consumers may be interested in purchasing.
Last checked: 2026-10-20 01:03 AM CDT
Did you know? You can invite friends and family to your search. They can join your search, rate and discuss listings with you.