Save
Ask
Tour
Hide
Share
$745,000
New Listing

6631 Roughleaf Ridge Road
Flower Mound, TX 76226

For Sale|Single Family Residence|Active
4
Beds
3
Total Baths
3
Full Baths
3,051
SqFt
$244
/SqFt
2018
Built
Subdivision:
Canyon Falls Village 14
County:
Denton
Call Now: 214-223-0443
Is this the listing for you? We can help make it yours.
214-223-0443
6631 Roughleaf Ridge Road6631 Roughleaf Ridge Road6631 Roughleaf Ridge Road6631 Roughleaf Ridge Road
Save
Ask
Tour
Hide
Share

Mortgage Calculator

Monthly Payment (Est.)

$3,399
Calculator powered by Showcase IDX, a Constellation1 Company. Copyright ©2026 Information is deemed reliable but not guaranteed.

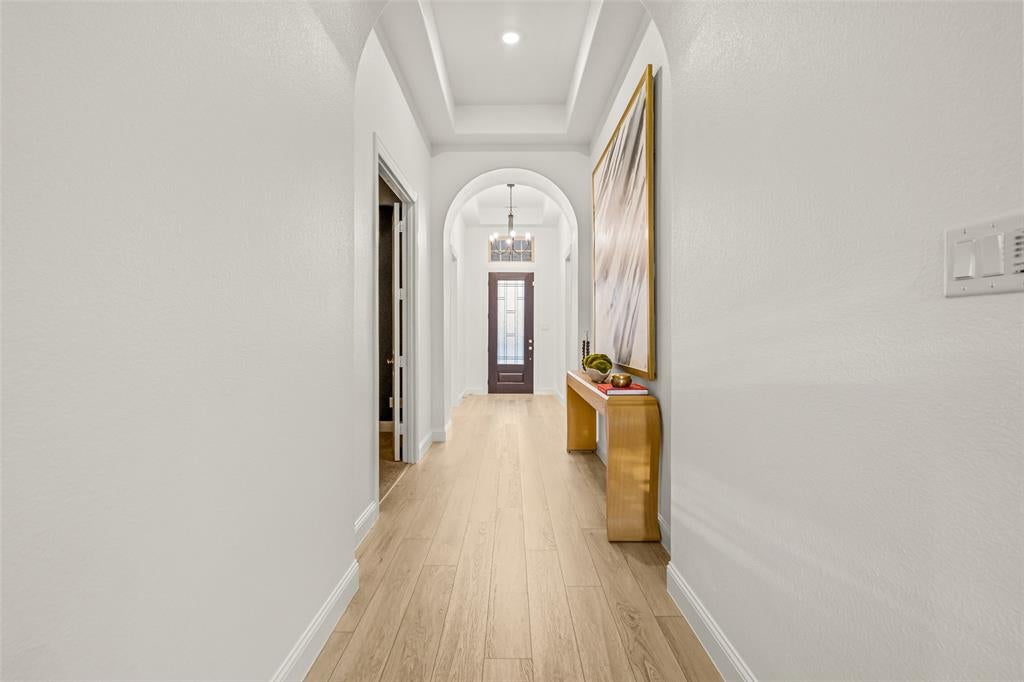
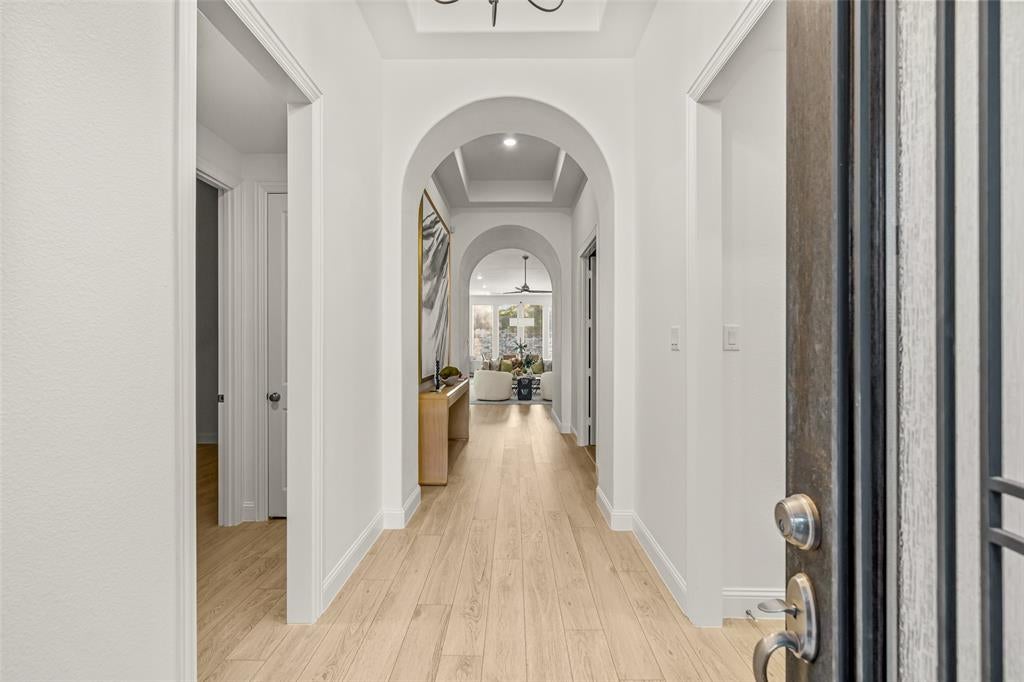
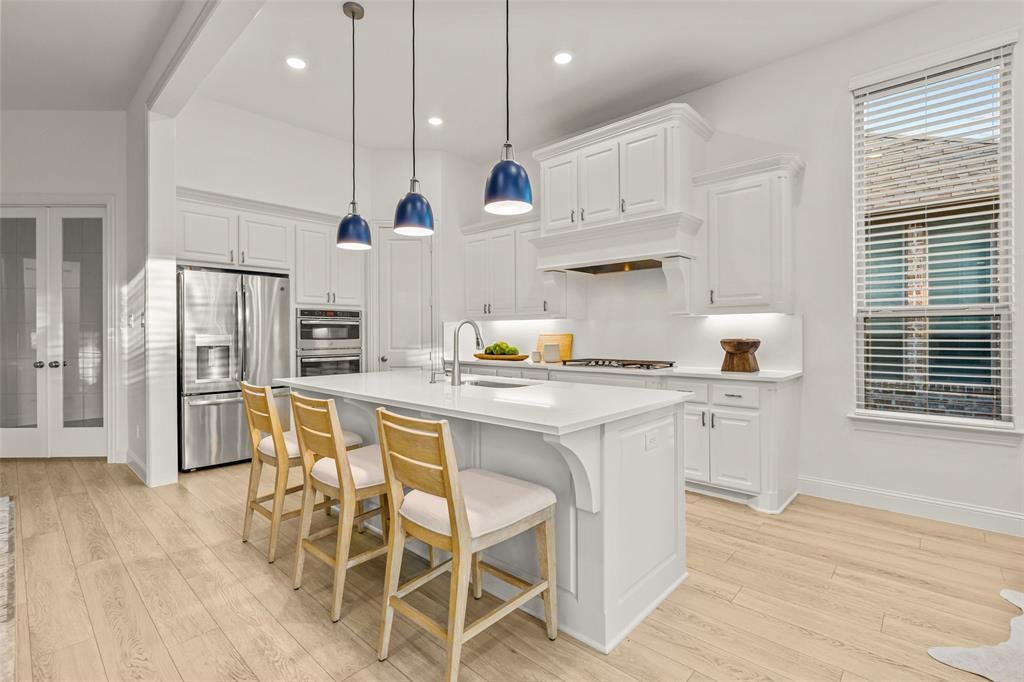
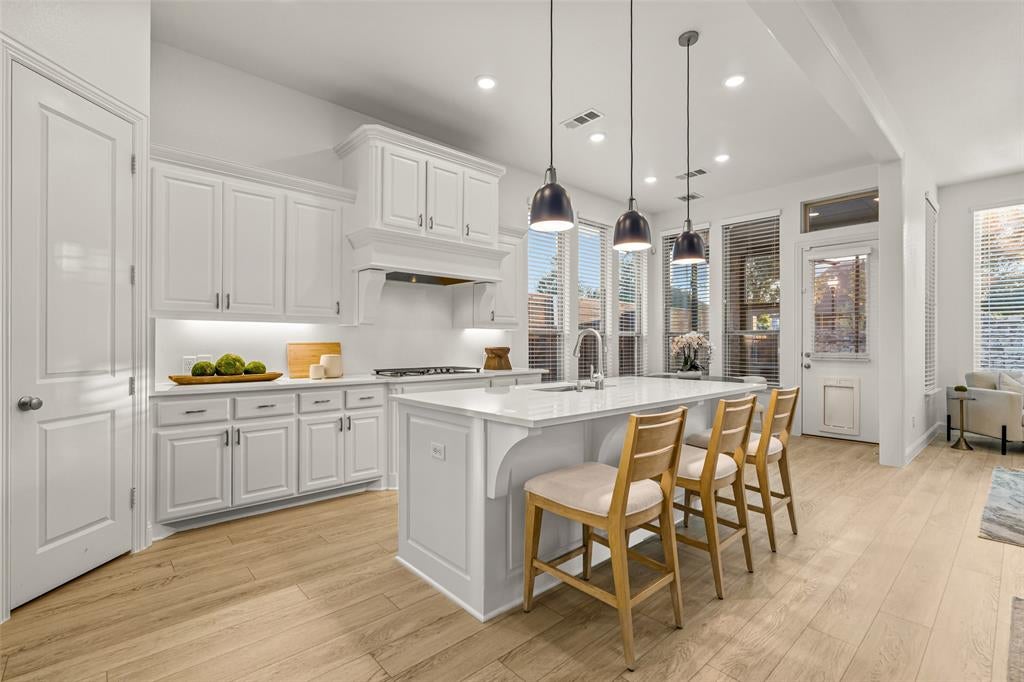
MOTIVATED SELLER & NEWLY STAGED! Welcome to living in the sought after Canyon Falls community. This stunning single-story home offers 4 spacious bedrooms, 3 full baths, a 3-car garage and is ideally located in HIGHLY ACCLAIMED ARGYLE ISD, just minutes from Liberty Christian School. Thoughtfully designed for both everyday comfort and effortless entertaining, the open-concept floor plan showcases luxury flooring, a private first-floor media room, and an abundance of natural light. At the heart of the home, the chef-inspired kitchen impresses with Cambria quartz countertops, an oversized gathering island, Blanco sinks, soft-close cabinetry and drawers, and seamless flow into the expansive family room. Escape to the luxurious primary suite featuring a cozy sitting area, spa-like bath with dual vanities, a soaking garden tub, separate shower, and a custom walk-in closet. Step outside to your own private backyard oasis where a covered patio overlooks a sparkling resort-style pool and spa—perfect for relaxing or entertaining year-round. Enjoy the unmatched Canyon Falls lifestyle with HOA amenities that include front yard maintenance, cable, high-speed internet, multiple community pools, scenic walking and biking trails, parks, playgrounds, fitness facilities, and more. Experience exceptional comfort, convenience, and resort-style living in one of North Texas' most desirable master-planned communities.

Save
Ask
Tour
Hide
Share
Listing Snapshot
Price 
$745,000
Days On Site 
0 Days
Bedrooms 
4
Inside Area (SqFt) 
3,051 sqft
Total Baths 
3
Full Baths 
3
Partial Baths 
N/A
Lot Size 
0.232 Acres
Year Built 
2018
MLS® Number 
21387710
Status 
Active
Property Tax 
$12,361
HOA/Condo/Coop Fees 
$212.33 monthly
Sq Ft Source 
N/A
Friends & Family
Recent Activity
3 hours agoListing updated with changes from the MLS®
8 hours agoListing first seen on site
General Features
Acres 
0.232
Attached Garage 
Yes
Foundation 
Slab
Garage 
Yes
Garage Spaces 
3
Levels 
One
Parking 
DrivewayGarage Door OpenerOversizedAttached
Property Sub Type 
Single Family Residence
Security 
Security System
Sewer 
Public Sewer
Special Circumstances 
Standard
Style 
Traditional
Water Source 
Public
Interior Features
Appliances 
Water PurifierDishwasherDisposalGas CooktopGas Water HeaterConvection OvenRefrigeratorTankless Water HeaterVented Exhaust FanWater SoftenerWine Cooler
Cooling 
Ceiling Fan(s)Electric
Fireplace 
Yes
Fireplace Features 
Gas
Fireplaces 
1
Flooring 
CarpetCeramic Tile
Heating 
Exhaust FanCentralFireplace(s)Natural Gas
Interior 
Eat-in KitchenKitchen IslandOpen FloorplanWalk-In Closet(s)High Speed InternetSmart HomeWired for Sound
Bath-Full 
Dimensions - 0 x 0Level - First
Bedroom 
Dimensions - 12 x 10Level - First
Den 
Dimensions - 10 x 14Level - First
Kitchen 
Dimensions - 0 x 0Level - FirstFeatures - Breakfast Bar, Eat-in Kitchen, Kitchen Island
Living Room 
Dimensions - 36 x 16Level - First
Master Bedroom 
Dimensions - 15 x 14Level - FirstFeatures - Walk-In Closet(s)
Media Room 
Dimensions - 17 x 13Level - First
Utility Room 
Dimensions - 0 x 0Level - First
Save
Ask
Tour
Hide
Share
Exterior Features
Construction Details 
Brick
Exterior 
Private Yard
Fencing 
WoodStone
Pool Features 
GuniteIn GroundPool SweepPrivateSalt Water
Private Pool 
Yes
Roof 
Composition
Community Features
Association Fee 
$637.0
Association Fee Frequency 
Quarterly
School District 
Argyle ISD
Financing Terms Available 
CashConventionalFHAVA Loan
Schools
School District
Argyle ISD
Elementary School
Argyle West
Middle School
Argyle
High School
Argyle
Listing courtesy of Susan Mathews of Allie Beth Allman & Associates susan.mathews@alliebeth.com


© 2020 North Texas Real Estate Information Systems. All rights reserved. Information is deemed reliable but is not guaranteed accurate by the MLS or NTREIS. The information being provided is for the consumer's personal, non-commercial use, and may not be reproduced, redistributed, or used for any purpose other than to identify prospective properties consumers may be interested in purchasing.
Last checked: 2026-09-16 03:33 AM CDT

Neighborhood & Commute
Source: Walkscore
Save
Ask
Tour
Hide
Share