
4664 Maverick WayCarrollton, TX 75010
Mortgage Calculator
Monthly Payment (Est.)
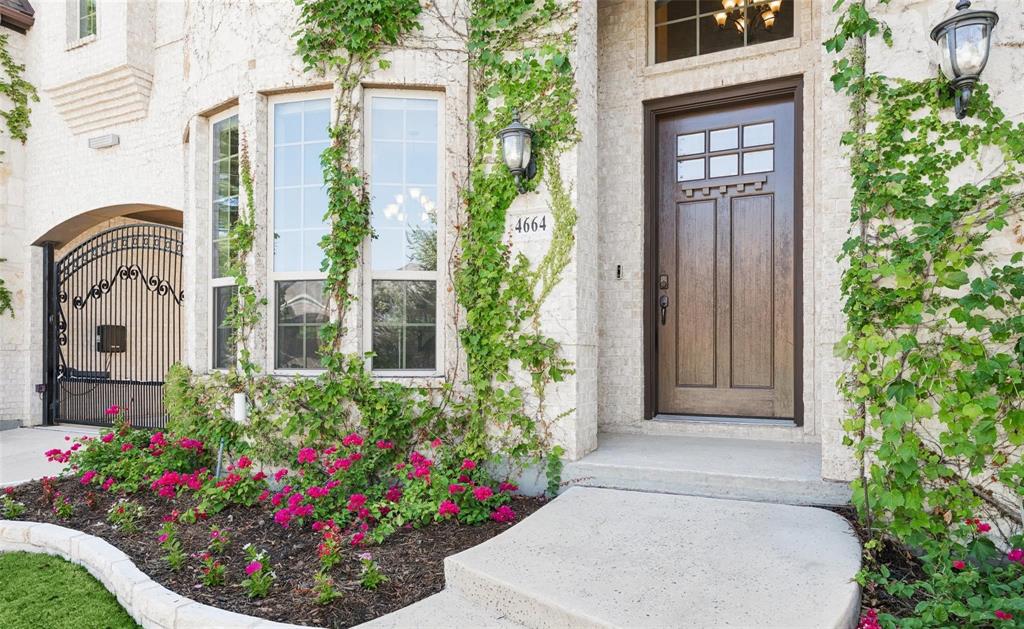
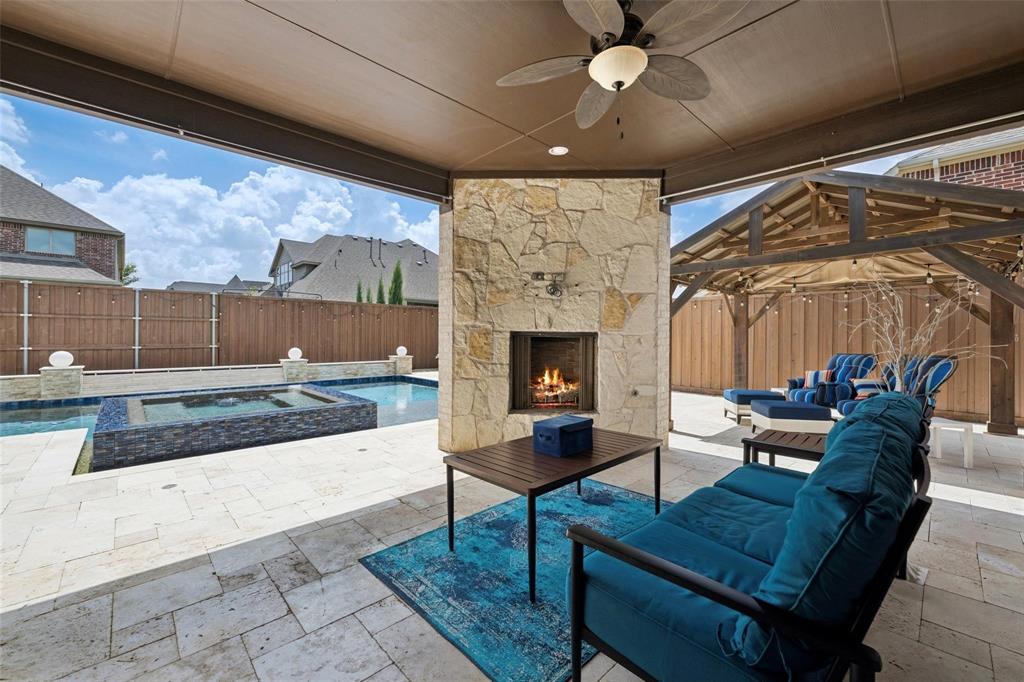
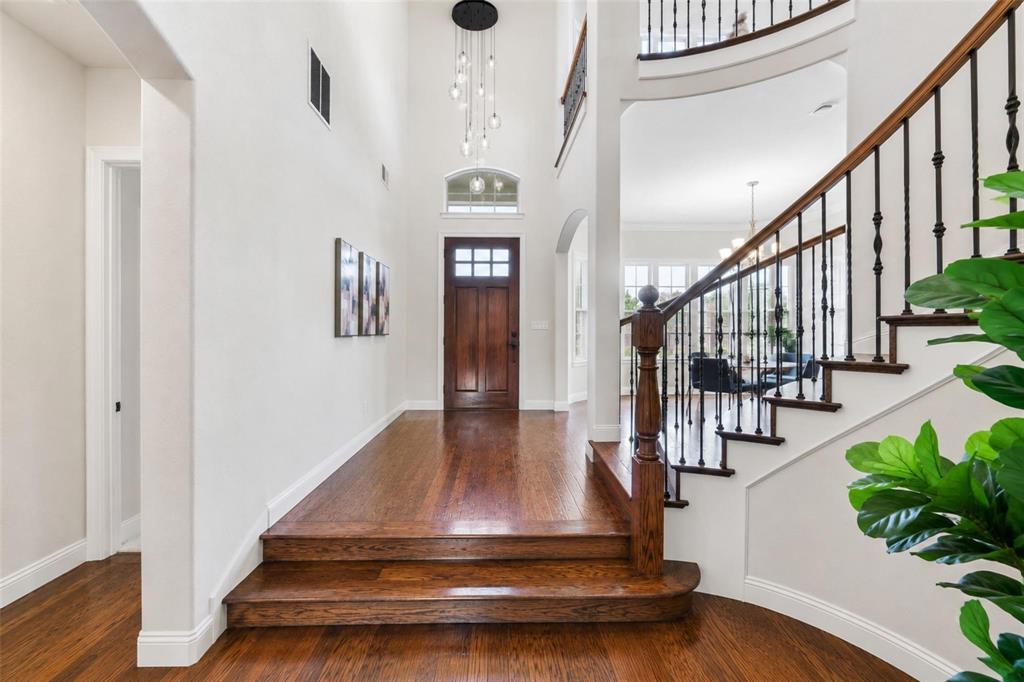
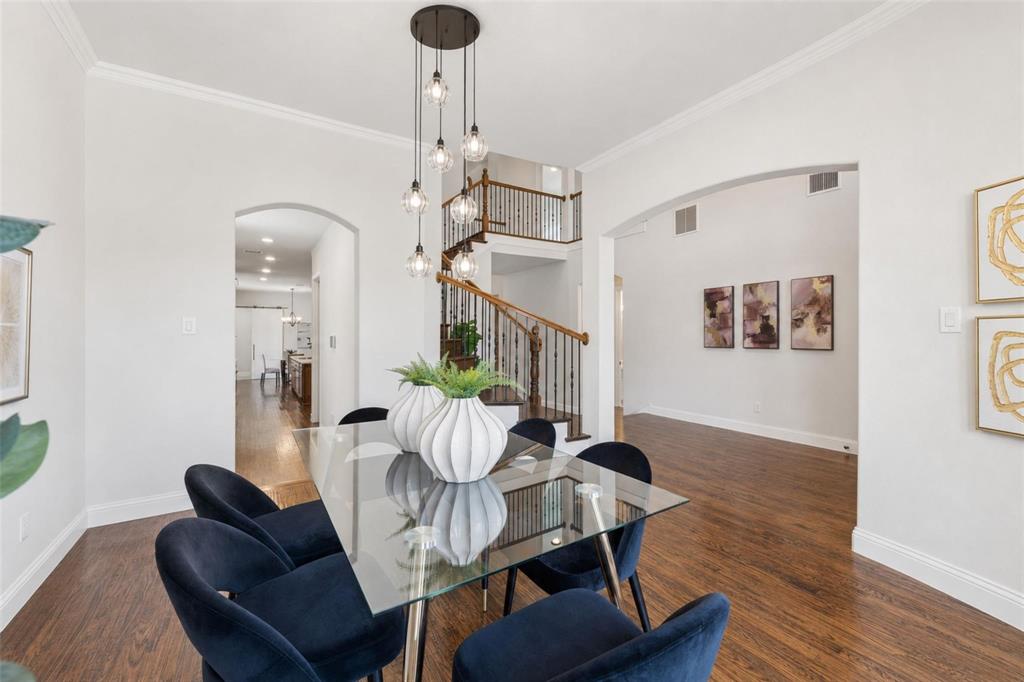
Enter an interest rate to see your estimated monthly payment.Welcome to this luxury home in the highly sought-after Mustang Park Estates with freshly painted kitchen cabinets. This gorgeous home sits on an oversized quarter-acre lot with impeccable landscaping. From the moment you enter, you'll be captivated by the dramatic curved staircase, soaring ceilings, freshly refinished hardwood floors throughout the main living areas & an abundance of natural light. The open-concept living room features a breathtaking view of the backyard & a spectacular floor-to-ceiling stone fireplace that serves as the centerpiece of the home. The gourmet kitchen is equally impressive, offering beautiful wood cabinets, a large island with ample seating, granite countertops, a gas cooktop, abundant prep space, & flows into the breakfast area, complete with a charming barn door. A formal dining room provides the perfect setting for hosting holiday gatherings & dinner parties. The thoughtfully designed floor plan includes an oversized primary suite on the 1st floor with soaring ceilings & peaceful backyard views. The luxurious ensuite bath offers separate vanities, a relaxing soaking tub, an oversized walk-in shower with built-in seating, & generous walk-in closet space. Also downstairs are a private office & secondary bedroom with an en-suite bath, ideal for guests or multigenerational living. Upstairs offers a spacious game room, media room featuring built-in cabinetry, sink, & fridge, plus 3 additional generously sized bedrooms. Step outside to your own private backyard oasis. The covered patio showcases a beautiful stone fireplace, creating the perfect year-round outdoor living space. Enjoy the pool with tanning ledge, spa & extensive travertine decking, while the separate covered pergola provides additional space for entertaining. As a bonus, the dry sauna conveys with the home, creating a true spa-like retreat. Convenient access to top-rated schools, this meticulously maintained home offers the perfect blend of luxury, comfort & resort living.
| 14 hours ago | Listing updated with changes from the MLS® | |
| 3 days ago | Listing first seen on site |

© 2020 North Texas Real Estate Information Systems. All rights reserved. Information is deemed reliable but is not guaranteed accurate by the MLS or NTREIS. The information being provided is for the consumer's personal, non-commercial use, and may not be reproduced, redistributed, or used for any purpose other than to identify prospective properties consumers may be interested in purchasing.
Last checked: 2026-10-15 12:39 AM CDT