
1012 Mallard WayFlower Mound, TX 75028
Mortgage Calculator
Monthly Payment (Est.)
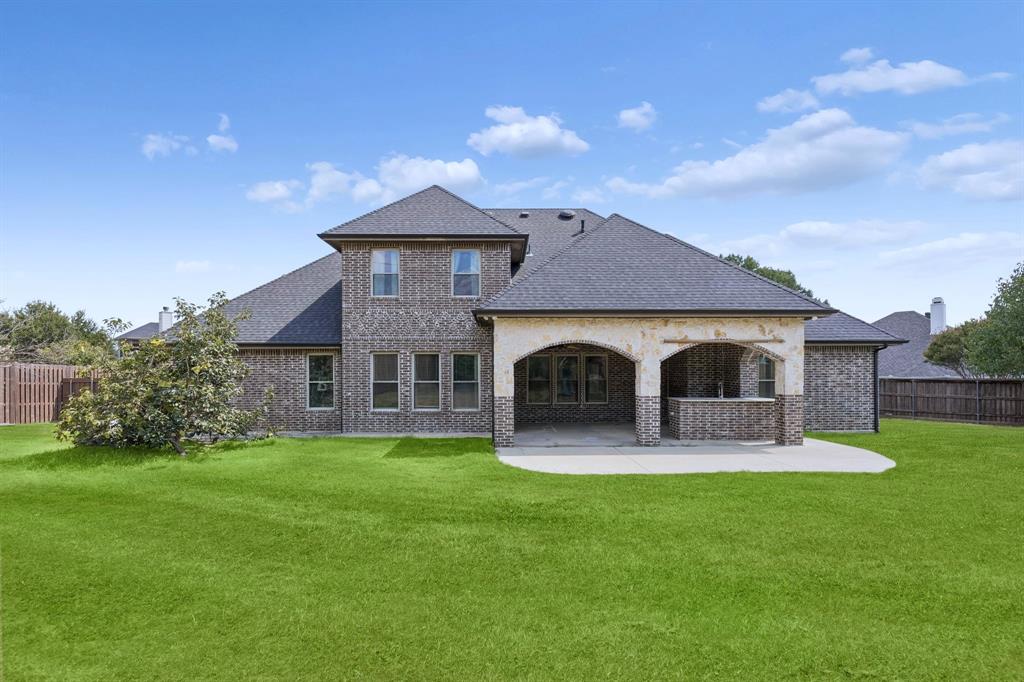
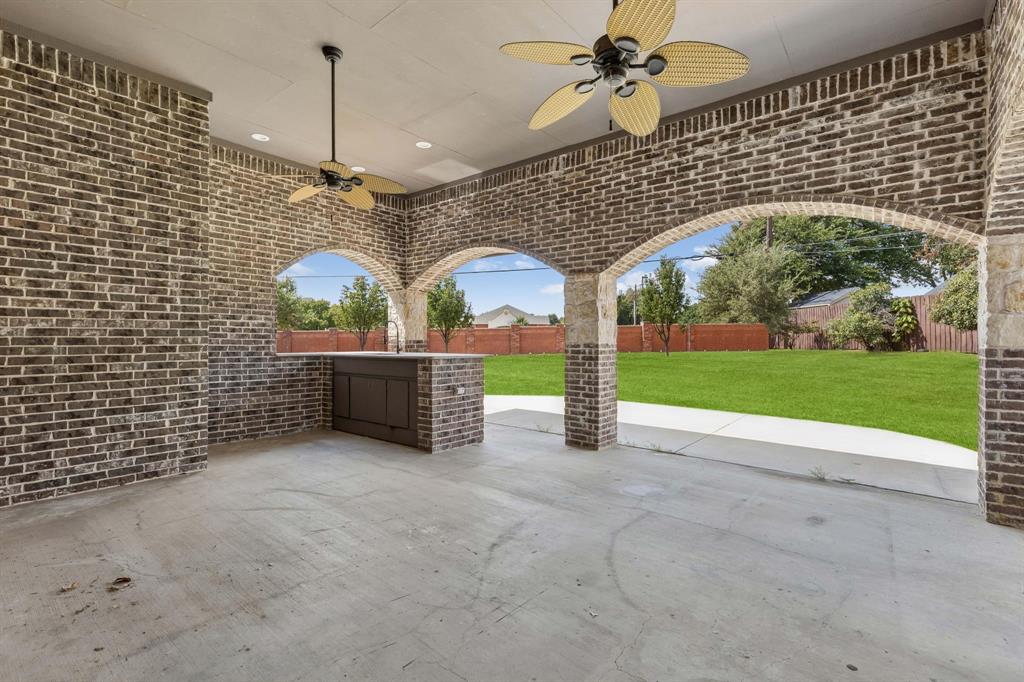
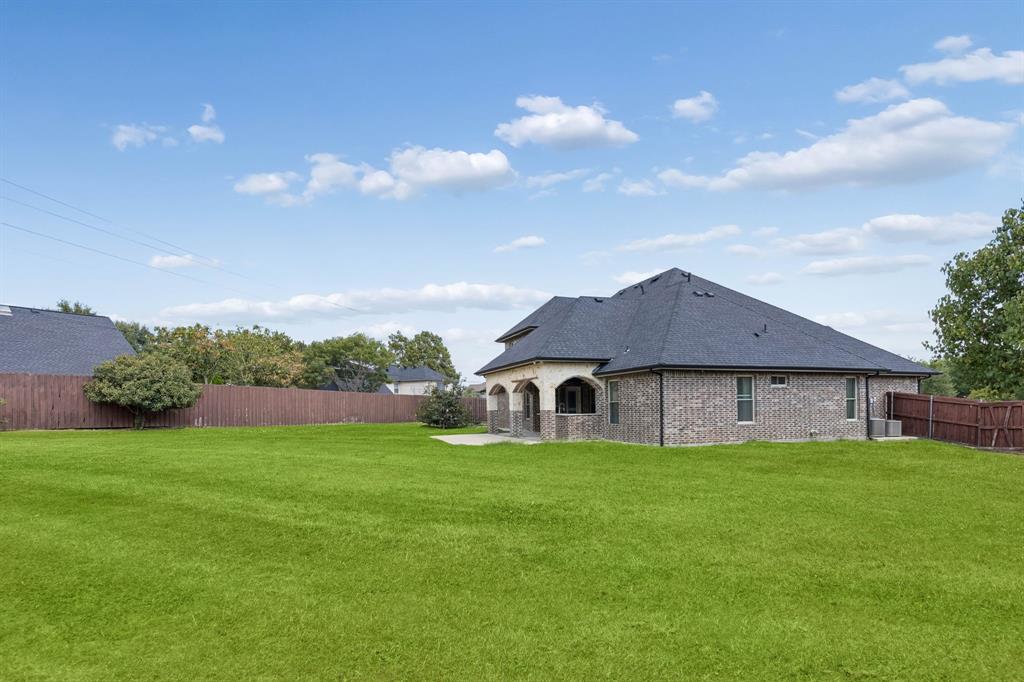
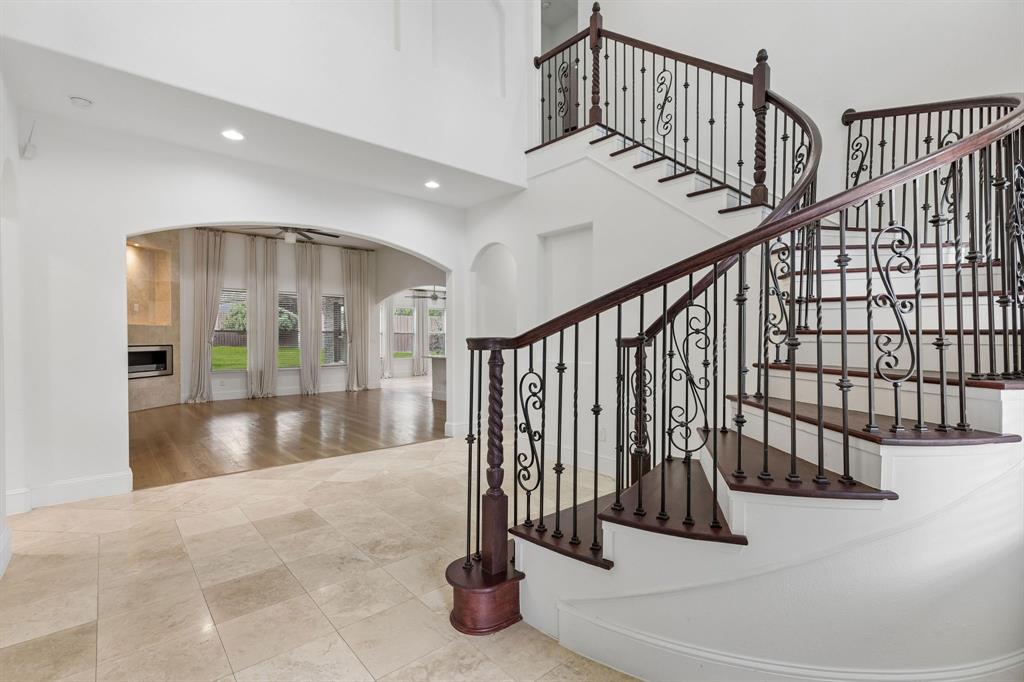
Enter an interest rate to see your estimated monthly payment.Set in the sought-after Tealwood Oaks subdivision on a quiet cul-de-sac street, this fully updated 5-bedroom, 4-bathroom home offers privacy, space, and a top-rated school district- all on over half an acre. Gorgeous hardwood floors flow throughout the open floor plan, where the well-appointed kitchen connects seamlessly to the living area, perfect for entertaining. The kitchen boasts granite countertops, double sinks, a pot filler, gas range, new Whirlpool dishwasher and oven, LG full-size fridge, and abundant cabinet and pantry storage. A striking stone fireplace mantle anchors the living room, complete with a spacious media console area. The primary suite and three additional bedrooms are located on the main floor, with a fourth bedroom and game room upstairs via a striking rod iron spiral staircase- including roughly 500 sq ft of additional upstairs living space, ideal for multigenerational living with its own large walk-in closet and renovated bath. The luxurious primary suite features new vinyl hardwood flooring, an oversized closet, and a spa-like bath with travertine tile, dual rain-head shower, jetted soaking tub, and granite double vanity. A 100-inch TV niche and windows overlooking the backyard complete the retreat. Additional highlights include a large laundry or utility room with sink, storage, and space for side-by-side washer dryer units, an oversized 3-car garage with floor-to-ceiling storage, WiFi-enabled Nest thermostats, dual AC units, gas water heater, whole-home water softener, sprinkler system, and fresh paint throughout. Draperies stay. Step outside to a private, expansive backyard with an oversized covered patio and granite outdoor cook space- an entertainer's dream.
| 3 days ago | Listing updated with changes from the MLS® | |
| 2 weeks ago | Listing first seen on site |

© 2020 North Texas Real Estate Information Systems. All rights reserved. Information is deemed reliable but is not guaranteed accurate by the MLS or NTREIS. The information being provided is for the consumer's personal, non-commercial use, and may not be reproduced, redistributed, or used for any purpose other than to identify prospective properties consumers may be interested in purchasing.
Last checked: 2026-09-29 05:56 PM CDT