Save
Ask
Tour
Hide
Share
$834,900
13 Days On Site

2990 Lakeside Drive
Highland Village, TX 75077

For Sale|Single Family Residence|Active
4
Beds
4
Total Baths
3
Full Baths
1
Partial Bath
3,322
SqFt
$251
/SqFt
2003
Built
Subdivision:
Highland Shores Ph 12l
County:
Denton
Call Now: 214-223-0443
Is this the listing for you? We can help make it yours.
214-223-0443
2990 Lakeside Drive2990 Lakeside Drive2990 Lakeside Drive2990 Lakeside Drive
Save
Ask
Tour
Hide
Share

Mortgage Calculator

Monthly Payment (Est.)

Enter an interest rate to see your estimated monthly payment.
Calculator powered by Showcase IDX, a Constellation1 Company. Copyright ©2026 Information is deemed reliable but not guaranteed.

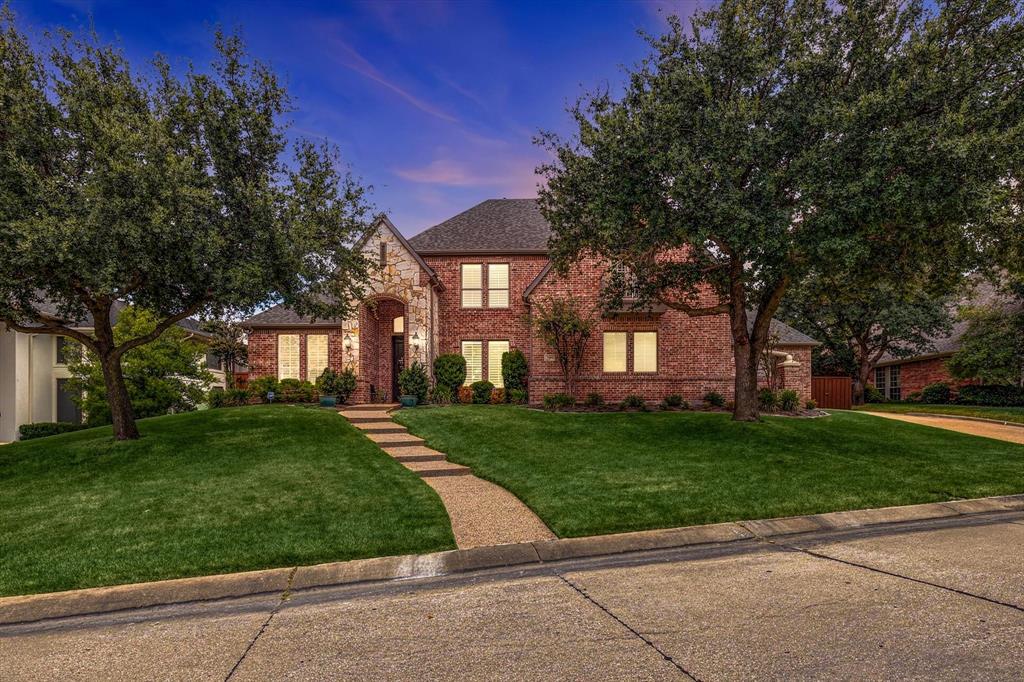
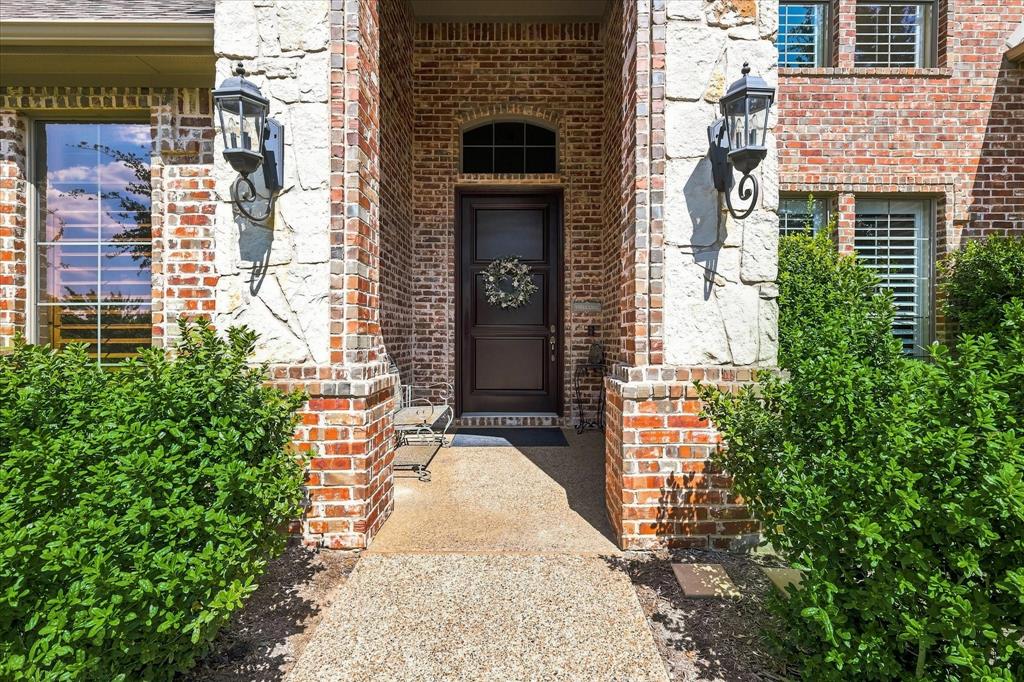
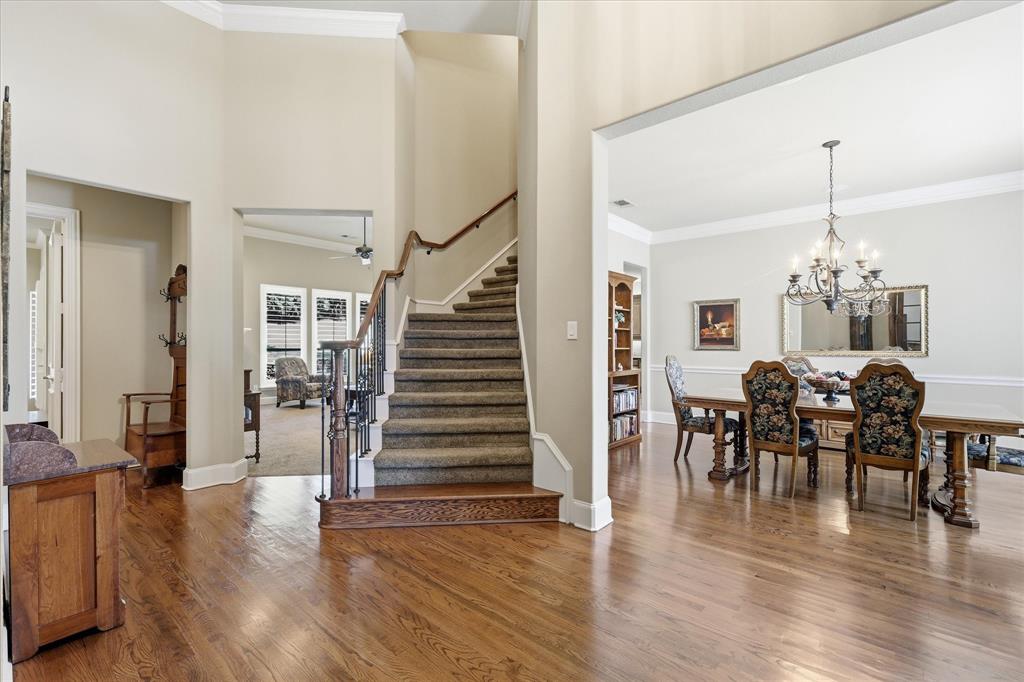
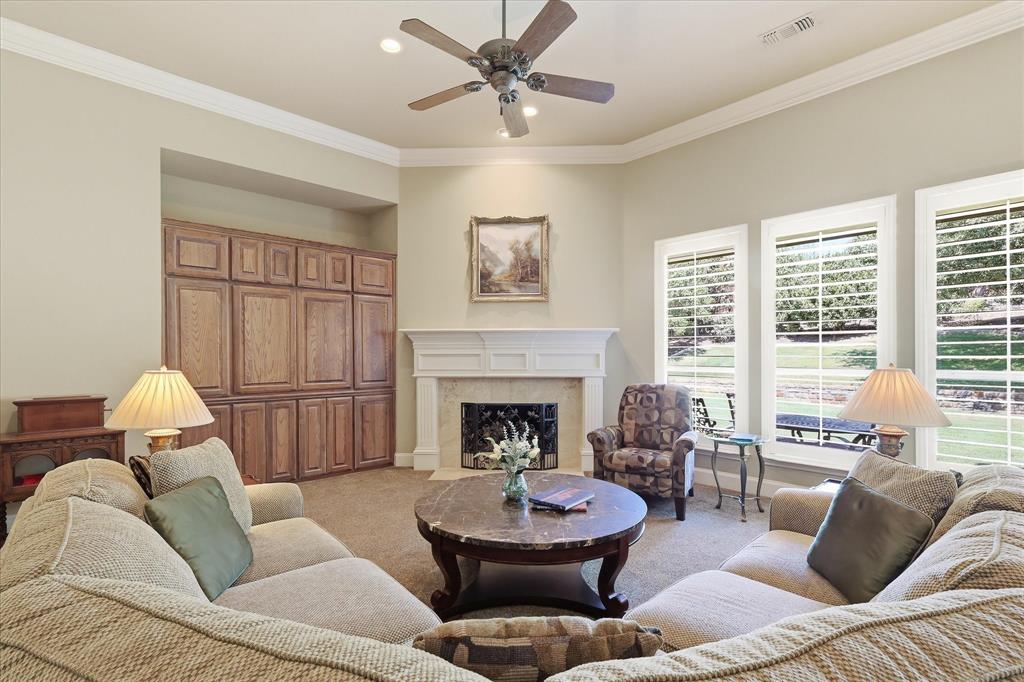
Highland Shores resort living! Custom-built Oakley home – one-owner, impeccable condition! This beautifully maintained home features 4-bedrooms, three car garage, study and two living areas. Main-level includes in-law suite complete with a private ensuite bath. The kitchen is a chef’s dream, showcasing custom cabinetry, stainless-steel appliances, a gas cooktop, double ovens, granite counters, convenient appliance garage and a trash compactor! The generous family room opens to the kitchen and includes a wood-burning fireplace, custom built-ins, and sweeping views of the backyard.The oversized primary suite offers private patio access and built-in cabinetry. Its ensuite bath features dual his-and-her vanities, a jetted tub, an oversized shower, and an impressive walk-in closet. Two additional spacious bedrooms are located upstairs. A versatile game room includes built-ins, a wet bar with microwave, fridge and a built-in sound system. The home includes speakers in the LR,DR,Primary and Patio; four-inch plantation shutters dress every window.The oversized backyard provides plenty of room for kids to play and features a covered patio perfect for outdoor entertaining. Recent updates include water heaters 2019, roof 2023, BOTH HVAC's 2020 and a lush Zoysia lawn. Enjoy the Highland Village lifestyle– true lakeside living on the shores of Lake Lewisville. Residents have easy access to boat ramps, swimming beaches, fishing, camping, and water sports at Pilot Knoll Park and Copperas Branch Park, plus shoreline access at Lakeside Community Park. Everyday convenience is just minutes away at The Shops at Highland Village (Whole Foods, AMC IMAX theater, restaurants, and retail) and the nearby Marketplace with Walmart Supercenter and more. Medical care is close by at Texas Health Presbyterian Hospital, Flower Mound, and Baylor Scott & White Medical Center. Experience the best of lakeside suburban living with outstanding parks, trails, shopping, dining, and community amenities!

Save
Ask
Tour
Hide
Share
Listing Snapshot
Price 
$834,900
Days On Site 
13 Days
Bedrooms 
4
Inside Area (SqFt) 
3,322 sqft
Total Baths 
4
Full Baths 
3
Partial Baths 
1
Lot Size 
0.325 Acres
Year Built 
2003
MLS® Number 
21387300
Status 
Active
Property Tax 
$13,526
HOA/Condo/Coop Fees 
$72.5 monthly
Sq Ft Source 
N/A
Friends & Family
Recent Activity
3 days agoListing updated with changes from the MLS®
2 weeks agoListing first seen on site
General Features
Acres 
0.325
Attached Garage 
Yes
Foundation 
Slab
Garage 
Yes
Garage Spaces 
3
Levels 
Two
Parking 
Garage Door OpenerOversizedAttached
Property Sub Type 
Single Family Residence
Security 
Carbon Monoxide Detector(s)Smoke Detector(s)
Sewer 
Public Sewer
Special Circumstances 
Standard
Style 
Traditional
Utilities 
Cable AvailableUnderground Utilities
Water Source 
Public
Interior Features
Appliances 
DishwasherDisposalElectric OvenGas CooktopGas Water HeaterMicrowaveDouble OvenVented Exhaust Fan
Cooling 
Ceiling Fan(s)Central AirZoned
Fireplace 
Yes
Fireplace Features 
Family RoomGasGas Log
Fireplaces 
1
Flooring 
CarpetCeramic TileWood
Heating 
Exhaust FanNatural Gas
Interior 
Double VanityEat-in KitchenGranite CountersKitchen IslandOpen FloorplanVaulted Ceiling(s)Walk-In Closet(s)Wet BarHigh Speed InternetWired for Sound
Laundry Features 
Electric Dryer HookupWasher Hookup
Window Features 
Shutters
Bedroom 
Dimensions - 13 x 20Level - Second
Breakfast Room 
Dimensions - 14 x 15Level - First
Dining Room 
Dimensions - 14 x 16Level - First
Game Room 
Dimensions - 19 x 17Level - Second
Kitchen 
Dimensions - 14 x 13Level - First
Living Room 
Dimensions - 25 x 23Level - First
Master Bedroom 
Dimensions - 17 x 18Level - First
Office 
Dimensions - 13 x 12Level - First
Save
Ask
Tour
Hide
Share
Exterior Features
Construction Details 
Wood SidingBrickConcrete
Fencing 
Back YardFencedWood
Lot Features 
Interior LotLandscapedSlopedSubdivided
Patio And Porch 
Covered
Roof 
Composition
Waterfront Features 
Lake Privileges
Windows/Doors 
Shutters
Community Features
Association Fee 
$870.0
Association Fee Frequency 
Annually
Community Features 
PoolClubhouseLakeParkPlaygroundSidewalksTennis Court(s)
School District 
Lewisville ISD
Financing Terms Available 
CashConventionalFHAVA Loan
Schools
School District
Lewisville ISD
Elementary School
Mcauliffe
Middle School
Briarhill
High School
Marcus
Listing courtesy of Cory Wrenn of Repeat Realty, LLC corywrenn@mac.com


© 2020 North Texas Real Estate Information Systems. All rights reserved. Information is deemed reliable but is not guaranteed accurate by the MLS or NTREIS. The information being provided is for the consumer's personal, non-commercial use, and may not be reproduced, redistributed, or used for any purpose other than to identify prospective properties consumers may be interested in purchasing.
Last checked: 2026-10-15 01:05 AM CDT

Neighborhood & Commute
Source: Walkscore
Save
Ask
Tour
Hide
Share