Save
Ask
Tour
Hide
Share
$515,000
35 Days On Site

2210 Timberwood
Carrollton, TX 75006

For Sale|Single Family Residence|Active
5
Beds
3
Total Baths
3
Full Baths
2,334
SqFt
$221
/SqFt
1978
Built
Subdivision:
Woodcreek 01
County:
Dallas
Call Now: 214-223-0443
Is this the listing for you? We can help make it yours.
214-223-0443
2210 Timberwood2210 Timberwood2210 Timberwood2210 Timberwood
Save
Ask
Tour
Hide
Share

Mortgage Calculator

Monthly Payment (Est.)

Enter an interest rate to see your estimated monthly payment.
Calculator powered by Showcase IDX, a Constellation1 Company. Copyright ©2026 Information is deemed reliable but not guaranteed.

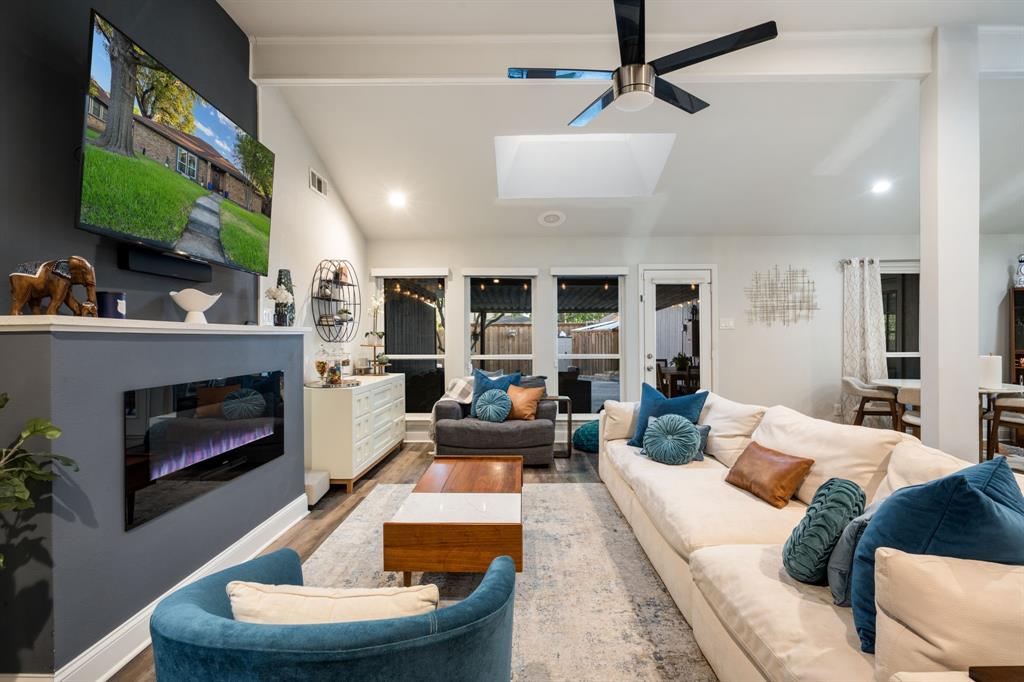
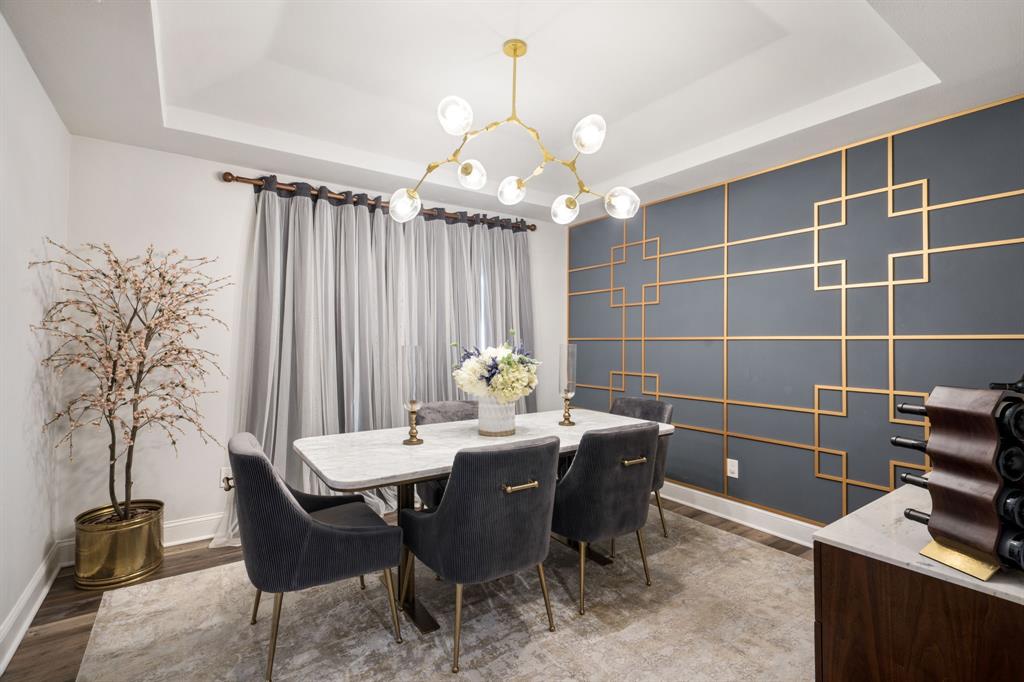
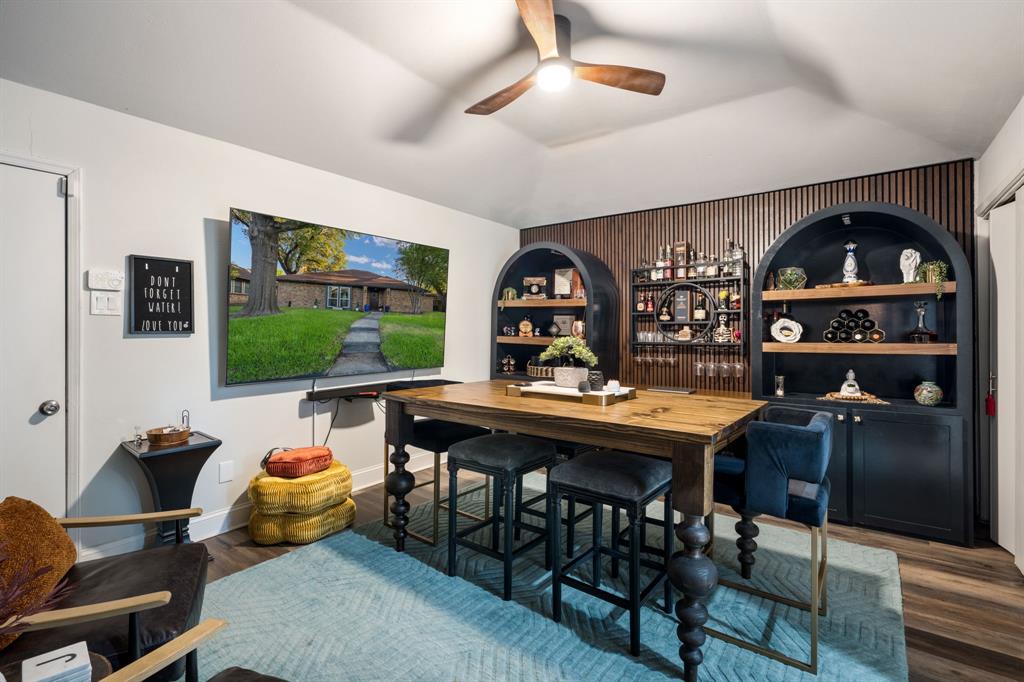
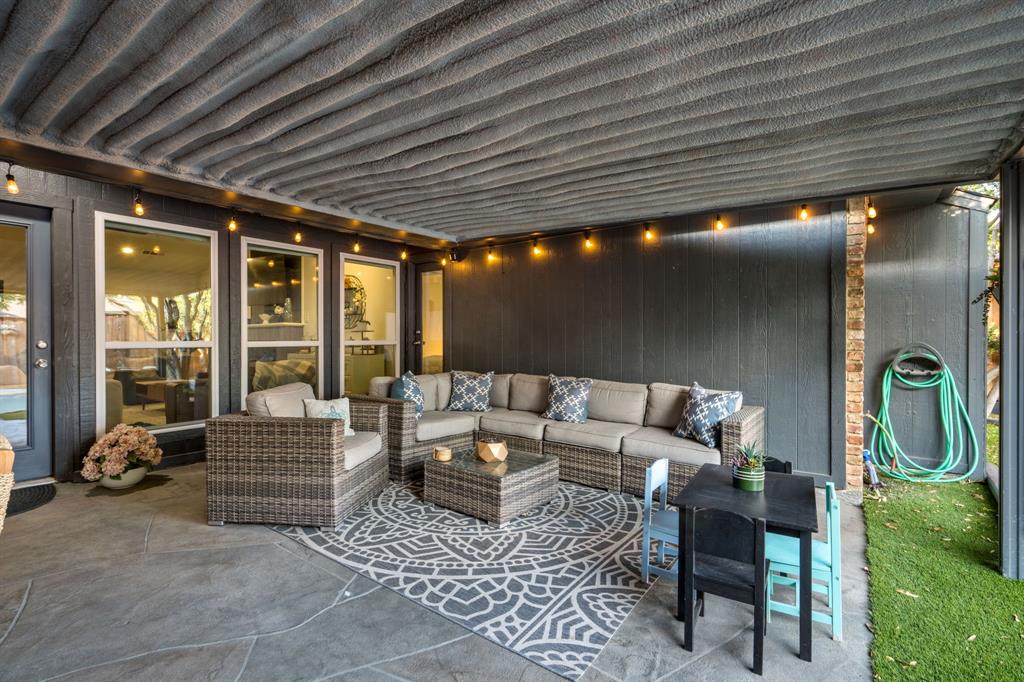
Move-in ready! Welcome to this turnkey 2,334 sq ft home in the desirable Woodcreek neighborhood of Dallas. With 5 bedrooms and 3 full bathrooms, this open, light-filled layout is designed for comfortable living and effortless entertaining. Updated flooring throughout, modern accent wainscoting, updated ceiling fans and light fixtures, and custom window treatments covering 80% of the home create a stylish, cohesive feel. The spacious kitchen and living areas flow seamlessly for hosting gatherings large and small. The 5th bedroom is currently used as a game room, but could also be utilized as a home office. Enjoy a private backyard retreat featuring a resurfaced pool with new plaster, tile, and filter, stamped concrete patio with insulated cover, low-maintenance turf, updated fence, and a full sprinkler system with soaker hoses — perfect for outdoor entertaining and relaxing evenings. The 2 car garage has added storage racks for extra functionality. Recent updates include: Full house foundation repair New flooring throughout New water heater Built-in Generac whole-home generator Spray foam attic insulation New toilets (Jack-and-Jill bath and primary suite) Insulated patio cover as of October 2026: New roof, new roof turbines, new skylights and gutters! This home combines energy efficiency, structural integrity, and stylish updates in one turnkey package. Don't miss this rare opportunity in Woodcreek! Schedule your private showing today. Kitchen appliances and backyard patio furniture (except teak dining table) are negotiable.

Save
Ask
Tour
Hide
Share
Listing Snapshot
Price 
$515,000
Days On Site 
35 Days
Bedrooms 
5
Inside Area (SqFt) 
2,334 sqft
Total Baths 
3
Full Baths 
3
Partial Baths 
N/A
Lot Size 
0.207 Acres
Year Built 
1978
MLS Number 
21387218
Status 
Active
Property Tax 
$9,483
HOA/Condo/Coop Fees 
N/A
Sq Ft Source 
N/A
Friends & Family
Recent Activity
6 days agoListing updated with changes from the MLS
a week agoStatus changed to Active
a month agoListing first seen on site
General Features
Acres 
0.207
Attached Garage 
Yes
Foundation 
Pillar/Post/Pier
Garage 
Yes
Garage Spaces 
2
Levels 
One
Parking 
Alley AccessGarageGarage Door OpenerGarage Faces RearKitchen LevelOn StreetAttached
Property Sub Type 
Single Family Residence
Security 
Security SystemSmoke Detector(s)
Sewer 
Public Sewer
Special Circumstances 
Standard
Style 
Ranch
Utilities 
Cable AvailableElectricity Connected
Water Source 
Public
Interior Features
Appliances 
Built-In Gas RangeDishwasherDisposalGas Range
Cooling 
Ceiling Fan(s)Central Air
Fireplace 
Yes
Fireplace Features 
ElectricLiving Room
Fireplaces 
1
Heating 
CentralFireplace(s)
Interior 
Eat-in KitchenGranite CountersOpen FloorplanPantryVaulted Ceiling(s)Walk-In Closet(s)High Speed Internet
Laundry Features 
Washer Hookup
Window Features 
Window Coverings
Bath-Full 
Dimensions - 8 x 5Level - First
Bedroom 
Dimensions - 16 x 15Level - FirstFeatures - Ceiling Fan(s)
Dining Room 
Dimensions - 12 x 12Level - First
Kitchen 
Dimensions - 11 x 13Level - FirstFeatures - Eat-in Kitchen, Pantry
Living Room 
Dimensions - 15 x 21Level - FirstFeatures - Ceiling Fan(s)
Master Bathroom 
Dimensions - 9 x 15Level - First
Master Bedroom 
Dimensions - 15 x 14Level - FirstFeatures - Ceiling Fan(s)
Utility Room 
Dimensions - 8 x 5Level - First
Save
Ask
Tour
Hide
Share
Exterior Features
Construction Details 
Brick
Exterior 
Rain Gutters
Fencing 
Back YardWood
Lot Features 
Few TreesInterior LotLandscaped
Patio And Porch 
CoveredRear Porch
Pool Features 
In GroundOutdoor PoolPrivate
Private Pool 
Yes
Roof 
CompositionShingle
Windows/Doors 
Window Coverings
Community Features
Community Features 
CurbsSidewalks
School District 
Carrollton-Farmers Branch ISD
Financing Terms Available 
CashConventionalFHAVA Loan
Schools
School District
Carrollton-Farmers Branch ISD
Elementary School
Blanton
Middle School
Polk
High School
Smith
Listing courtesy of Abby Miller of Keller Williams Urban Dallas Abby-Miller@kw.com


© 2020 North Texas Real Estate Information Systems. All rights reserved. Information is deemed reliable but is not guaranteed accurate by the MLS or NTREIS. The information being provided is for the consumer's personal, non-commercial use, and may not be reproduced, redistributed, or used for any purpose other than to identify prospective properties consumers may be interested in purchasing.
Last checked: 2026-10-23 11:53 PM CDT

Neighborhood & Commute
Source: Walkscore
Save
Ask
Tour
Hide
Share