
3458 Suffolk DriveFort Worth, TX 76109
Mortgage Calculator
Monthly Payment (Est.)
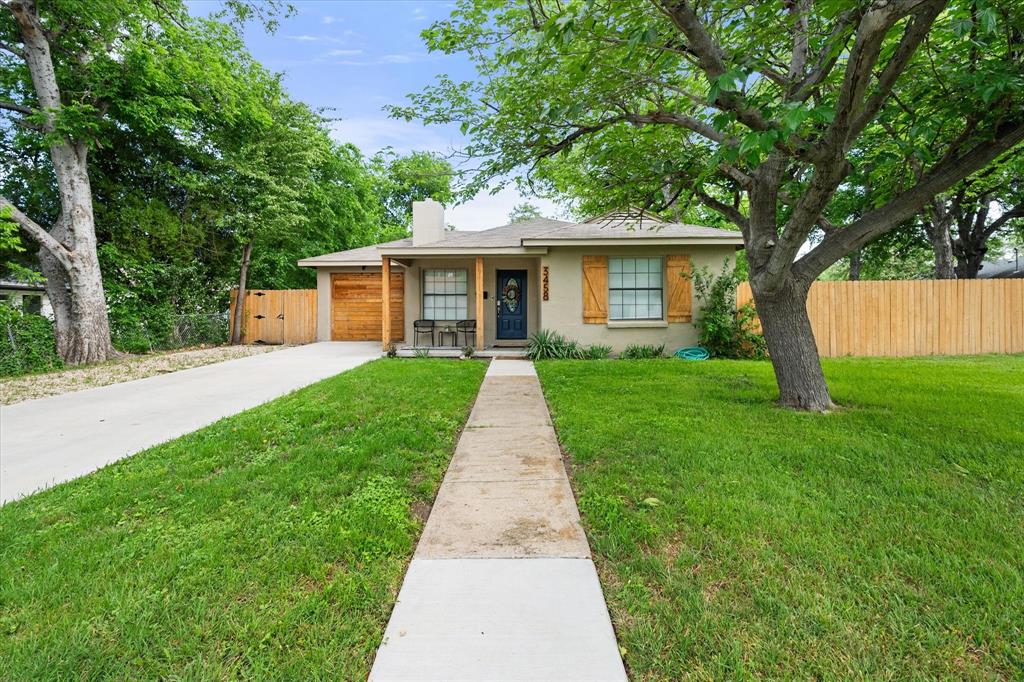
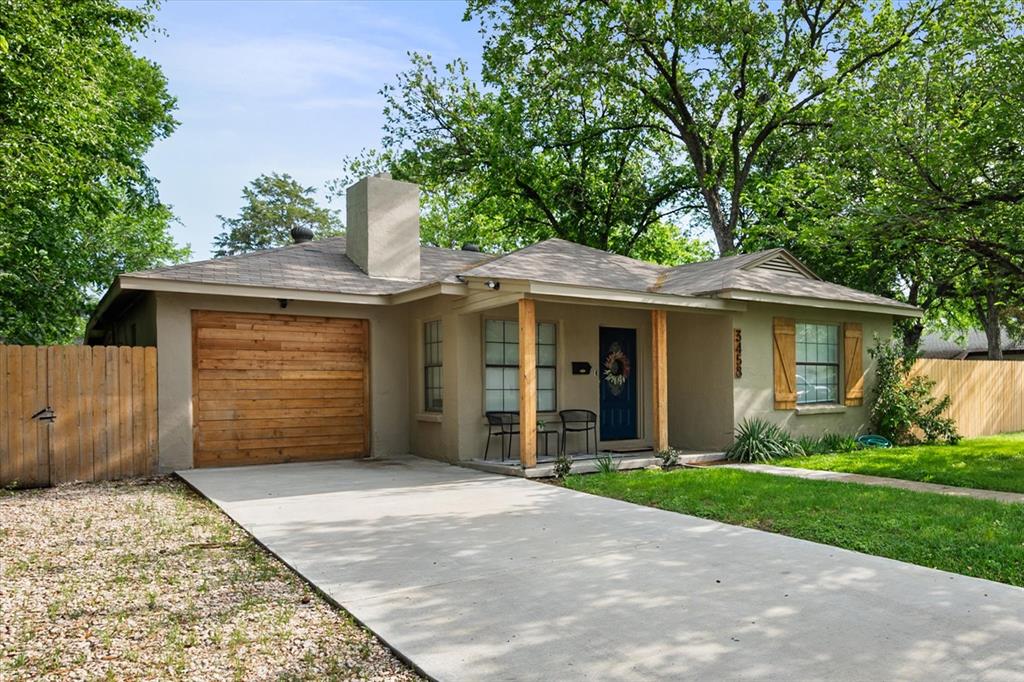
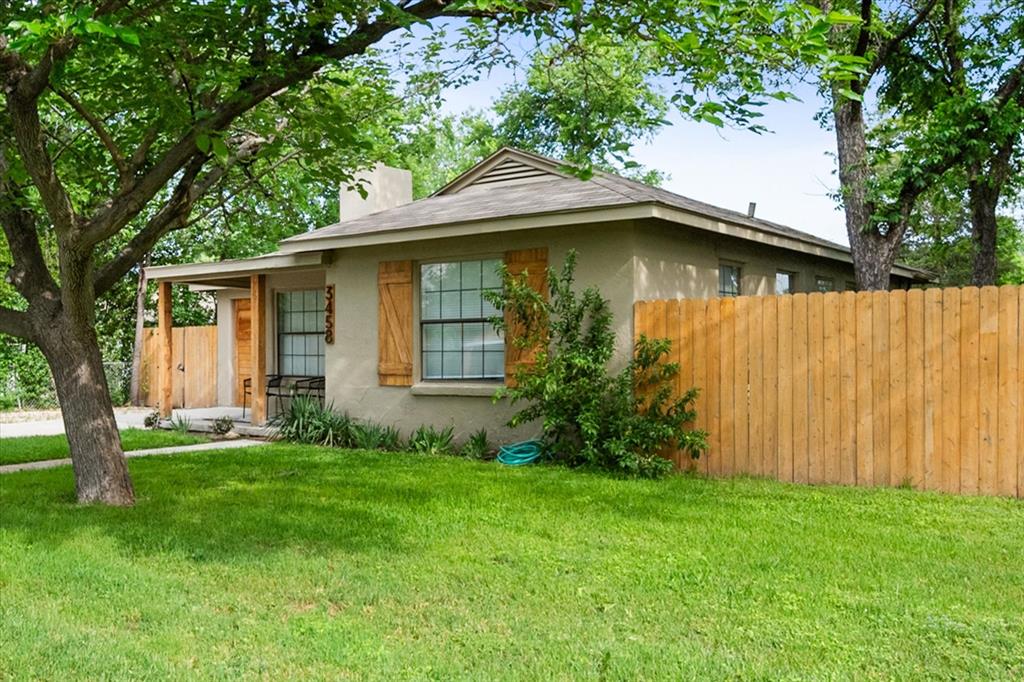
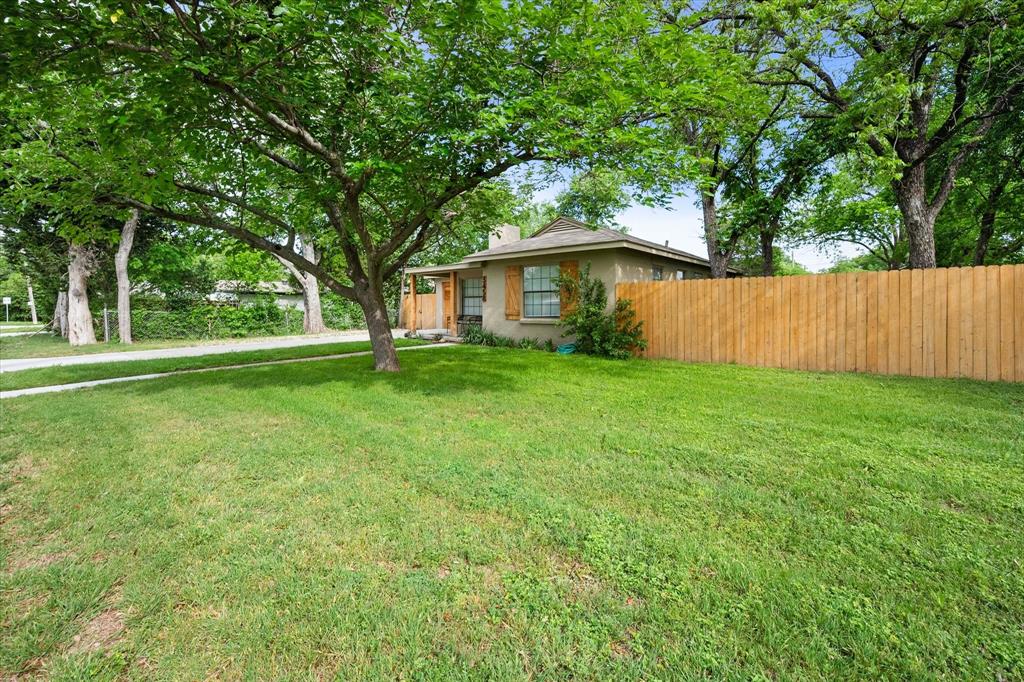
Enter an interest rate to see your estimated monthly payment.Welcome to 3458 Suffolk Dr, a move-in ready home ideally located just minutes from TCU. Whether you’re a TCU parent looking for a smart housing solution, an investor seeking strong rental potential, or a buyer wanting to be close to the heart of Fort Worth, this property checks all the boxes. Thoughtfully updated throughout, the home features durable LVP flooring, fresh interior & exterior paint, crown molding throughout, updated lighting, & a functional layout designed for everyday living. The kitchen offers granite countertops, stainless steel appliances, subway tile backsplash, & ample storage; clean, inviting, & ready to use. The spacious living area is anchored by a cozy fireplace & flows seamlessly into the dining & kitchen, creating a warm & welcoming environment. The third bedroom offers a private & spacious retreat complete with a generous walk-in closet. Both bathrooms have been beautifully renovated with granite countertops, updated fixtures, & custom tile work. The primary bath features an oversized walk-in shower & built-in cabinetry creating ample bathroom storage, giving the home a polished & modern feel. Step outside to a large backyard with a covered patio, perfect for entertaining, relaxing, or enjoying outdoor living year-round. Additional improvements, including foundation work with warranty, updated plumbing, a new driveway, & a privacy fence, offer peace of mind & long-term value. This home can be a true turn-key opportunity, with all furniture available for sale. The washer, dryer, & refrigerator will convey with an acceptable offer, making it easy to move right in or have it fully ready from day one. With its unbeatable location near TCU, thoughtful updates, flexible seller incentive, & versatile layout, this home stands out as one of the best opportunities in the area.
| 4 days ago | Listing updated with changes from the MLS® | |
| 6 days ago | Listing first seen on site |

© 2020 North Texas Real Estate Information Systems. All rights reserved. Information is deemed reliable but is not guaranteed accurate by the MLS or NTREIS. The information being provided is for the consumer's personal, non-commercial use, and may not be reproduced, redistributed, or used for any purpose other than to identify prospective properties consumers may be interested in purchasing.
Last checked: 2026-09-21 11:39 AM CDT
Did you know? You can invite friends and family to your search. They can join your search, rate and discuss listings with you.