Save
Ask
Tour
Hide
Share
$999,900
32 Days On Site

205 Secretariat Drive
Hickory Creek, TX 75065

For Sale|Single Family Residence|Active
6
Beds
4
Total Baths
4
Full Baths
4,323
SqFt
$231
/SqFt
2022
Built
Subdivision:
Steeplechase South Add
County:
Denton
Call Now: 214-223-0443
Is this the listing for you? We can help make it yours.
214-223-0443
205 Secretariat Drive205 Secretariat Drive205 Secretariat Drive205 Secretariat Drive
Save
Ask
Tour
Hide
Share

Mortgage Calculator

Monthly Payment (Est.)

Enter an interest rate to see your estimated monthly payment.
Calculator powered by Showcase IDX, a Constellation1 Company. Copyright ©2026 Information is deemed reliable but not guaranteed.

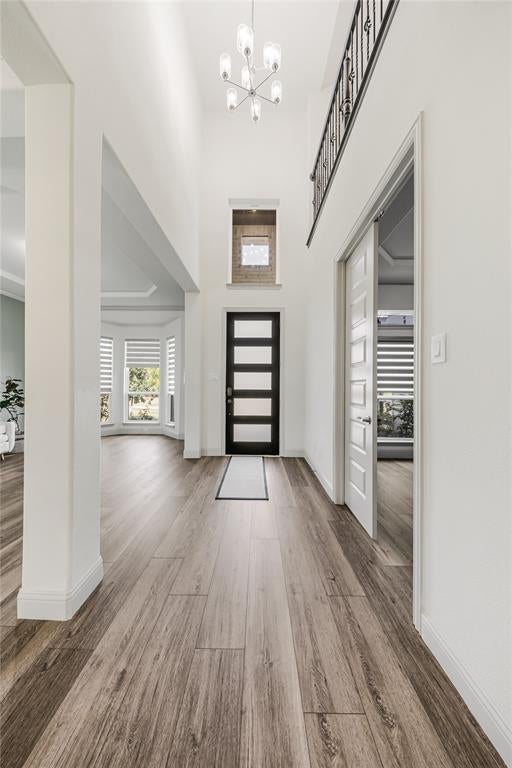
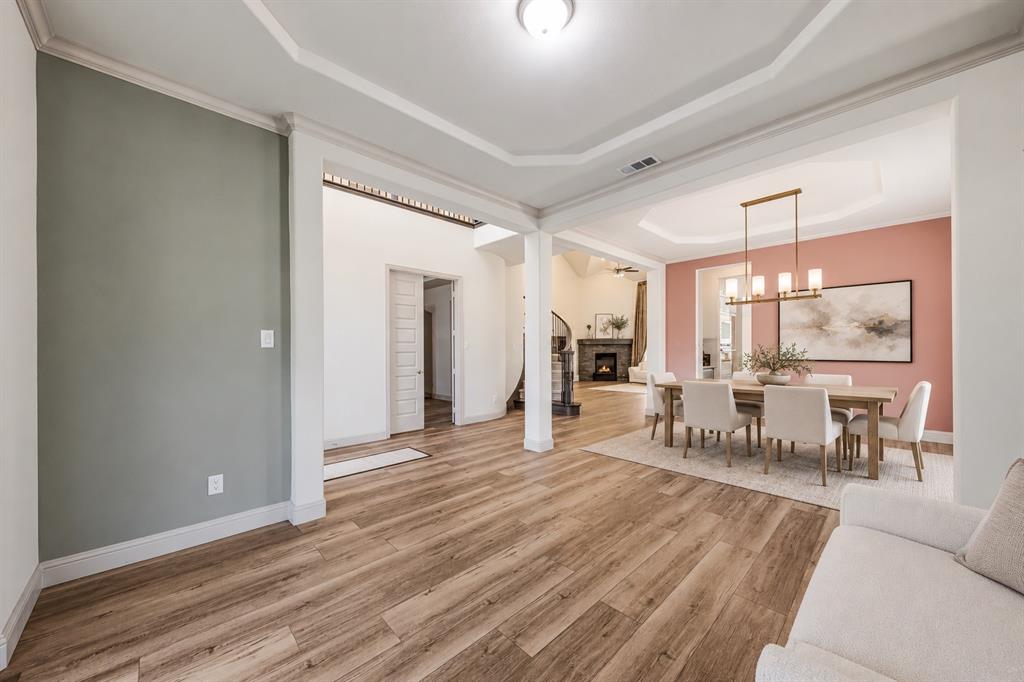
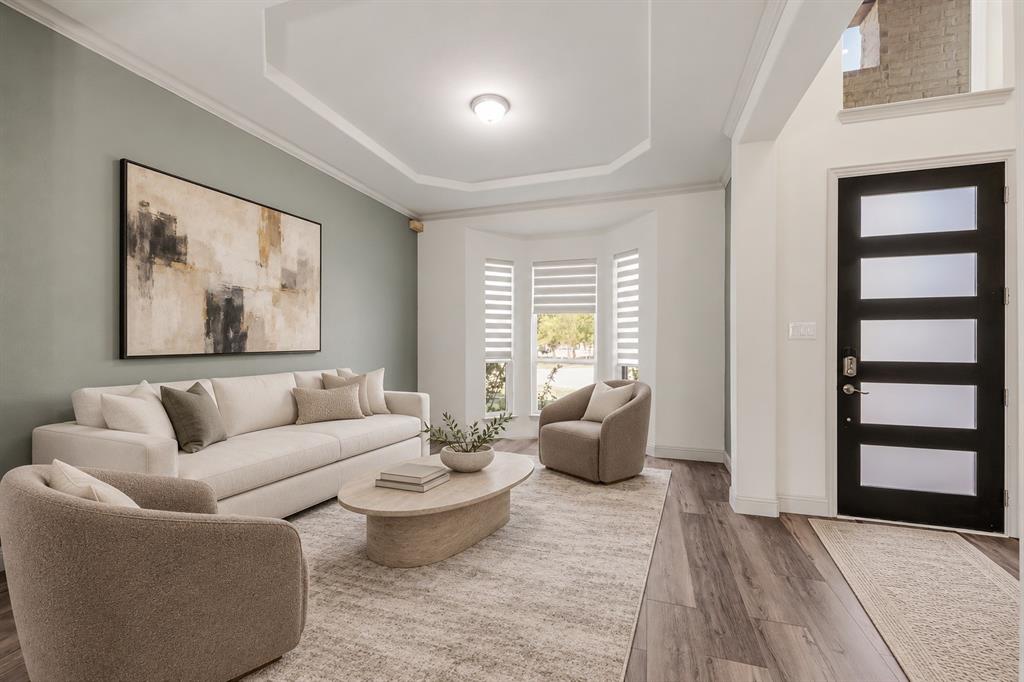
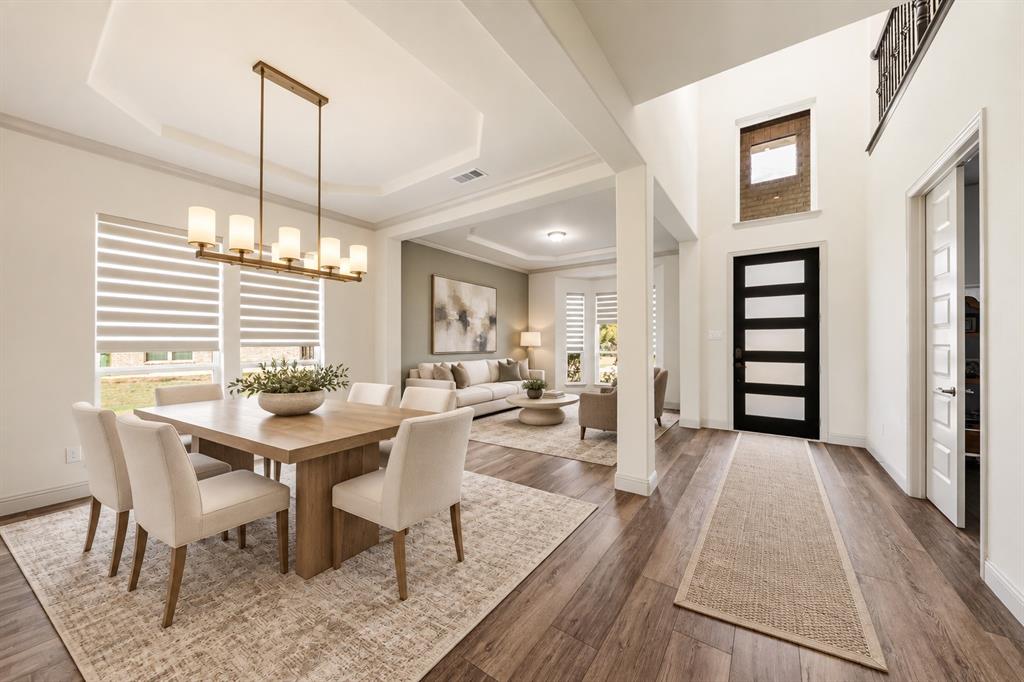
$20,000 SELLER CREDIT + ADDITIONAL PREFERRED LENDER INCENTIVES! Explore financing options that include a temporary 2-1 buydown, offering reduced monthly payments during the first two years. Incentives subject to lender approval, buyer qualification and program terms. Contact the listing agent for details. SIX BEDROOMS, FOUR FULL BATHS & SPACE TO LIVE, WORK AND ENTERTAIN! This beautifully designed Hickory Creek home blends generous living spaces with thoughtful features throughout. Formal living and dining areas welcome you inside, while a private study provides a quiet space for work or relaxation. At the heart of the home, the spacious kitchen features a large island, gas cooktop, double ovens and abundant workspace. Open views into the living room and breakfast area keep everyone connected, whether you’re hosting a gathering or enjoying a quiet evening. An expansive game room adds even more room for movie nights, hobbies and everyday fun. Unwind in the spacious primary suite, complete with a garden tub, separate tiled shower, dual sinks and an oversized walk-in closet. Six bedrooms and four full baths offer flexibility for guests, additional workspace and changing needs. Take the gathering outdoors to the oversized backyard, where a covered patio and extended patio space create an inviting setting for grilling, dining and relaxing. Thoughtful upgrades include a tankless water heater, epoxy-coated garage floors and a centralized in-wall vacuum system. HomePro security prewiring, window and door sensors, a Ring video doorbell and additional exterior Ring cameras add convenience and connectivity. With convenient access to shopping, dining, major roadways and area amenities, this Hickory Creek home delivers exceptional space, versatile living and an outstanding opportunity to explore valuable financing incentives!

Save
Ask
Tour
Hide
Share
Listing Snapshot
Price 
$999,900
Days On Site 
32 Days
Bedrooms 
6
Inside Area (SqFt) 
4,323 sqft
Total Baths 
4
Full Baths 
4
Partial Baths 
N/A
Lot Size 
0.468 Acres
Year Built 
2022
MLS Number 
21387017
Status 
Active
Property Tax 
$13,235
HOA/Condo/Coop Fees 
$85.92 monthly
Sq Ft Source 
N/A
Friends & Family
Recent Activity
yesterdayListing updated with changes from the MLS
a month agoListing first seen on site
General Features
Acres 
0.468
Attached Garage 
Yes
Foundation 
Slab
Garage 
Yes
Garage Spaces 
2
Levels 
Two
Parking 
DrivewayGarage Door OpenerGarage Faces FrontAttached
Property Sub Type 
Single Family Residence
Security 
Carbon Monoxide Detector(s)PrewiredSecurity SystemSmoke Detector(s)Other
Sewer 
Public Sewer
Special Circumstances 
Standard
Style 
Traditional
Utilities 
Cable AvailableElectricity AvailableNatural Gas Available
Water Source 
Public
Interior Features
Appliances 
DishwasherDisposalElectric OvenGas CooktopIce MakerMicrowaveDouble OvenRefrigeratorTankless Water HeaterWater Softener
Cooling 
Ceiling Fan(s)Central AirElectric
Fireplace 
Yes
Fireplace Features 
Living Room
Fireplaces 
1
Flooring 
CarpetCeramic TileVinyl
Heating 
CentralFireplace(s)
Interior 
Cathedral Ceiling(s)Central VacuumEat-in KitchenKitchen IslandVaulted Ceiling(s)High Speed InternetWired for Sound
Laundry Features 
Washer Hookup
Window Features 
Bay Window(s)
Bedroom 
Dimensions - 13 x 14Level - Second
Bedroom-2nd Primary 
Dimensions - 12 x 14Level - FirstFeatures - Walk-In Closet(s)
Breakfast Room 
Dimensions - 11 x 8Level - First
Dining Room 
Dimensions - 11 x 12Level - First
Game Room 
Dimensions - 17 x 14Level - Second
Kitchen 
Dimensions - 19 x 12Level - First
Living Room 
Dimensions - 18 x 21Level - First
Master Bathroom 
Dimensions - 11 x 14Level - First
Master Bedroom 
Dimensions - 15 x 18Level - FirstFeatures - Walk-In Closet(s)
Media Room 
Dimensions - 13 x 16Level - Second
Office 
Dimensions - 12 x 14Level - First
Utility Room 
Dimensions - 7 x 6Level - First
Save
Ask
Tour
Hide
Share
Exterior Features
Construction Details 
Brick
Exterior 
Rain Gutters
Fencing 
Wood
Lot Features 
Few TreesLandscapedSubdivided
Patio And Porch 
CoveredPatioSee RemarksOther
Roof 
Composition
View 
Park/Greenbelt
Waterview 
Park/Greenbelt
Windows/Doors 
Bay Window(s)
Community Features
Association Fee 
$1031.0
Association Fee Frequency 
Annually
School District 
Lake Dallas ISD
Financing Terms Available 
CashConventionalFHAVA Loan
Schools
School District
Lake Dallas ISD
Elementary School
Corinth
Middle School
Lake Dallas
High School
Lake Dallas
Listing courtesy of Tonya Rusley of SWAT Realty911 tonyarusley@gmail.com


© 2020 North Texas Real Estate Information Systems. All rights reserved. Information is deemed reliable but is not guaranteed accurate by the MLS or NTREIS. The information being provided is for the consumer's personal, non-commercial use, and may not be reproduced, redistributed, or used for any purpose other than to identify prospective properties consumers may be interested in purchasing.
Last checked: 2026-10-19 06:08 PM CDT

Neighborhood & Commute
Source: Walkscore
Save
Ask
Tour
Hide
Share