Save
Ask
Tour
Hide
Share
$290,000
5 Days On Site

205 Owens Street
Bridgeport, TX 76426

For Sale|Single Family Residence|Active
3
Beds
2
Total Baths
2
Full Baths
1,426
SqFt
$203
/SqFt
2023
Built
Subdivision:
J Reynolds Add
County:
Wise
Call Now: 214-223-0443
Is this the listing for you? We can help make it yours.
214-223-0443
205 Owens Street205 Owens Street205 Owens Street205 Owens Street
Save
Ask
Tour
Hide
Share

Mortgage Calculator

Monthly Payment (Est.)

Enter an interest rate to see your estimated monthly payment.
Calculator powered by Showcase IDX, a Constellation1 Company. Copyright ©2026 Information is deemed reliable but not guaranteed.

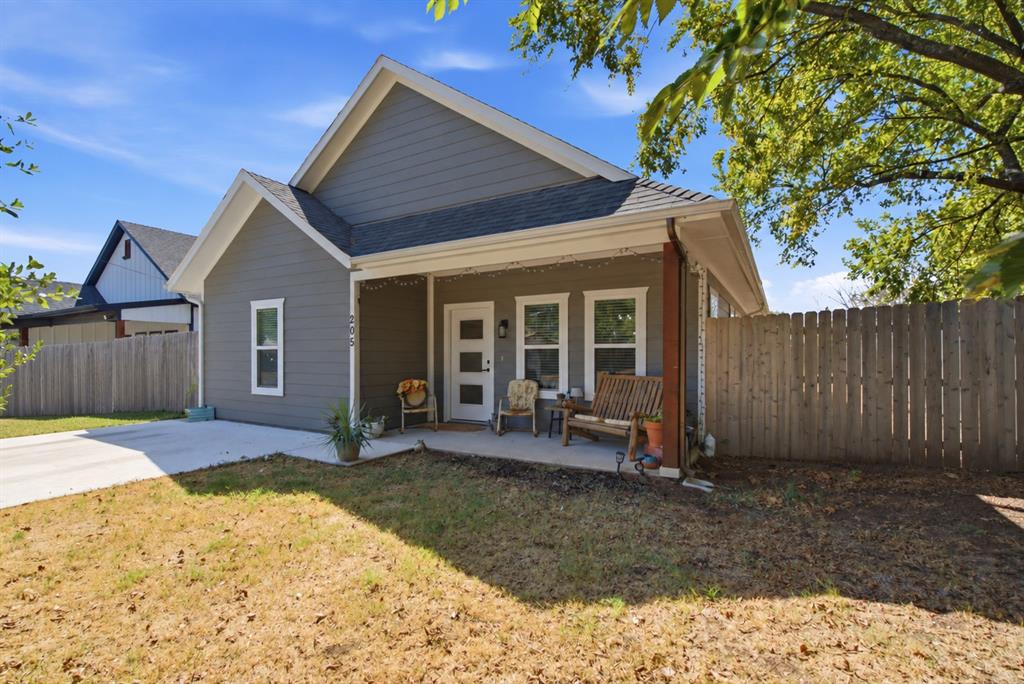
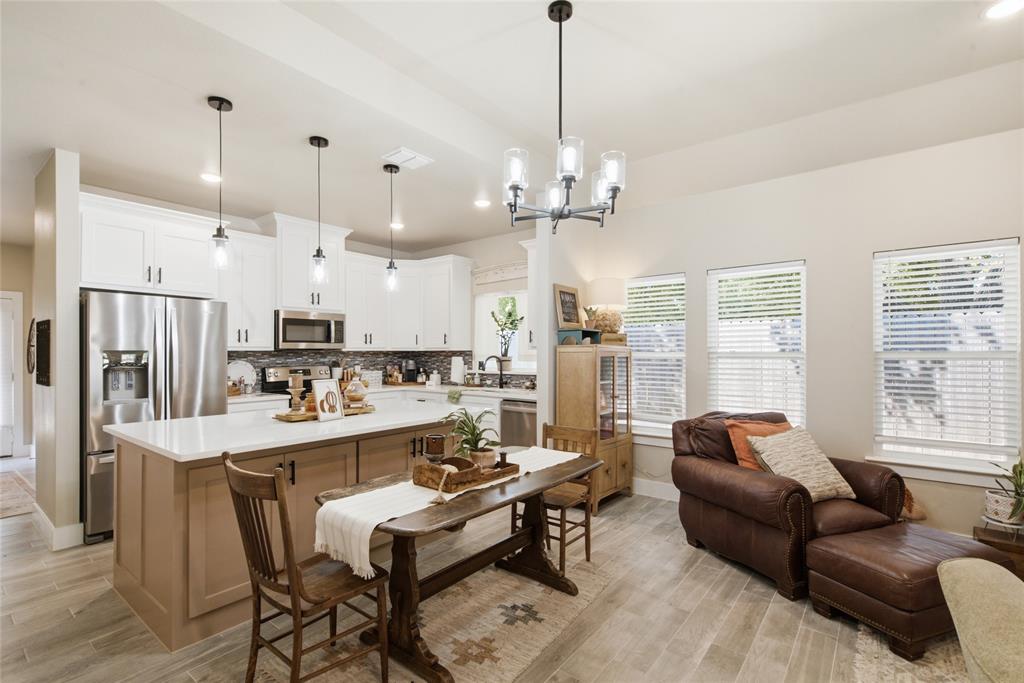
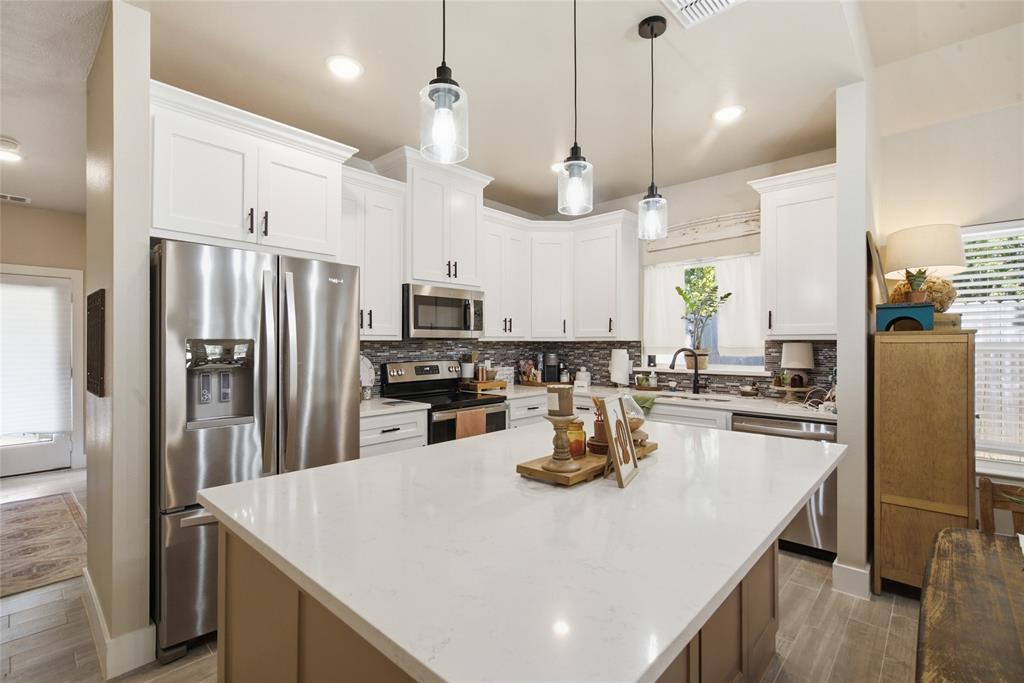
Only three years old, energy efficient and surrounded by huge mature trees—this Bridgeport home delivers the newer construction buyers want without sacrificing the character of an established neighborhood. Inside, the bright, open layout connects the living room, dining area and kitchen, creating an easy flow for everyday living and entertaining. With 3 bedrooms, 2 full baths and 1,426 square feet, the floor plan makes smart use of every inch. Spray foam insulation adds valuable energy efficiency and year-round comfort, while city water and city sewer eliminate the maintenance concerns of a private well or septic system. Step outside to a surprisingly large fenced backyard with plenty of room for pets, play, gardening, a firepit or future outdoor living space—all framed by beautiful mature trees. The seller reports the combined city bill for water, sewer and trash runs approximately $250 per month, depending on usage and current rates. With no HOA, a covered porch, dedicated utility room and convenient Bridgeport location, this move-in-ready home offers the modern features, outdoor space and low-maintenance lifestyle buyers have been searching for.

Save
Ask
Tour
Hide
Share
Listing Snapshot
Price 
$290,000
Days On Site 
5 Days
Bedrooms 
3
Inside Area (SqFt) 
1,426 sqft
Total Baths 
2
Full Baths 
2
Partial Baths 
N/A
Lot Size 
0.162 Acres
Year Built 
2023
MLS® Number 
21386755
Status 
Active
Property Tax 
$3,803
HOA/Condo/Coop Fees 
N/A
Sq Ft Source 
N/A
Friends & Family
Recent Activity
5 days agoListing updated with changes from the MLS®
6 days agoListing first seen on site
General Features
Acres 
0.162
Foundation 
Slab
Levels 
One
Parking 
Concrete
Property Sub Type 
Single Family Residence
Sewer 
Public Sewer
Special Circumstances 
Standard
Style 
Modern Farmhouse
Utilities 
Cable AvailableElectricity Connected
Water Source 
Public
Interior Features
Appliances 
DishwasherDisposalElectric RangeElectric Water HeaterMicrowave
Cooling 
Ceiling Fan(s)Central AirElectricENERGY STAR Qualified Equipment
Flooring 
Tile
Heating 
CentralElectricENERGY STAR Qualified Equipment
Interior 
Eat-in KitchenKitchen IslandOpen FloorplanWalk-In Closet(s)High Speed Internet
Laundry Features 
Electric Dryer HookupLaundry ChuteWasher Hookup
Window Features 
Window Coverings
Bath-Full 
Dimensions - 11 x 5Level - First
Bedroom 
Dimensions - 11 x 14Level - FirstFeatures - Ceiling Fan(s)
Kitchen 
Dimensions - 10 x 16Level - FirstFeatures - Breakfast Bar, Eat-in Kitchen, Kitchen Island, Pantry
Laundry 
Dimensions - 14 x 6Level - First
Living Room 
Dimensions - 20 x 16Level - FirstFeatures - Ceiling Fan(s)
Master Bathroom 
Dimensions - 12 x 6Level - First
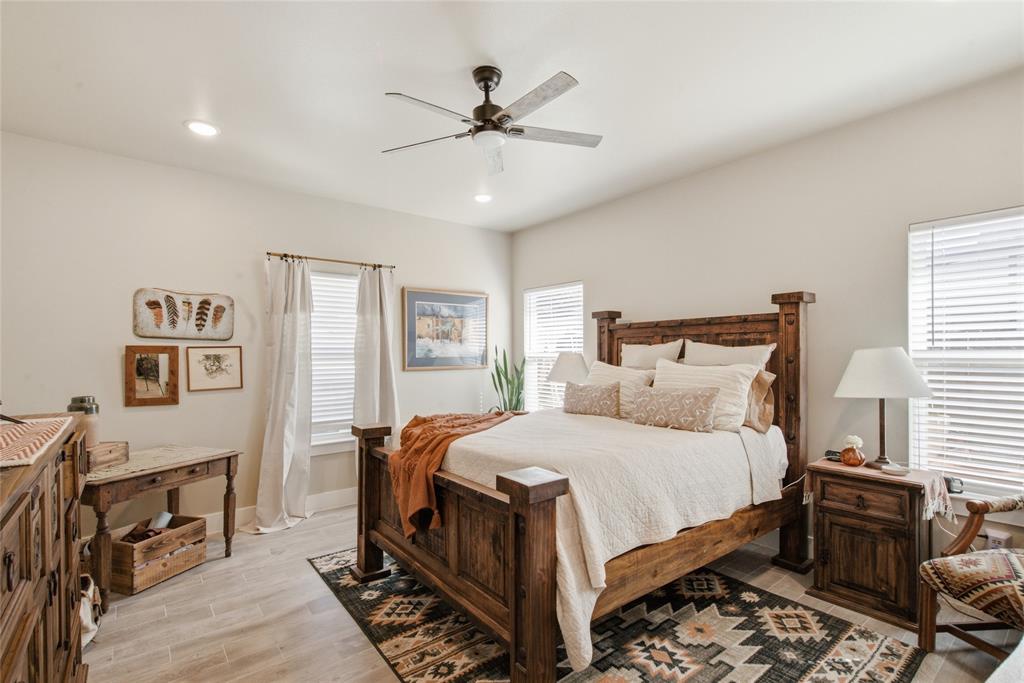
Master Bedroom 
Dimensions - 15 x 14Level - FirstFeatures - Ceiling Fan(s), Walk-In Closet(s)
Save
Ask
Tour
Hide
Share
Exterior Features
Construction Details 
Fiber Cement
Exterior 
Rain Gutters
Fencing 
Back YardWood
Patio And Porch 
CoveredFront PorchRear Porch
Roof 
Composition
Windows/Doors 
Window Coverings
Community Features
School District 
Bridgeport ISD
Financing Terms Available 
1031 ExchangeCashFHAVA Loan
Schools
School District
Bridgeport ISD
Elementary School
Bridgeport
Middle School
Bridgeport
High School
Bridgeport
Listing courtesy of Julie Wells of Real Broker, LLC julie@leonardwellsrealty.com


© 2020 North Texas Real Estate Information Systems. All rights reserved. Information is deemed reliable but is not guaranteed accurate by the MLS or NTREIS. The information being provided is for the consumer's personal, non-commercial use, and may not be reproduced, redistributed, or used for any purpose other than to identify prospective properties consumers may be interested in purchasing.
Last checked: 2026-09-21 11:44 AM CDT

Neighborhood & Commute
Source: Walkscore
Save
Ask
Tour
Hide
Share