
Save
Ask
Tour
Hide
$171,000
6 Days On Site
Ridglea Country Club4042 Ridglea Country Club Drive 1107Fort Worth, TX 76126
For Sale|Condominium|Active
1
Bed
1
Total Bath
1
Full Bath
936
SqFt
$183
/SqFt
1968
Built
Subdivision:
Ridglea Estate Condo
County:
Tarrant
Call Now: 214-223-0443
Is this the listing for you? We can help make it yours.
214-223-0443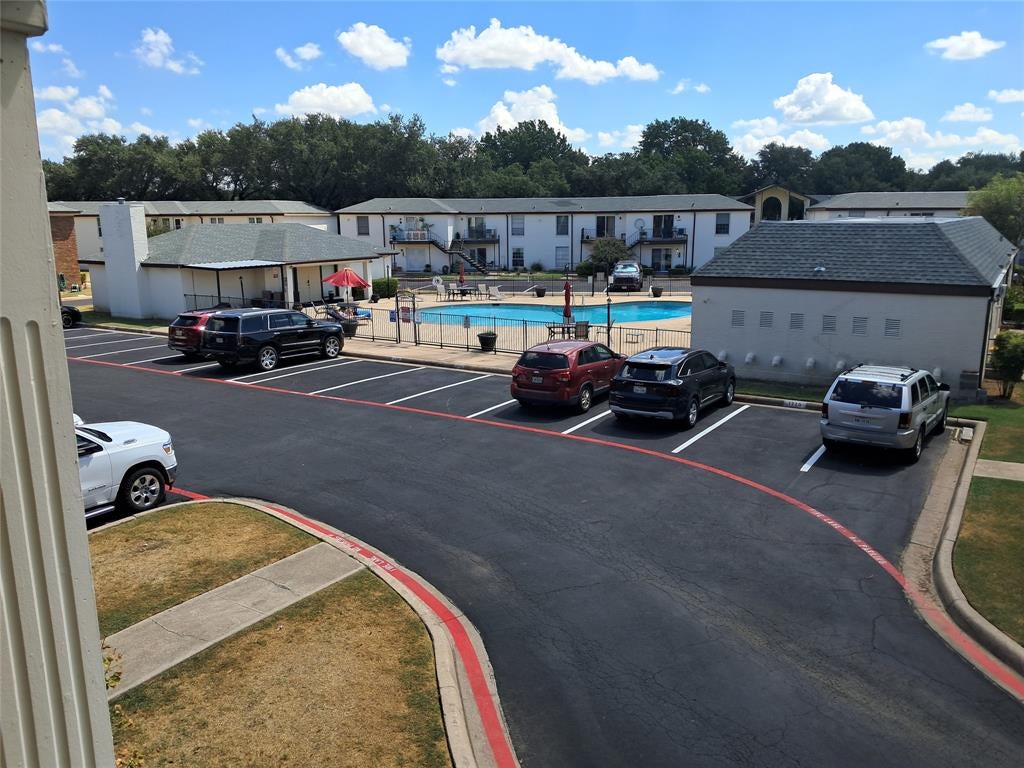
Save
Ask
Tour
Hide
Mortgage Calculator
Monthly Payment (Est.)
Enter an interest rate to see your estimated monthly payment.Calculator powered by Showcase IDX, a Constellation1 Company. Copyright ©2026 Information is deemed reliable but not guaranteed.
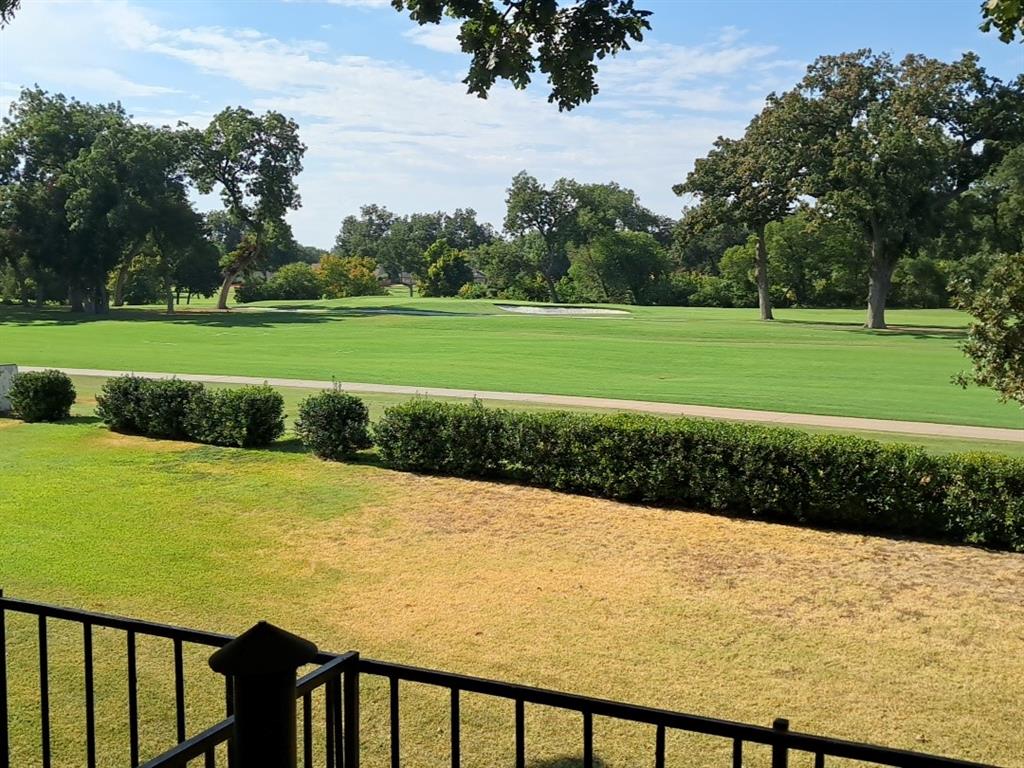
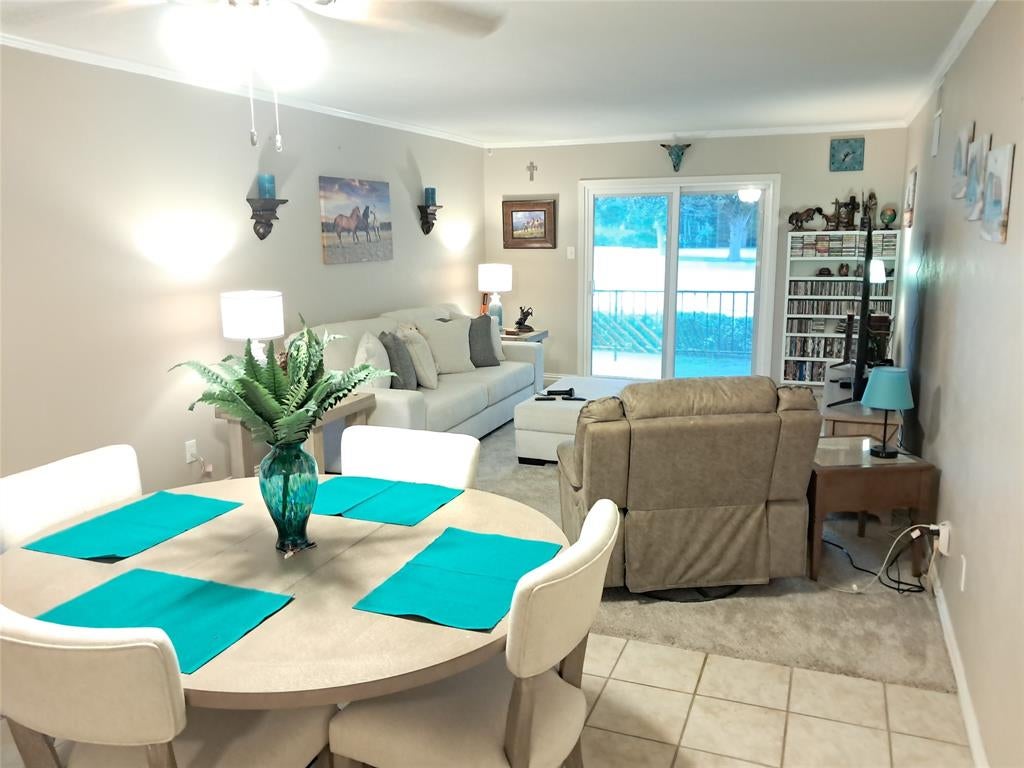
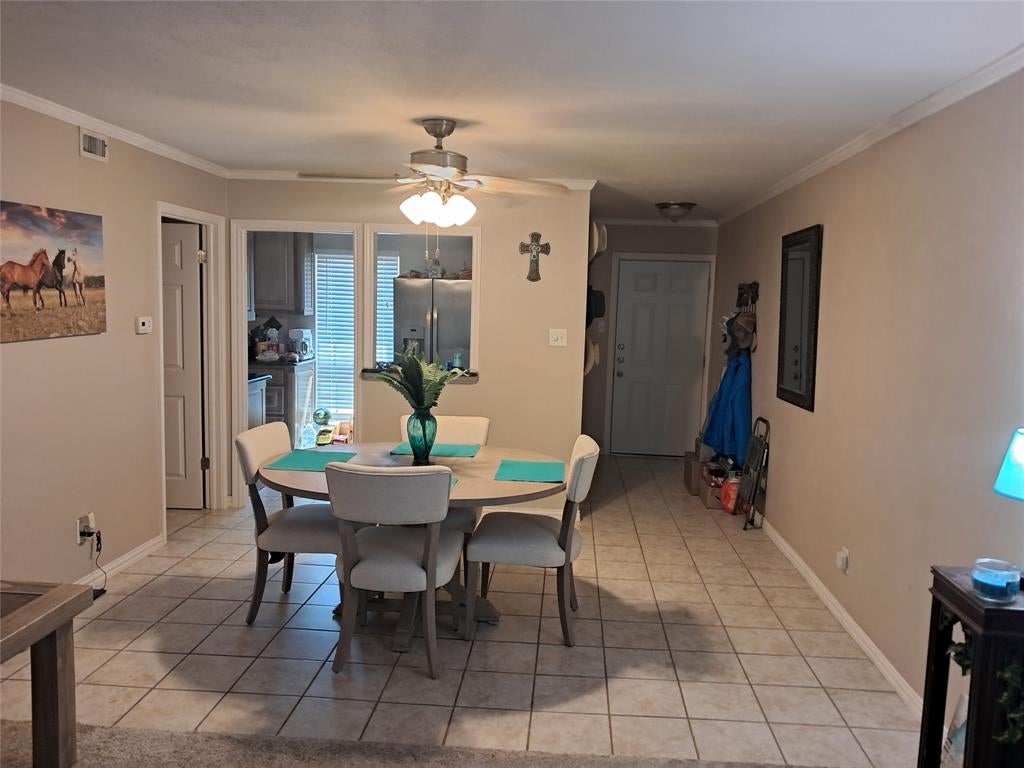
Golf course view from the balcony provides a picture perfect setting in Ridglea Country club Estates. Beautifully updated and maintained 1 bedroom unit. Whether retiring to a leisurely lifestyle or a busy professional the location is only minutes from many Fort Worth attractions, shopping, restaurants, and paired with the quiet golf community. Enjoy the convivence of the HOA taking care of exterior maintenance, trash ,clubhouse, community pool, exterior insurance.
Save
Ask
Tour
Hide
Listing Snapshot
Price
$171,000
Days On Site
6 Days
Bedrooms
1
Inside Area (SqFt)
936 sqft
Total Baths
1
Full Baths
1
Partial Baths
N/A
Lot Size
0.044 Acres
Year Built
1968
MLS® Number
21386633
Status
Active
Property Tax
$2,802
HOA/Condo/Coop Fees
$350 monthly
Sq Ft Source
N/A
Friends & Family
Recent Activity
| 6 days ago | Listing updated with changes from the MLS® | |
| 6 days ago | Listing first seen on site |
General Features
Acres
0.044
Levels
One
Number Of Stories
2
Parking
Additional ParkingAssigned
Property Sub Type
Condominium
Sewer
Public Sewer
Special Circumstances
Standard
Utilities
Electricity Connected
Water Source
Public
Interior Features
Appliances
Electric OvenElectric RangeOther
Cooling
Ceiling Fan(s)Central Air
Flooring
CarpetTile
Heating
CentralElectric
Interior
PantryHigh Speed Internet
Laundry Features
Electric Dryer HookupCommon Area
Window Features
Window Coverings
Breakfast Room
Dimensions - 1 x 1Level - First
Kitchen
Dimensions - 1 x 1Level - First
Living Room
Dimensions - 1 x 1Level - FirstFeatures - Ceiling Fan(s)
Master Bedroom
Dimensions - 1 x 1Level - FirstFeatures - Ceiling Fan(s)
Save
Ask
Tour
Hide
Exterior Features
Construction Details
Brick
Exterior
Balcony
Pool Features
FencedIn Ground
Roof
Composition
Windows/Doors
Window Coverings
Community Features
Association Fee
$350.0
Association Fee Frequency
Monthly
Community Features
PoolClubhouseGolf
School District
Fort Worth ISD
Financing Terms Available
CashConventional
Schools
School District
Fort Worth ISD
Elementary School
Ridgleahil
Middle School
Monnig
High School
Arlington Heights
Listing courtesy of Roxie Davidson of Roxie Davidson Real Estate roxiedavidson.realtor@gmail.com

© 2020 North Texas Real Estate Information Systems. All rights reserved. Information is deemed reliable but is not guaranteed accurate by the MLS or NTREIS. The information being provided is for the consumer's personal, non-commercial use, and may not be reproduced, redistributed, or used for any purpose other than to identify prospective properties consumers may be interested in purchasing.
Last checked: 2026-09-21 11:39 AM CDT
© 2020 North Texas Real Estate Information Systems. All rights reserved. Information is deemed reliable but is not guaranteed accurate by the MLS or NTREIS. The information being provided is for the consumer's personal, non-commercial use, and may not be reproduced, redistributed, or used for any purpose other than to identify prospective properties consumers may be interested in purchasing.
Last checked: 2026-09-21 11:39 AM CDT
Neighborhood & Commute
Source: Walkscore
Save
Ask
Tour
Hide