
1921 Noe BoulevardHeath, TX 75126
Mortgage Calculator
Monthly Payment (Est.)
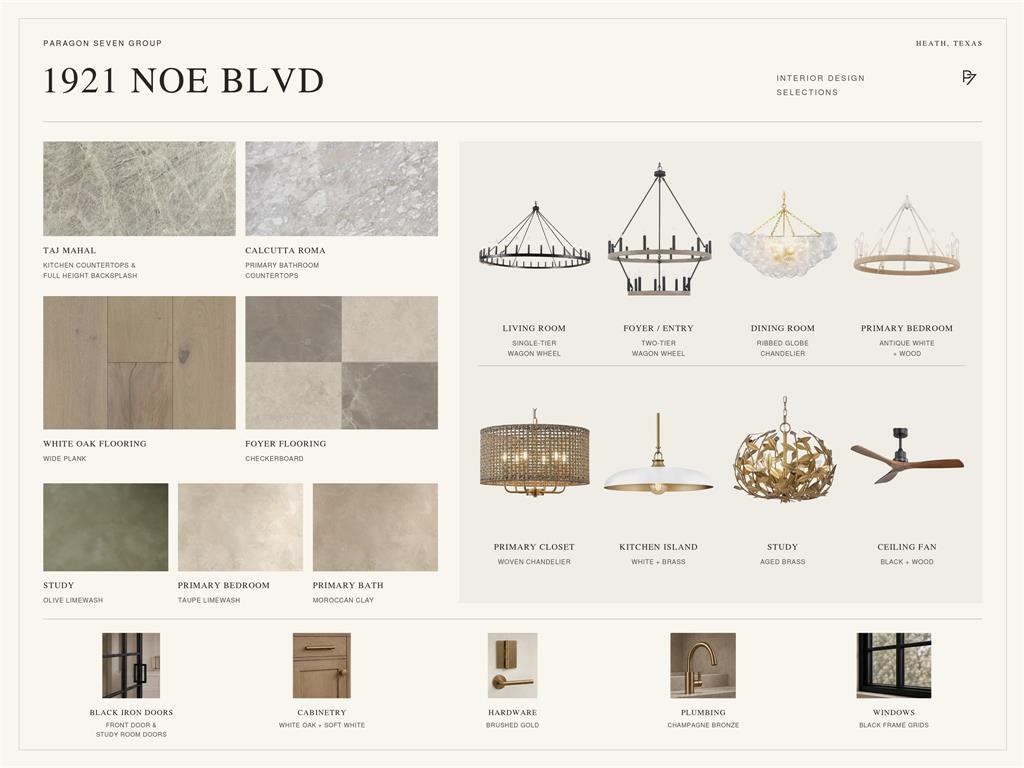
Enter an interest rate to see your estimated monthly payment.Estimated completion October 2026. Designed with a focus on architectural detail, natural materials, and seamless indoor-outdoor living, this exceptional new construction residence pairs elevated finishes with spaces designed for everyday living and entertaining. A dramatic 20-foot foyer flows into the 20-foot living room, with a second-floor catwalk overlooking both spaces. Custom white oak built-ins, a stone fireplace surround, and 16-foot sliding glass doors create a striking main living space, while an additional 12-foot slider near the dining area opens to the covered patio. The study features black iron and glass doors, custom built-ins, and muted olive green limewashed walls and ceiling. The powder bath is enveloped in a warm beige Moroccan clay finish for a rich, textural look. The kitchen features Taj Mahal stone countertops, a white oak island with custom fluted detailing, soft white perimeter cabinetry, and a substantial white oak cabinetry wall. Integrated panel-ready refrigerator and freezer plus a full-size wine refrigerator create a streamlined finish, while a serving window opens directly to the outdoor BBQ area. The primary suite continues the layered material palette with soft taupe limewashed walls and ceiling. The primary bath features complementary Moroccan clay walls and ceiling, large-format tile, and white oak cabinetry. Upstairs, one secondary bedroom features a private balcony overlooking the backyard. The third level is made for entertaining with an open game room, built-in bar, powder bath, generous storage, and a private balcony with expansive views, including the downtown Dallas skyline. Outside, a generous covered patio and dedicated BBQ area overlook the substantial backyard and side yard, with space for a future pool, sport court, putting green, or additional outdoor amenities.
| 2 days ago | Listing updated with changes from the MLS® | |
| a week ago | Listing first seen on site |

© 2020 North Texas Real Estate Information Systems. All rights reserved. Information is deemed reliable but is not guaranteed accurate by the MLS or NTREIS. The information being provided is for the consumer's personal, non-commercial use, and may not be reproduced, redistributed, or used for any purpose other than to identify prospective properties consumers may be interested in purchasing.
Last checked: 2026-09-22 08:41 PM CDT
Did you know? You can invite friends and family to your search. They can join your search, rate and discuss listings with you.