Save
Ask
Tour
Hide
Share
$189,900
6 Days On Site

University Park
3129 Sondra Drive 205
Fort Worth, TX 76107

For Sale|Condominium|Active
2
Beds
2
Total Baths
2
Full Baths
929
SqFt
$204
/SqFt
1983
Built
Subdivision:
University Park Condo
County:
Tarrant
Call Now: 214-223-0443
Is this the listing for you? We can help make it yours.
214-223-0443
3129 Sondra Drive 2053129 Sondra Drive 2053129 Sondra Drive 205
Save
Ask
Tour
Hide
Share

Mortgage Calculator

Monthly Payment (Est.)

Enter an interest rate to see your estimated monthly payment.
Calculator powered by Showcase IDX, a Constellation1 Company. Copyright ©2026 Information is deemed reliable but not guaranteed.

Welcome to sophisticated urban living in the heart of Fort Worth's most desirable enclave. Situated at 3129 Sondra Drive Unit 205 in the highly sought-after University Park Condominiums, this property presents a prime opportunity for homeownership or a high-demand rental investment. Freshly vacated, the interior provides a great layout that is ready for immediate occupancy while leaving room for cosmetic updates and touch-ups to customize the space to your style. Residents benefit from excellent community features, including a sparkling central pool, gated perimeter fencing with ambient evening lighting, updated exterior stairways and landings, and a complex-wide boiler system ensuring continuous hot water service. Unmatched location is truly the centerpiece of this property. Positioned just steps away from the bustling West 7th Street entertainment district, premier dining, and boutique shopping, you are also near the Cultural District's world-class museums, TCU, and UNTHSC. Whether expanding your real estate portfolio or securing a vibrant city residence, this home seamlessly combines lifestyle, location, and long-term value.

Save
Ask
Tour
Hide
Share
Listing Snapshot
Price 
$189,900
Days On Site 
6 Days
Bedrooms 
2
Inside Area (SqFt) 
929 sqft
Total Baths 
2
Full Baths 
2
Partial Baths 
N/A
Lot Size 
0.039 Acres
Year Built 
1983
MLS® Number 
21386551
Status 
Active
Property Tax 
$3,503
HOA/Condo/Coop Fees 
$359 monthly
Sq Ft Source 
N/A
Friends & Family
Recent Activity
15 hours agoListing updated with changes from the MLS®
7 days agoListing first seen on site
General Features
Acres 
0.039
Levels 
Three Or More
Number Of Stories 
3
Parking 
AssignedOn SiteSee Remarks
Property Sub Type 
Condominium
Security 
Gated CommunitySmoke Detector(s)
Sewer 
Public Sewer
Special Circumstances 
Standard
Style 
Contemporary/ModernOther
Utilities 
Electricity Connected
Water Source 
Public
Interior Features
Appliances 
DishwasherDisposalElectric CooktopRefrigerator
Cooling 
Ceiling Fan(s)Central AirElectric
Fireplace 
Yes
Fireplace Features 
Living RoomWood Burning
Fireplaces 
1
Heating 
CentralElectric
Interior 
Walk-In Closet(s)
Laundry Features 
Electric Dryer HookupWasher Hookup
Window Features 
Window Coverings
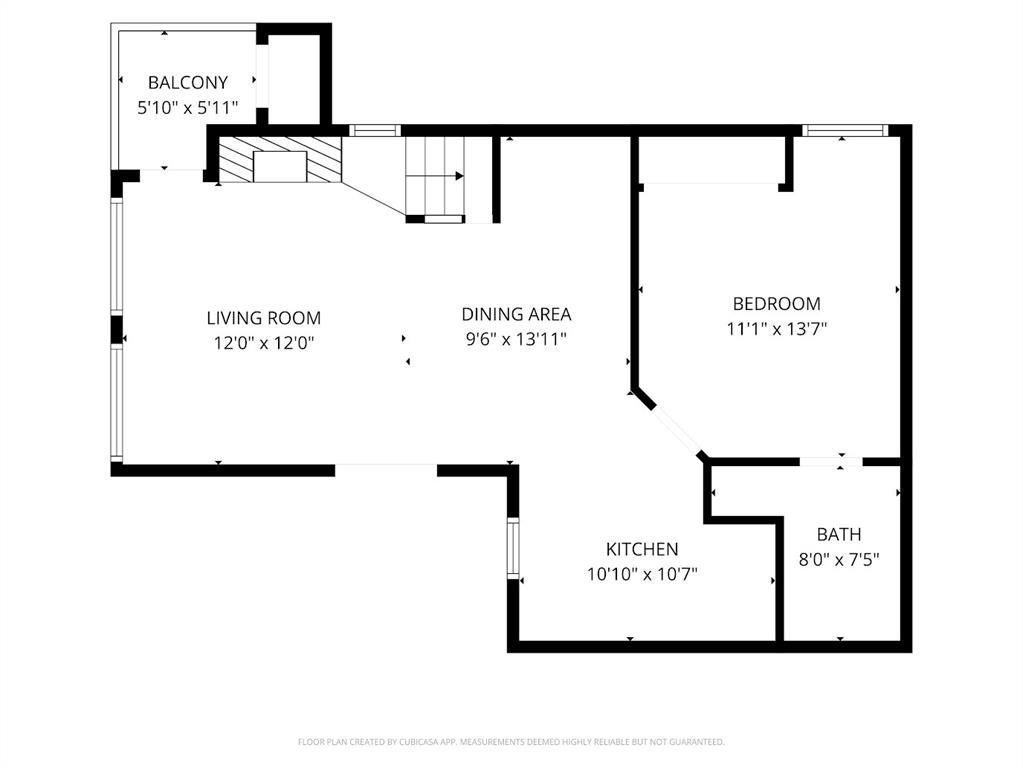
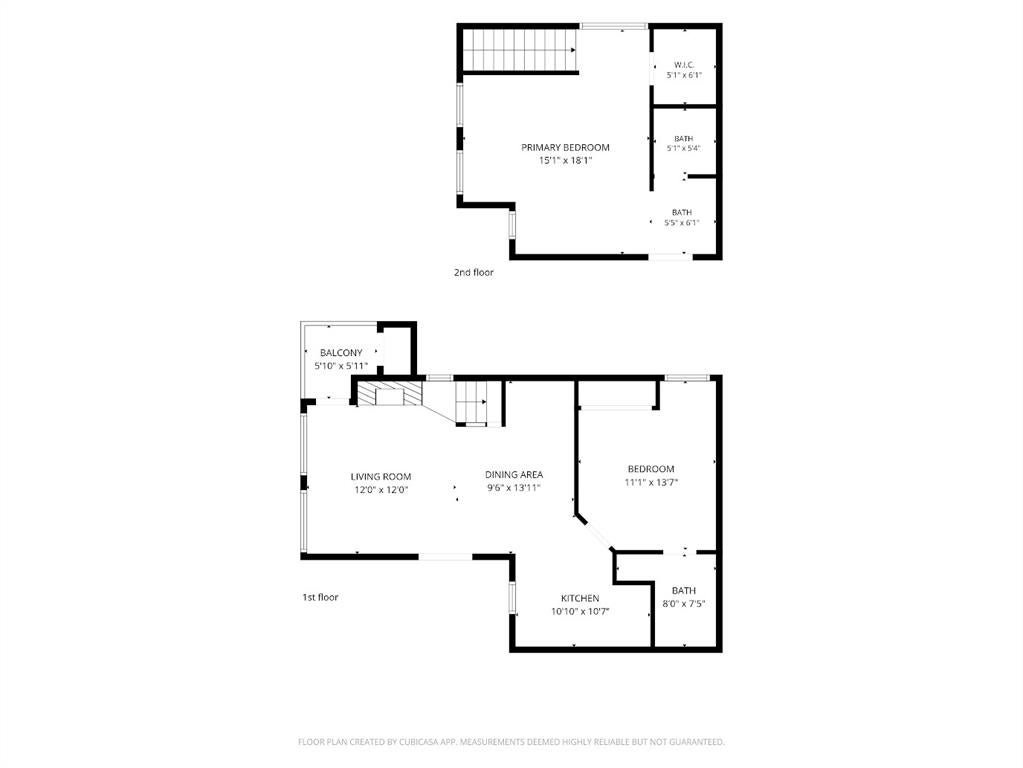
Bath-Full 
Dimensions - 8 x 7Level - Second
Bedroom 
Dimensions - 11 x 13Level - SecondFeatures - Ceiling Fan(s)
Dining Room 
Dimensions - 9 x 13Level - SecondFeatures - Ceiling Fan(s)
Kitchen 
Dimensions - 10 x 10Level - SecondFeatures - Breakfast Bar
Living Room 
Dimensions - 12 x 12Level - SecondFeatures - Ceiling Fan(s)
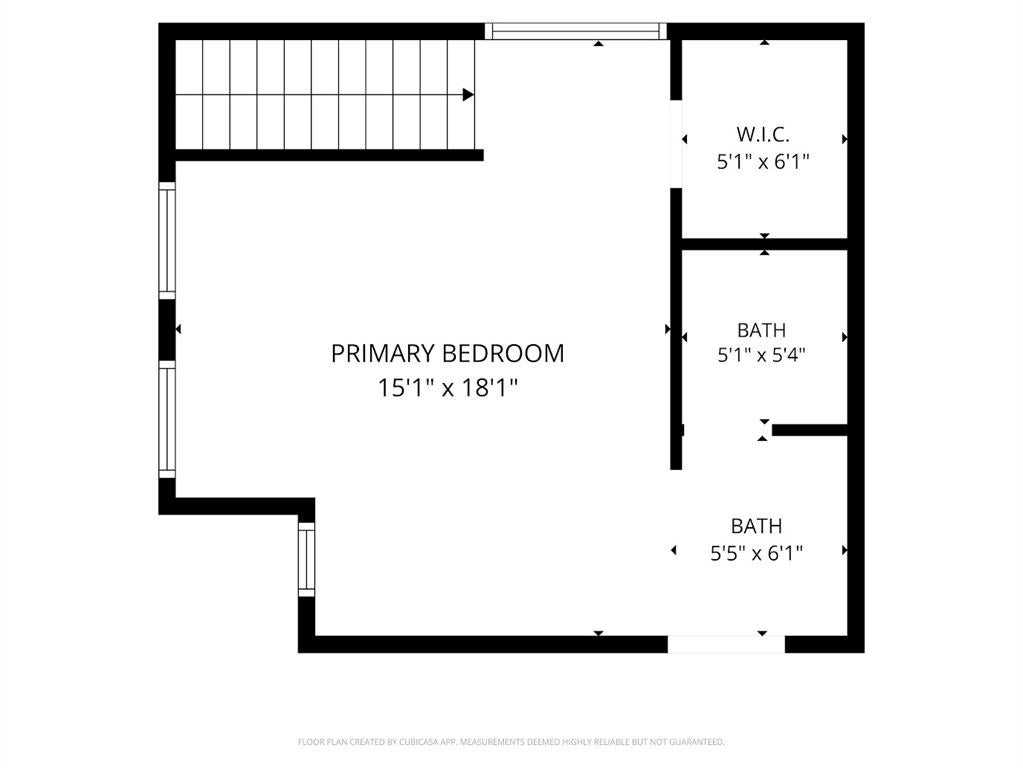
Master Bathroom 
Dimensions - 5 x 11Level - Third
Master Bedroom 
Dimensions - 15 x 18Level - ThirdFeatures - Ceiling Fan(s), Walk-In Closet(s)
Save
Ask
Tour
Hide
Share
Exterior Features
Construction Details 
Brick
Fencing 
FencedPerimeterWrought Iron
Patio And Porch 
CoveredDeck
Roof 
AsphaltShingle
Windows/Doors 
Window Coverings
Community Features
Association Fee 
$359.0
Association Fee Frequency 
Monthly
Community Features 
PoolGatedSidewalksOther
School District 
Fort Worth ISD
Financing Terms Available 
CashConventionalFHAVA Loan
Schools
School District
Fort Worth ISD
Elementary School
N Hi Mt
Middle School
Stripling
High School
Arlington Heights
Listing courtesy of Jesus Gonzalez Hernandez of Pinnacle Realty Advisors jesusangel77@hotmail.com


© 2020 North Texas Real Estate Information Systems. All rights reserved. Information is deemed reliable but is not guaranteed accurate by the MLS or NTREIS. The information being provided is for the consumer's personal, non-commercial use, and may not be reproduced, redistributed, or used for any purpose other than to identify prospective properties consumers may be interested in purchasing.
Last checked: 2026-09-21 11:44 AM CDT

Neighborhood & Commute
Source: Walkscore
Save
Ask
Tour
Hide
Share