Save
Ask
Tour
Hide
Share
$950,000
New Listing

9840 Wyndbrook Drive
Frisco, TX 75035

For Sale|Single Family Residence|Active
6
Beds
7
Total Baths
7
Full Baths
4,703
SqFt
$202
/SqFt
2023
Built
Subdivision:
Meadows Of Preston Ph II
County:
Collin
Call Now: 214-223-0443
Is this the listing for you? We can help make it yours.
214-223-0443
9840 Wyndbrook Drive9840 Wyndbrook Drive9840 Wyndbrook Drive9840 Wyndbrook Drive
Save
Ask
Tour
Hide
Share

Mortgage Calculator

Monthly Payment (Est.)

$4,334
Calculator powered by Showcase IDX, a Constellation1 Company. Copyright ©2026 Information is deemed reliable but not guaranteed.

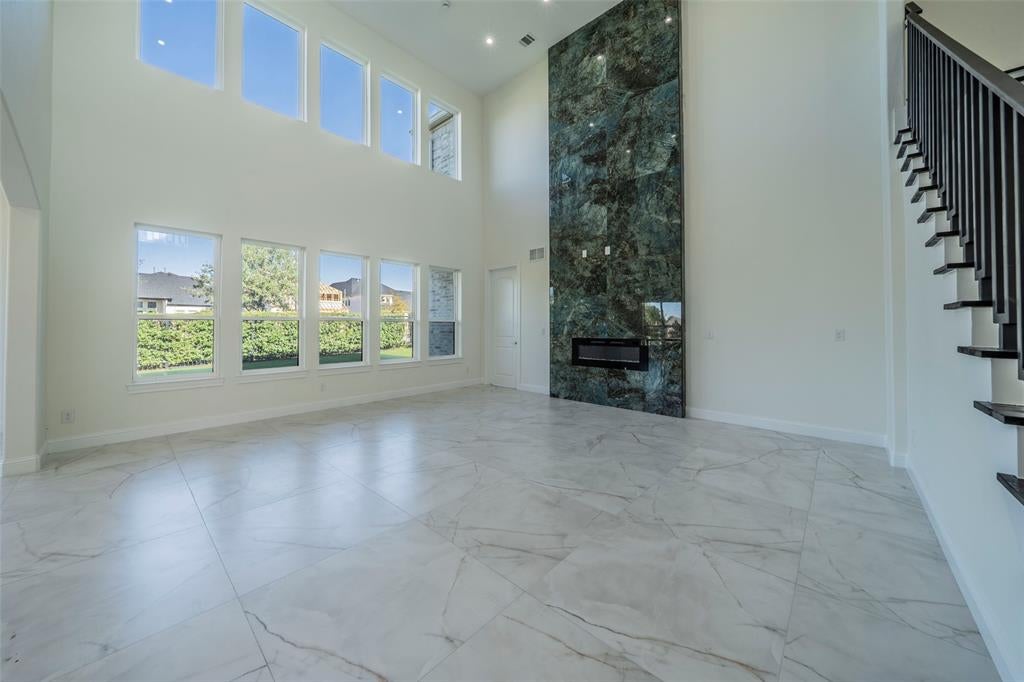
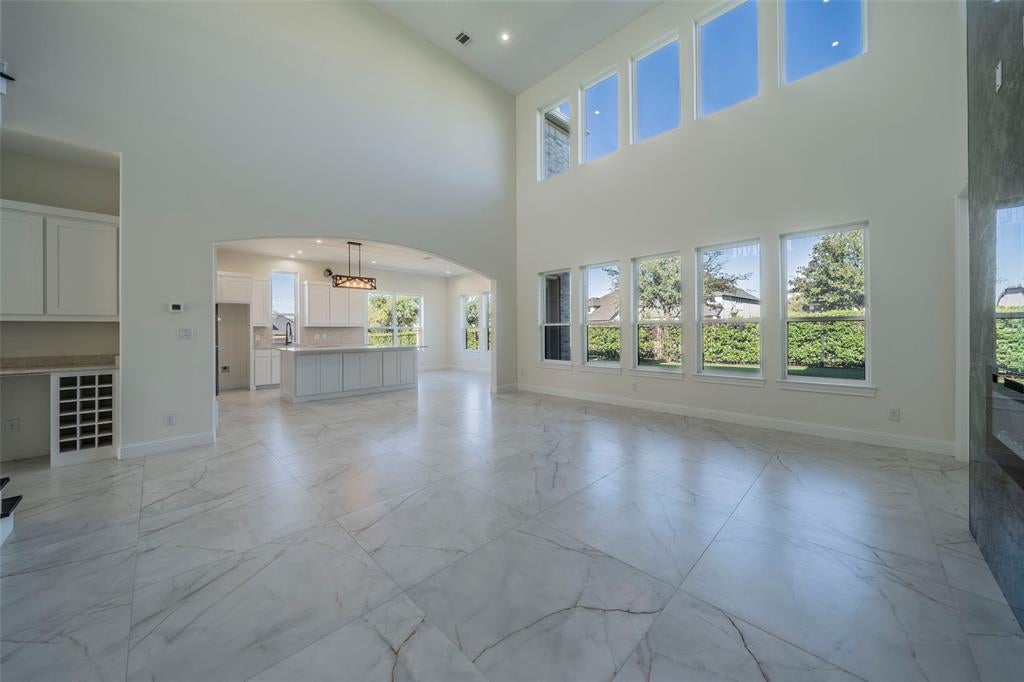
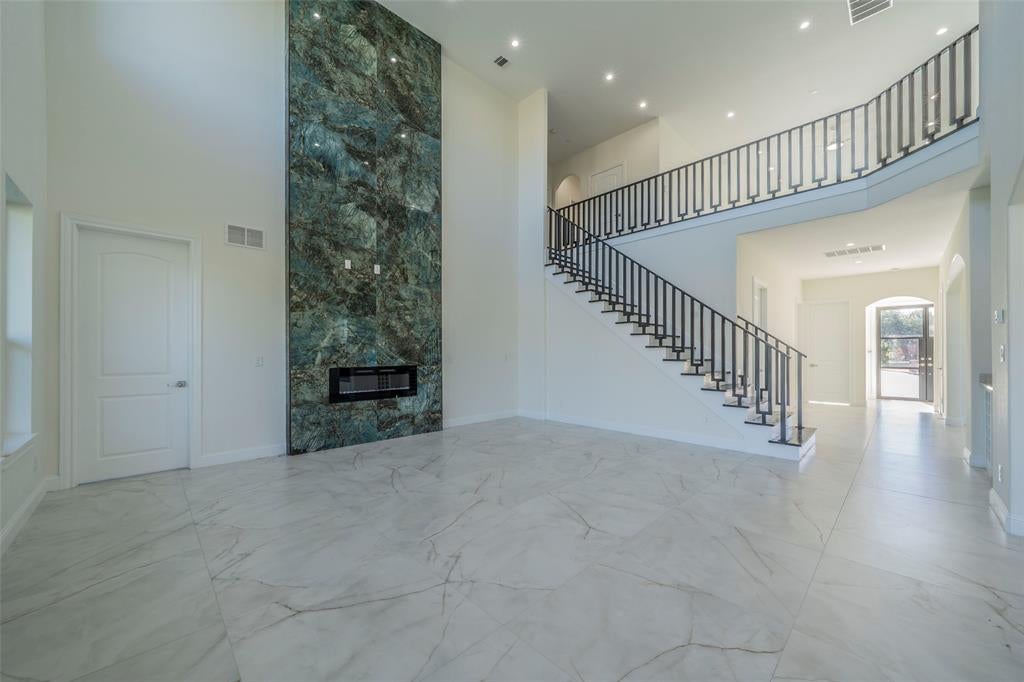
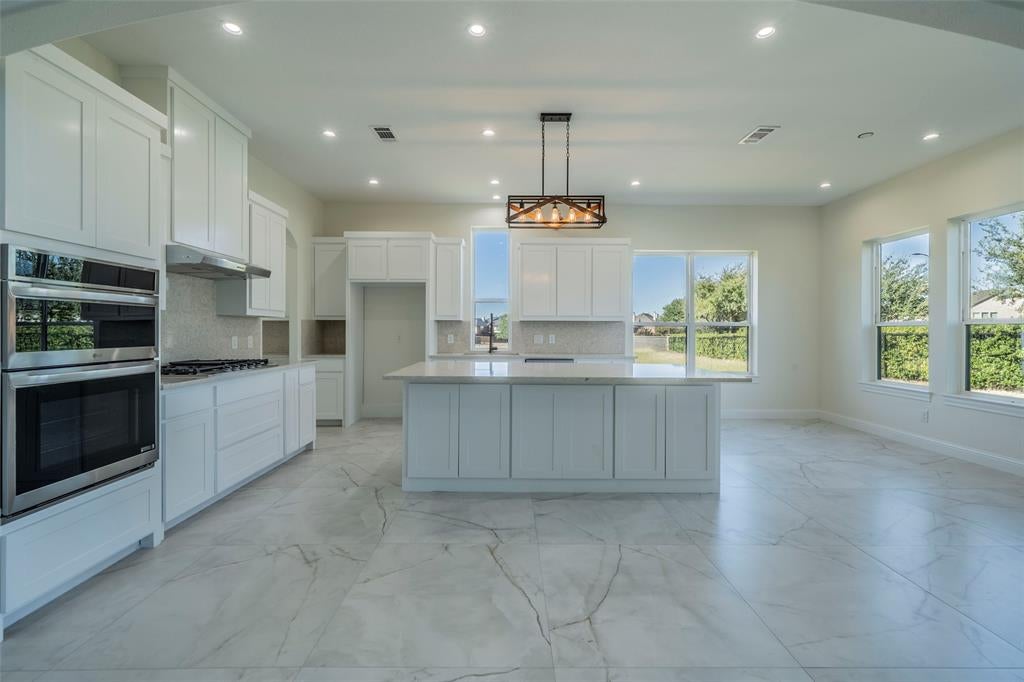
New construction, never-lived-in home in the desirable Meadows of Preston community in Frisco. This exceptional residence offers 6 bedrooms and 7 full bathrooms, thoughtfully designed with sophisticated finishes and modern touches throughout. Light marble flooring flows throughout the downstairs, creating an elegant and inviting first impression. The living room is highlighted by a dramatic floor-to-ceiling fireplace, custom built-in features, and an open layout ideal for both everyday living and entertaining. The chef-inspired kitchen features a large center island, gas cooktop, recessed lighting, and generous workspace for meal preparation and gathering. The private primary suite offers tray ceilings and a spa-like ensuite bath with a freestanding soaking tub, separate shower with body sprayers, and a luxurious retreat-like feel. Upstairs, a spacious game room serves as the heart of the second level and is complemented by 4 bedrooms—including one with its own fireplace—4 full bathrooms, and a convenient upstairs kitchen complete with a sink, gas range, and microwave. Enjoy outdoor living in the level backyard with a covered patio, providing an ideal setting for relaxing, dining, or entertaining. With its impressive bedroom and bathroom count, refined marble finishes, flexible upstairs living space, and prime Frisco location, this Meadows of Preston home delivers elevated new-construction living.

Save
Ask
Tour
Hide
Share
Listing Snapshot
Price 
$950,000
Days On Site 
0 Days
Bedrooms 
6
Inside Area (SqFt) 
4,703 sqft
Total Baths 
7
Full Baths 
7
Partial Baths 
N/A
Lot Size 
0.178 Acres
Year Built 
2023
MLS® Number 
21386426
Status 
Active
Property Tax 
N/A
HOA/Condo/Coop Fees 
$25 monthly
Sq Ft Source 
N/A
Friends & Family
Recent Activity
3 hours agoListing updated with changes from the MLS®
3 hours agoListing first seen on site
General Features
Acres 
0.178
Attached Garage 
Yes
Foundation 
Slab
Garage 
Yes
Garage Spaces 
2
Levels 
Two
Parking 
Garage Faces FrontAttached
Property Condition 
New Construction
Property Sub Type 
Single Family Residence
Security 
Smoke Detector(s)
Sewer 
Public Sewer
Special Circumstances 
Standard
Style 
Traditional
Utilities 
Cable AvailableElectricity ConnectedNatural Gas Available
Water Source 
Public
Interior Features
Appliances 
DishwasherElectric OvenGas CooktopMicrowaveVented Exhaust Fan
Cooling 
Ceiling Fan(s)Central AirElectric
Fireplace 
Yes
Fireplace Features 
BedroomLiving Room
Fireplaces 
2
Flooring 
Ceramic TileLaminate
Heating 
Exhaust FanCentralNatural Gas
Interior 
Built-in FeaturesEat-in KitchenGranite CountersKitchen IslandOpen FloorplanPantryVaulted Ceiling(s)Walk-In Closet(s)
Laundry Features 
Washer Hookup
Bath-Full 
Dimensions - 5 x 11Level - Second
Bedroom 
Dimensions - 19 x 16Level - SecondFeatures - Walk-In Closet(s)
Bedroom-2nd Primary 
Dimensions - 14 x 21Level - SecondFeatures - Ceiling Fan(s), Walk-In Closet(s)
Breakfast Room 
Dimensions - 15 x 8Level - First
Dining Room 
Dimensions - 15 x 12Level - FirstFeatures - Ceiling Fan(s)
Game Room 
Dimensions - 28 x 28Level - SecondFeatures - Ceiling Fan(s)
Kitchen 
Dimensions - 9 x 9Level - Second
Laundry 
Dimensions - 9 x 9Level - First
Living Room 
Dimensions - 21 x 23Level - FirstFeatures - Ceiling Fan(s)
Master Bathroom 
Dimensions - 14 x 11Level - First
Master Bedroom 
Dimensions - 14 x 18Level - FirstFeatures - Ceiling Fan(s), Walk-In Closet(s)
Save
Ask
Tour
Hide
Share
Exterior Features
Construction Details 
Brick
Exterior 
Rain Gutters
Fencing 
None
Lot Features 
Interior LotLandscapedSubdivided
Roof 
Composition
Community Features
Association Fee 
$75.0
Association Fee Frequency 
Quarterly
School District 
Frisco ISD
Financing Terms Available 
CashConventionalVA Loan
Schools
School District
Frisco ISD
Elementary School
Christie
Middle School
Clark
High School
Lebanon Trail
Listing courtesy of Rajshad Anderson of C21 Fine Homes Judge Fite rajshadanderson@judgefite.com


© 2020 North Texas Real Estate Information Systems. All rights reserved. Information is deemed reliable but is not guaranteed accurate by the MLS or NTREIS. The information being provided is for the consumer's personal, non-commercial use, and may not be reproduced, redistributed, or used for any purpose other than to identify prospective properties consumers may be interested in purchasing.
Last checked: 2026-09-15 03:56 PM CDT

Neighborhood & Commute
Source: Walkscore
Save
Ask
Tour
Hide
Share