Save
Ask
Tour
Hide
Share
$875,000
11 Days On Site

620 Kimbro Avenue
Lantana, TX 76226

For Sale|Single Family Residence|Active
5
Beds
7
Total Baths
5
Full Baths
2
Partial Baths
4,527
SqFt
$193
/SqFt
2010
Built
Subdivision:
Madison Add Ph A
County:
Denton
Call Now: 214-223-0443
Is this the listing for you? We can help make it yours.
214-223-0443
620 Kimbro Avenue620 Kimbro Avenue620 Kimbro Avenue620 Kimbro Avenue
Save
Ask
Tour
Hide
Share

Mortgage Calculator

Monthly Payment (Est.)

Enter an interest rate to see your estimated monthly payment.
Calculator powered by Showcase IDX, a Constellation1 Company. Copyright ©2026 Information is deemed reliable but not guaranteed.

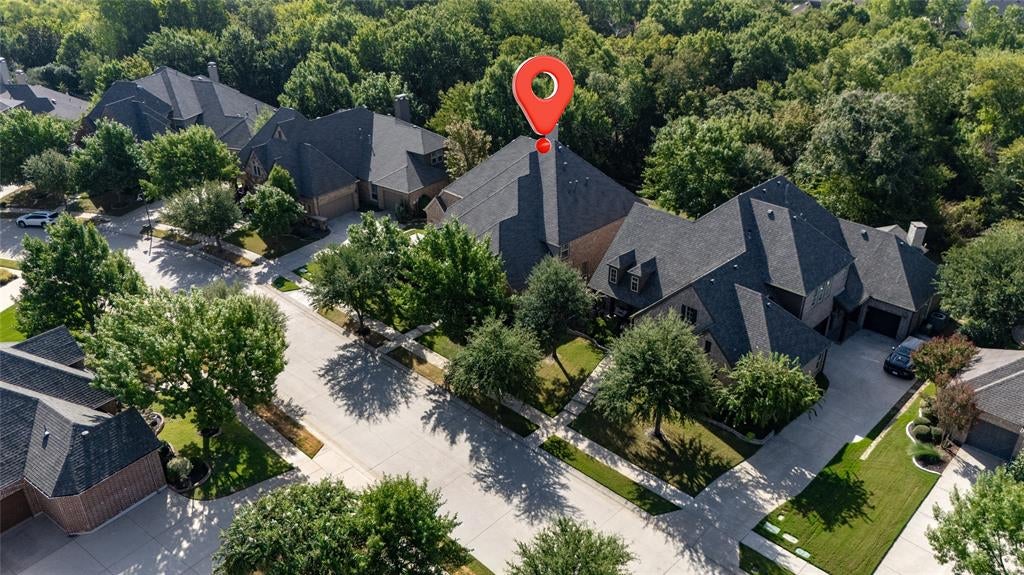
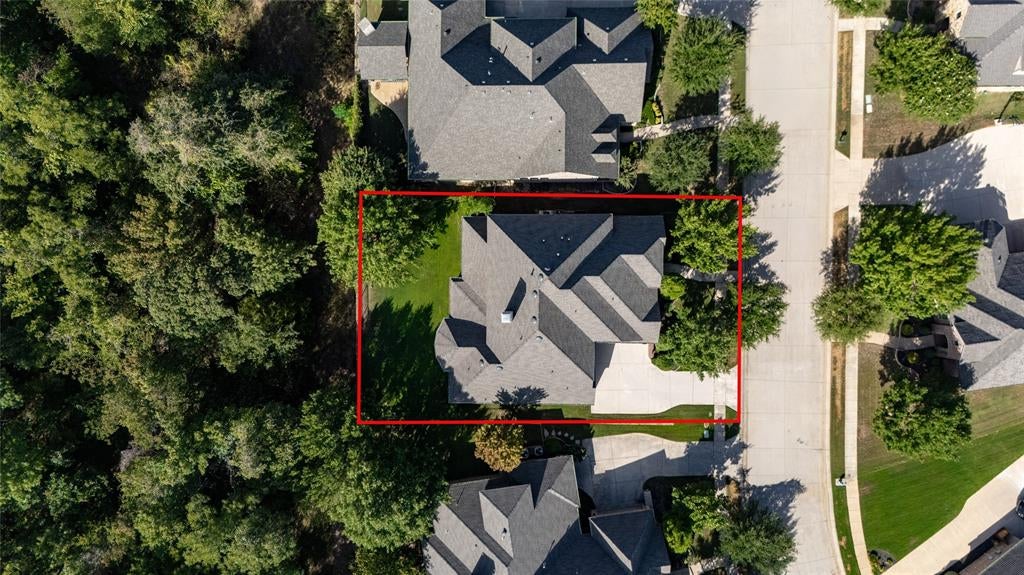
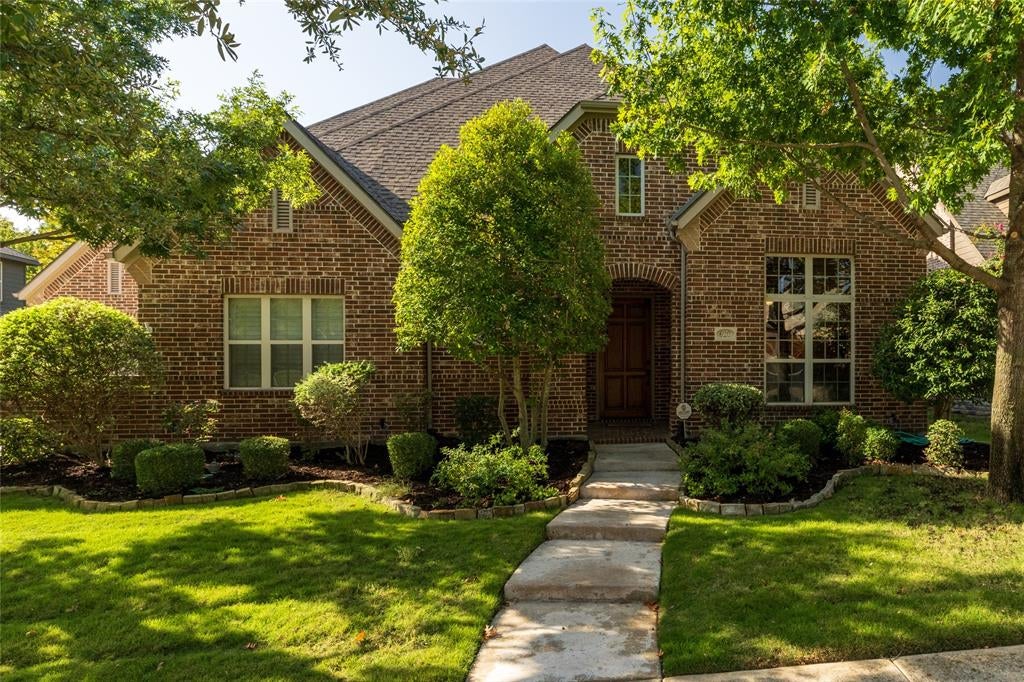
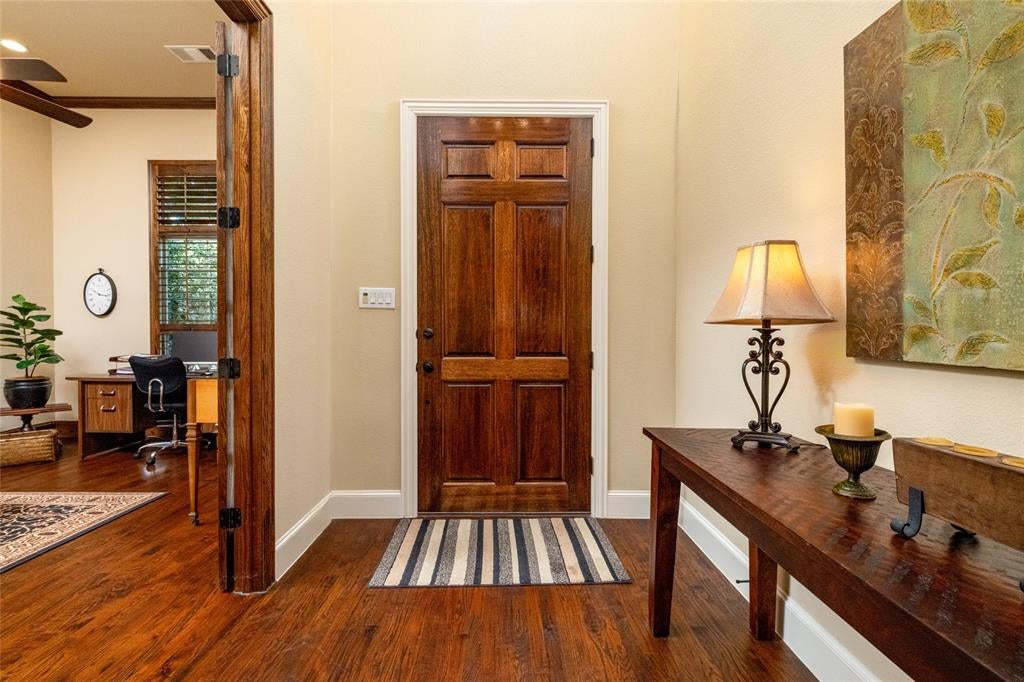
Looking For An Exceptional Home Without a Pool...This May Be the Home For You! Home built by Highland Homes backs to Heavily Wooded Area. It has 5 Bedrooms, each with its own Private Bathrooom and Walk-in Closet. In addition, there is a Half Bath on both the first level and the second level. The Primary Bedroom Closet provides access to the Secondary Primary Bedroom, which is ideal for access for separate sleeping areas, small children, exercise room, craft room or many other uses. It has its own Private Bath and Walk-in Closet. Beautiful Wood Floors flow thru the Entry, Office, Dining, Living, Kitchen, Breakfast Area and Halls on the First Level. The Gourmet Kitchen with Gas Cooktop, Double Oven, Microwave, Large Island, Spacious Countertops and an Abundance of Cabinets is great for private meals or entertaining. The Living Area has a floor to ceiling Rock Fireplance and an incredible view of the backyard and wooded area behind the home. The Second Level has 3 Bedrooms, Game Room and Study. The home is conveniently located near one of Lantana's multiple Pools, Exercise Rooms, Playgrounds, Ponds and Picnic Areas. Both the Elementary School and the Middle School are nearby. Lantana offers a private golf course and club house, available thru separate membership. Lantana is convenient to shopping, restraunts, retail and more, The Lantana Community Lifestyle offers opportuniities to perticipate in a wide variety of activities.

Save
Ask
Tour
Hide
Share
Listing Snapshot
Price 
$875,000
Days On Site 
11 Days
Bedrooms 
5
Inside Area (SqFt) 
4,527 sqft
Total Baths 
7
Full Baths 
5
Partial Baths 
2
Lot Size 
0.239 Acres
Year Built 
2010
MLS® Number 
21386414
Status 
Active
Property Tax 
$18,973
HOA/Condo/Coop Fees 
$144 monthly
Sq Ft Source 
N/A
Friends & Family
Recent Activity
2 weeks agoListing updated with changes from the MLS®
2 weeks agoListing first seen on site
General Features
Acres 
0.239
Attached Garage 
Yes
Foundation 
Slab
Garage 
Yes
Garage Spaces 
3
Levels 
Two
Parking 
Direct AccessGarageGarage Door OpenerGarage Faces FrontGarage Faces SideAttached
Property Sub Type 
Single Family Residence
Security 
PrewiredSecurity SystemSecurity System Owned
Special Circumstances 
Standard
Style 
Traditional
Utilities 
Cable AvailableElectricity ConnectedElectricity AvailableNatural Gas Available
Interior Features
Appliances 
DishwasherDisposalElectric OvenGas RangeGas Water HeaterMicrowaveConvection OvenDouble Oven
Cooling 
Ceiling Fan(s)Central Air
Fireplace 
Yes
Fireplace Features 
GasLiving RoomStoneGas Log
Fireplaces 
1
Flooring 
CarpetTileWood
Heating 
Natural Gas
Interior 
Built-in FeaturesCathedral Ceiling(s)ChandelierGranite CountersKitchen IslandNatural WoodworkOpen FloorplanOtherPantryVaulted Ceiling(s)Walk-In Closet(s)High Speed Internet
Bedroom 
Dimensions - 11 x 12Level - SecondFeatures - Ceiling Fan(s), Walk-In Closet(s)
Bedroom-2nd Primary 
Dimensions - 11 x 16Level - FirstFeatures - Ceiling Fan(s), Walk-In Closet(s)
Breakfast Room 
Dimensions - 14 x 14Level - First
Dining Room 
Dimensions - 13 x 14Level - First
Game Room 
Dimensions - 15 x 16Level - SecondFeatures - Ceiling Fan(s)
Kitchen 
Dimensions - 14 x 15Level - FirstFeatures - Breakfast Bar, Kitchen Island
Living Room 
Dimensions - 17 x 17Level - FirstFeatures - Ceiling Fan(s)
Master Bedroom 
Dimensions - 16 x 18Level - FirstFeatures - Ceiling Fan(s)
Office 
Dimensions - 13 x 16Level - FirstFeatures - Ceiling Fan(s)
Utility Room 
Dimensions - 8 x 6Level - First
Save
Ask
Tour
Hide
Share
Exterior Features
Construction Details 
Brick
Fencing 
Wrought Iron
Lot Features 
LandscapedMany TreesSubdivided
Roof 
CompositionShingle
Waterfront Features 
Lake Privileges
Community Features
Association Fee 
$144.0
Association Fee Frequency 
Monthly
Community Features 
PoolClubhouseCurbsFishingFitness CenterGolfLakeParkPlaygroundTennis Court(s)Other
School District 
Denton ISD
Financing Terms Available 
CashConventionalFHAVA Loan
Schools
School District
Denton ISD
Elementary School
Annie Webb Blanton
Middle School
Tom Harpool
High School
Guyer
Listing courtesy of Linda Smith of Coldwell Banker Realty linda@lindasmithdfw.com


© 2020 North Texas Real Estate Information Systems. All rights reserved. Information is deemed reliable but is not guaranteed accurate by the MLS or NTREIS. The information being provided is for the consumer's personal, non-commercial use, and may not be reproduced, redistributed, or used for any purpose other than to identify prospective properties consumers may be interested in purchasing.
Last checked: 2026-09-29 06:01 PM CDT

Neighborhood & Commute
Source: Walkscore
Save
Ask
Tour
Hide
Share