Save
Ask
Tour
Hide
Share
$474,500
New Listing

2225 Starleaf Place
Flower Mound, TX 75022

For Sale|Single Family Residence|Active
4
Beds
3
Total Baths
3
Full Baths
1,787
SqFt
$266
/SqFt
1996
Built
Subdivision:
Oaks Of Lake Forest
County:
Denton
Call Now: 214-223-0443
Is this the listing for you? We can help make it yours.
214-223-0443
2225 Starleaf Place2225 Starleaf Place2225 Starleaf Place2225 Starleaf Place
Save
Ask
Tour
Hide
Share

Mortgage Calculator

Monthly Payment (Est.)

$2,165
Calculator powered by Showcase IDX, a Constellation1 Company. Copyright ©2026 Information is deemed reliable but not guaranteed.

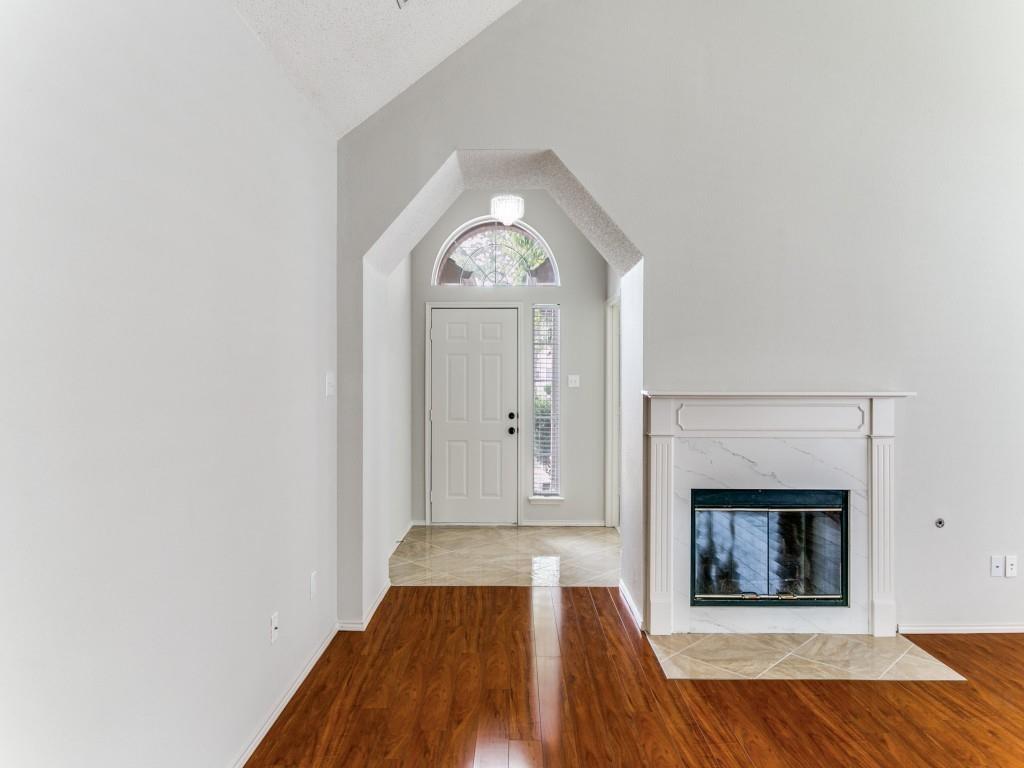
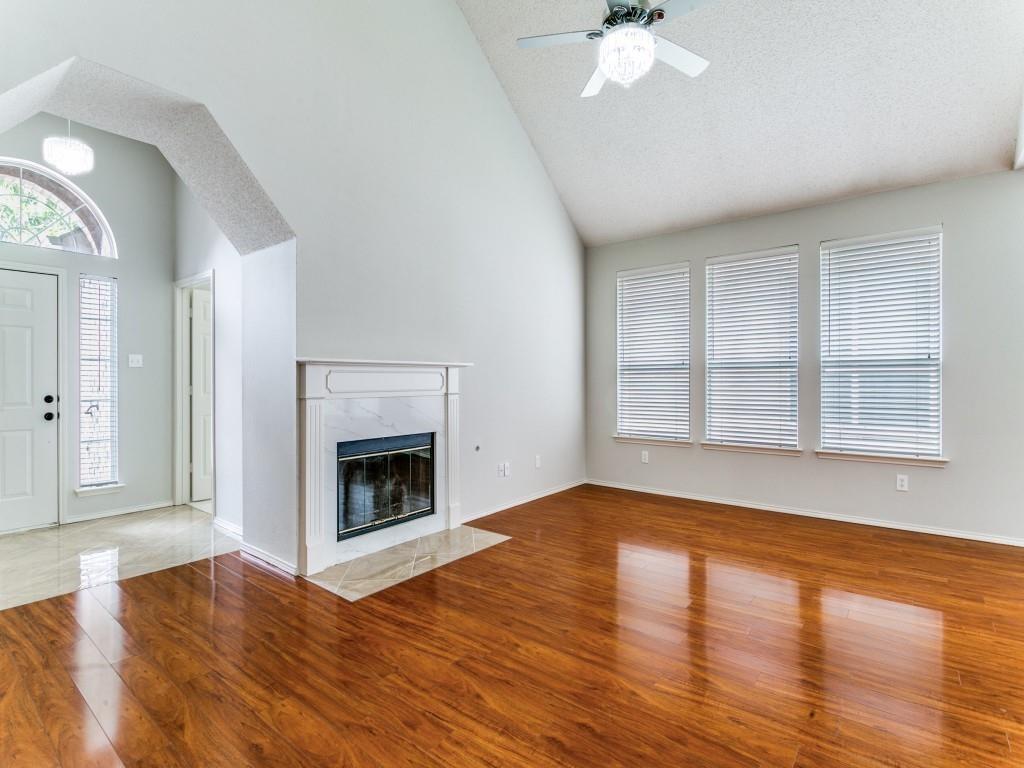
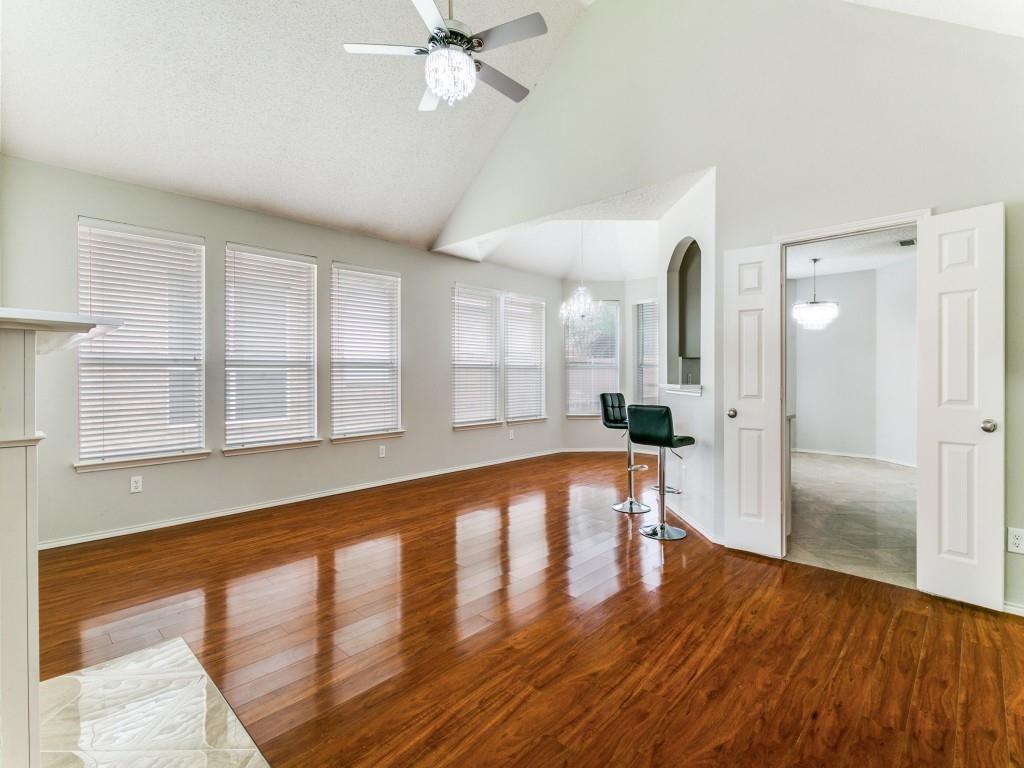
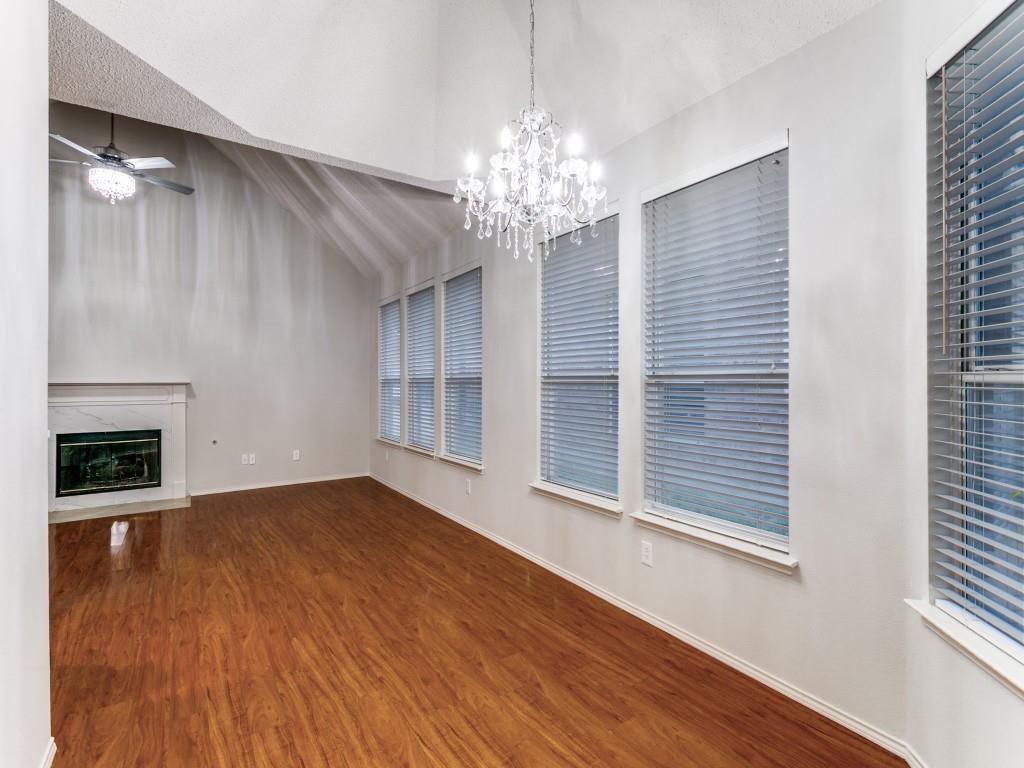
Desirable 1-story home built by Highland Homes! 4 Bedrooms and 3 Full Baths with many updates & improvements! Two ensuites provide family or guests a private bedroom suite separate from other bedrooms. Wood laminate flooring in Living-Dining. Light & bright with large windows; vaulted ceilings; stunning chandeliers; fresh neutral paint & carpet; lots of closet space! The Living Room offers a gas-start fireplace with quartz surround & wood mantel. The Kitchen features white painted cabinetry, gorgeous white Quartz countertops & backsplash, SS sink, commercial style faucet and brand new Whirlpool & GE stainless steel appliances, including French Door refrigerator! Luxe Primary Bedroom with walk-in closet, 2 sinks, garden tub & separate shower with rain shower head. AC unit with warranty installed August 2025. 2 car garage. Private backyard with patio & wood board-on-board fence. Terrific location near Lake Grapevine & just minutes to DFW Airport or Historic Downtown Grapevine. Sought-after Flower Mound schools. Near parks, restaurants & shopping! You'll be happy to call this home!

Save
Ask
Tour
Hide
Share
Listing Snapshot
Price 
$474,500
Days On Site 
0 Days
Bedrooms 
4
Inside Area (SqFt) 
1,787 sqft
Total Baths 
3
Full Baths 
3
Partial Baths 
N/A
Lot Size 
0.115 Acres
Year Built 
1996
MLS® Number 
21386326
Status 
Active
Property Tax 
$7,053
HOA/Condo/Coop Fees 
$12.5 monthly
Sq Ft Source 
N/A
Friends & Family
Recent Activity
8 hours agoListing updated with changes from the MLS®
8 hours agoListing first seen on site
General Features
Acres 
0.115
Attached Garage 
Yes
Foundation 
Slab
Garage 
Yes
Garage Spaces 
2
Green Energy Efficient 
Thermostat
Levels 
One
Parking 
GarageGarage Faces FrontInside EntranceKitchen LevelAttached
Property Sub Type 
Single Family Residence
Security 
Smoke Detector(s)
Sewer 
Public Sewer
Special Circumstances 
Standard
Style 
Contemporary/ModernTraditional
Utilities 
Cable AvailableElectricity ConnectedUnderground Utilities
Water Source 
Public
Interior Features
Appliances 
DishwasherDisposalElectric RangeMicrowaveRefrigerator
Cooling 
Ceiling Fan(s)Central AirElectric
Fireplace 
Yes
Fireplace Features 
Gas StarterGlass DoorsLiving Room
Fireplaces 
1
Flooring 
CarpetLaminateSimulated WoodTile
Heating 
CentralFireplace(s)Natural Gas
Interior 
Built-in FeaturesChandelierDouble VanityOpen FloorplanPantryVaulted Ceiling(s)Walk-In Closet(s)High Speed Internet
Laundry Features 
Washer Hookup
Bath-Full 
Dimensions - 1 x 1Level - First
Bedroom 
Dimensions - 10 x 10Level - FirstFeatures - Ceiling Fan(s), Walk-In Closet(s)
Breakfast Room 
Dimensions - 7 x 8Level - First
Dining Room 
Dimensions - 9 x 11Level - First
Kitchen 
Dimensions - 8 x 9Level - FirstFeatures - Pantry
Laundry 
Dimensions - 5 x 6Level - First
Living Room 
Dimensions - 12 x 19Level - FirstFeatures - Ceiling Fan(s)
Master Bathroom 
Dimensions - 10 x 10Level - First
Master Bedroom 
Dimensions - 12 x 17Level - FirstFeatures - Ceiling Fan(s), Walk-In Closet(s)
Save
Ask
Tour
Hide
Share
Exterior Features
Construction Details 
Brick
Exterior 
Rain GuttersLightingPrivate YardUncovered Courtyard
Fencing 
Wood
Lot Features 
Interior LotLandscapedSubdivided
Patio And Porch 
Patio
Roof 
Composition
Waterfront Features 
Grapevine
Community Features
Accessibility Features 
Grip-Accessible Features
Association Fee 
$150.0
Association Fee Frequency 
Annually
School District 
Lewisville ISD
Financing Terms Available 
CashConventionalFHAVA Loan
Schools
School District
Lewisville ISD
Elementary School
Old Settlers
Middle School
Mckamy
High School
Flower Mound
Listing courtesy of Jason Haugen of Haugen Properties jason@haugenproperties.com


© 2020 North Texas Real Estate Information Systems. All rights reserved. Information is deemed reliable but is not guaranteed accurate by the MLS or NTREIS. The information being provided is for the consumer's personal, non-commercial use, and may not be reproduced, redistributed, or used for any purpose other than to identify prospective properties consumers may be interested in purchasing.
Last checked: 2026-09-15 12:36 AM CDT

Neighborhood & Commute
Source: Walkscore
Save
Ask
Tour
Hide
Share