Save
Ask
Tour
Hide
Share
$229,900
6 Days On Site

1710 Driskell
Dallas, TX 75215

For Sale|Townhouse|Active
3
Beds
3
Total Baths
2
Full Baths
1
Partial Bath
1,268
SqFt
$181
/SqFt
2026
Built
Subdivision:
CAVENS 2ND
County:
Dallas
Call Now: 214-223-0443
Is this the listing for you? We can help make it yours.
214-223-0443
1710 Driskell1710 Driskell1710 Driskell1710 Driskell
Save
Ask
Tour
Hide
Share

Mortgage Calculator

Monthly Payment (Est.)

Enter an interest rate to see your estimated monthly payment.
Calculator powered by Showcase IDX, a Constellation1 Company. Copyright ©2026 Information is deemed reliable but not guaranteed.

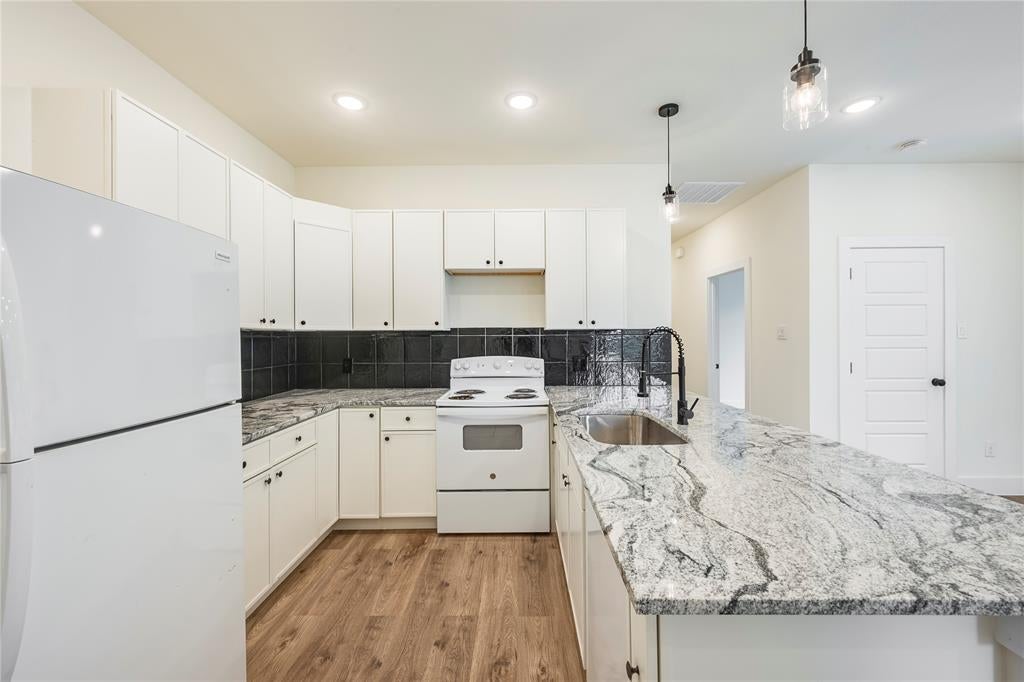
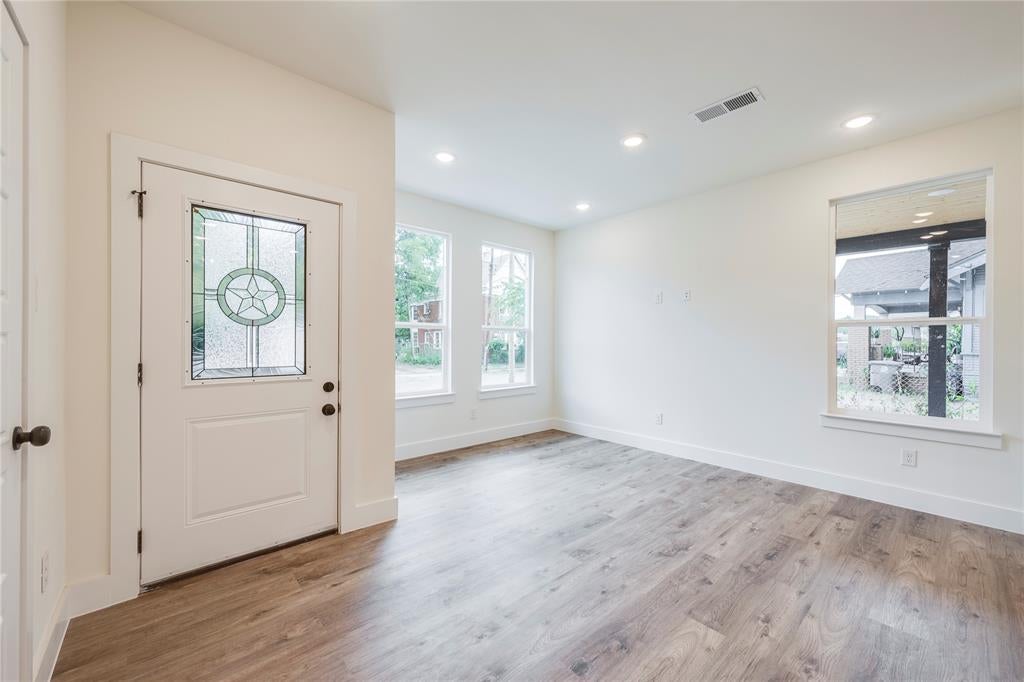
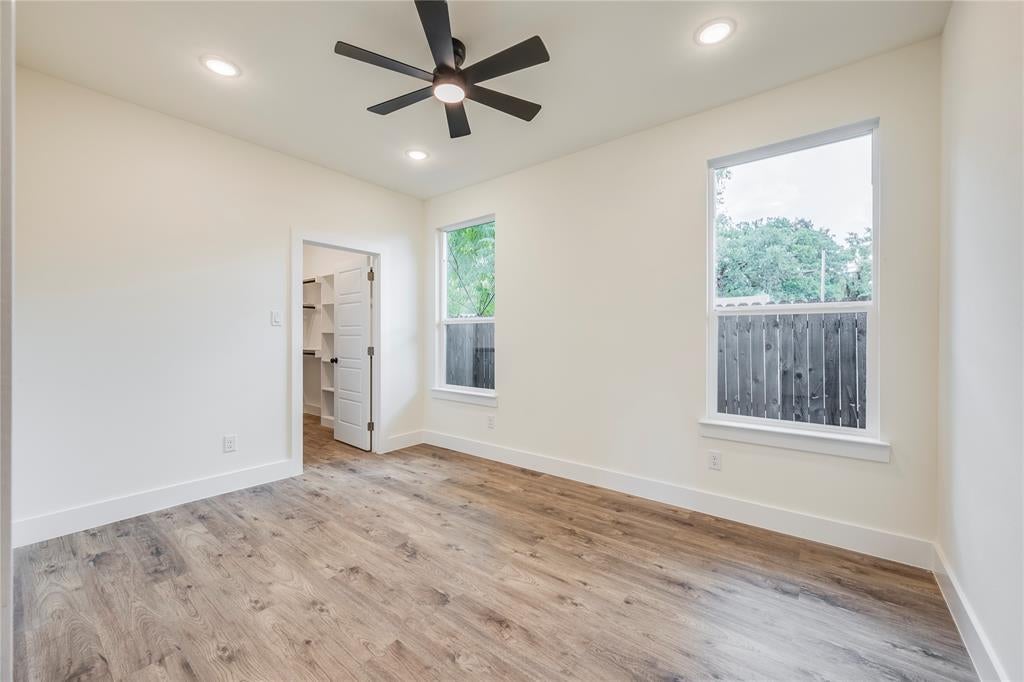
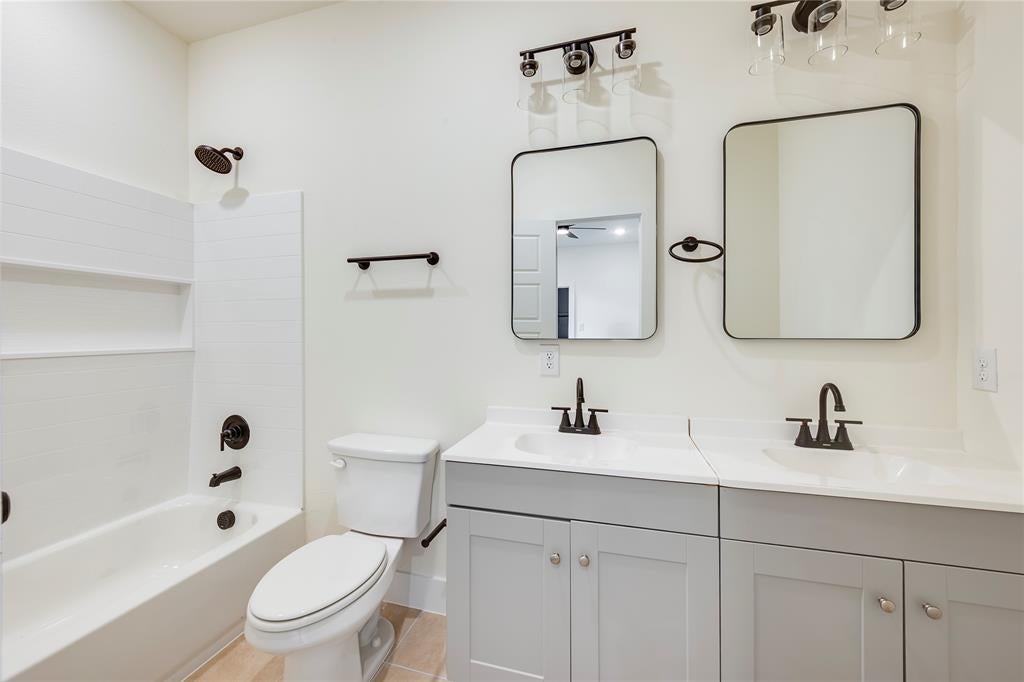
Welcome to this newly constructed modern farmhouse ranch featuring striking blue board-and-batten siding accented by warm cedar gables. The attached covered carport provides convenient parking and can easily double as a fantastic covered entertainment space for outdoor gatherings. Step through the decorative leaded glass front door into a bright, open-concept floor plan highlighted by large windows, recessed lighting, high baseboards, and durable wood-look LVP flooring flowing seamlessly throughout the home. The beautiful kitchen is the heart of the home, boasting white shaker cabinets, granite countertops, a stainless farm sink with a modern black coiled faucet, and elegant glass pendant lighting. Brand-new stainless steel appliances will be installed prior to closing. The primary suite serves as a comfortable retreat complete with a ceiling fan, recessed lighting, and a spacious walk-in closet. The stylish en-suite bath includes a grey double vanity, framed mirrors, and sleek black fixtures. A rare find at this price point, the home includes a convenient additional half bath for guests, along with a full secondary bath featuring a tub.shower combo and matching grey cabinetry. This move-in-ready property perfectly blends modern upgrades with everyday comfort.

Save
Ask
Tour
Hide
Share
Listing Snapshot
Price 
$229,900
Days On Site 
6 Days
Bedrooms 
3
Inside Area (SqFt) 
1,268 sqft
Total Baths 
3
Full Baths 
2
Partial Baths 
1
Lot Size 
0.1435 Acres
Year Built 
2026
MLS® Number 
21386325
Status 
Active
Property Tax 
N/A
HOA/Condo/Coop Fees 
N/A
Sq Ft Source 
N/A
Friends & Family
Recent Activity
6 days agoListing updated with changes from the MLS®
7 days agoListing first seen on site
General Features
Acres 
0.1435
Foundation 
Slab
Garage 
Yes
Garage Spaces 
1
Levels 
One
Parking 
CarportConcreteDrivewayOversized
Property Condition 
New Construction
Property Sub Type 
Townhouse
Sewer 
Public Sewer
Style 
Modern Farmhouse
Utilities 
Electricity Available
Water Source 
Public
Interior Features
Appliances 
DishwasherDisposalElectric OvenElectric RangeElectric Water HeaterRefrigeratorTankless Water HeaterVented Exhaust Fan
Cooling 
Central Air
Flooring 
TileVinyl
Heating 
Exhaust FanCentral
Interior 
Granite CountersKitchen IslandOpen Floorplan
Bath-Full 
Dimensions - 8 x 6Level - First
Bath-Half 
Dimensions - 6 x 6Level - First
Bedroom 
Dimensions - 10 x 14Level - FirstFeatures - Ceiling Fan(s)
Kitchen 
Dimensions - 12 x 10Level - FirstFeatures - Eat-in Kitchen, Pantry
Living Room 
Dimensions - 18 x 13Level - FirstFeatures - Ceiling Fan(s)
Master Bathroom 
Dimensions - 10 x 7Level - First
Master Bedroom 
Dimensions - 16 x 12Level - FirstFeatures - Ceiling Fan(s), Walk-In Closet(s)
Save
Ask
Tour
Hide
Share
Exterior Features
Construction Details 
Wood SidingBrickConcreteFrame
Fencing 
Back YardGateWood
Lot Features 
Interior Lot
Roof 
AsphaltShingle
Community Features
School District 
Dallas ISD
Schools
School District
Dallas ISD
Elementary School
Dunbar
Middle School
Dade
High School
Madison
Listing courtesy of Anish Thakrar of Corey Simpson & Associates anisht56@gmail.com


© 2020 North Texas Real Estate Information Systems. All rights reserved. Information is deemed reliable but is not guaranteed accurate by the MLS or NTREIS. The information being provided is for the consumer's personal, non-commercial use, and may not be reproduced, redistributed, or used for any purpose other than to identify prospective properties consumers may be interested in purchasing.
Last checked: 2026-09-21 11:39 AM CDT

Neighborhood & Commute
Source: Walkscore
Save
Ask
Tour
Hide
Share