Save
Ask
Tour
Hide
Share
$435,000
New Listing

905 Summer Trail
Flower Mound, TX 75028

For Sale|Single Family Residence|Active
3
Beds
2
Total Baths
2
Full Baths
2,056
SqFt
$212
/SqFt
1983
Built
Subdivision:
Timbercreek
County:
Denton
Call Now: 214-223-0443
Is this the listing for you? We can help make it yours.
214-223-0443
905 Summer Trail905 Summer Trail905 Summer Trail905 Summer Trail
Save
Ask
Tour
Hide
Share

Mortgage Calculator

Monthly Payment (Est.)

$1,985
Calculator powered by Showcase IDX, a Constellation1 Company. Copyright ©2026 Information is deemed reliable but not guaranteed.

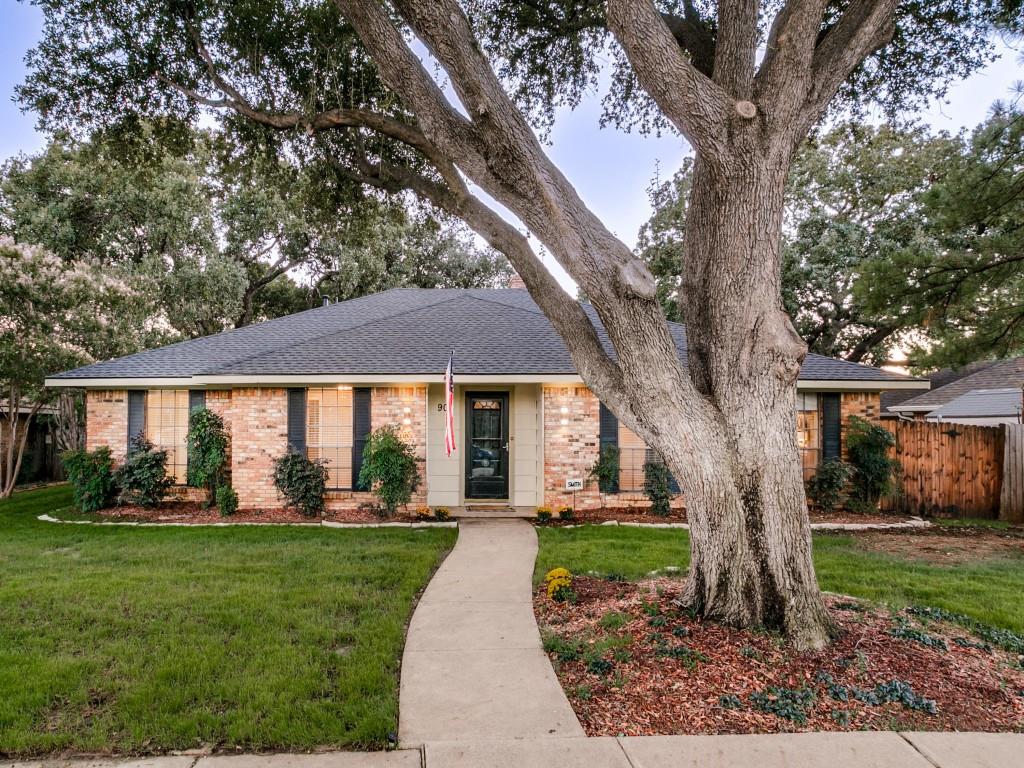
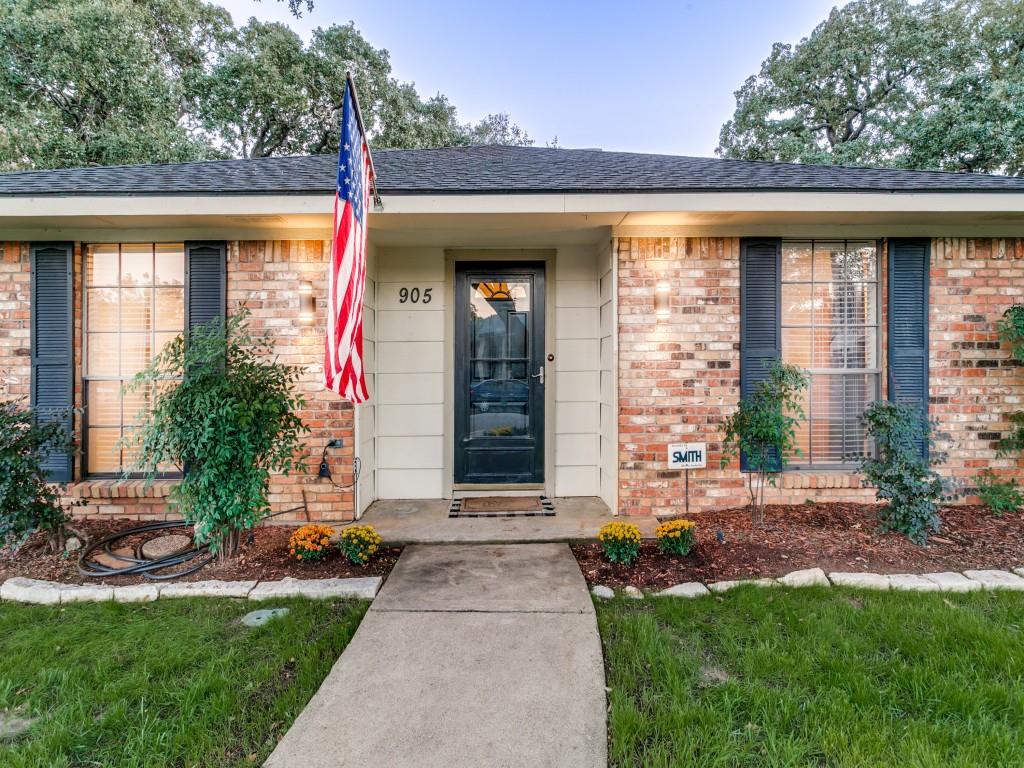
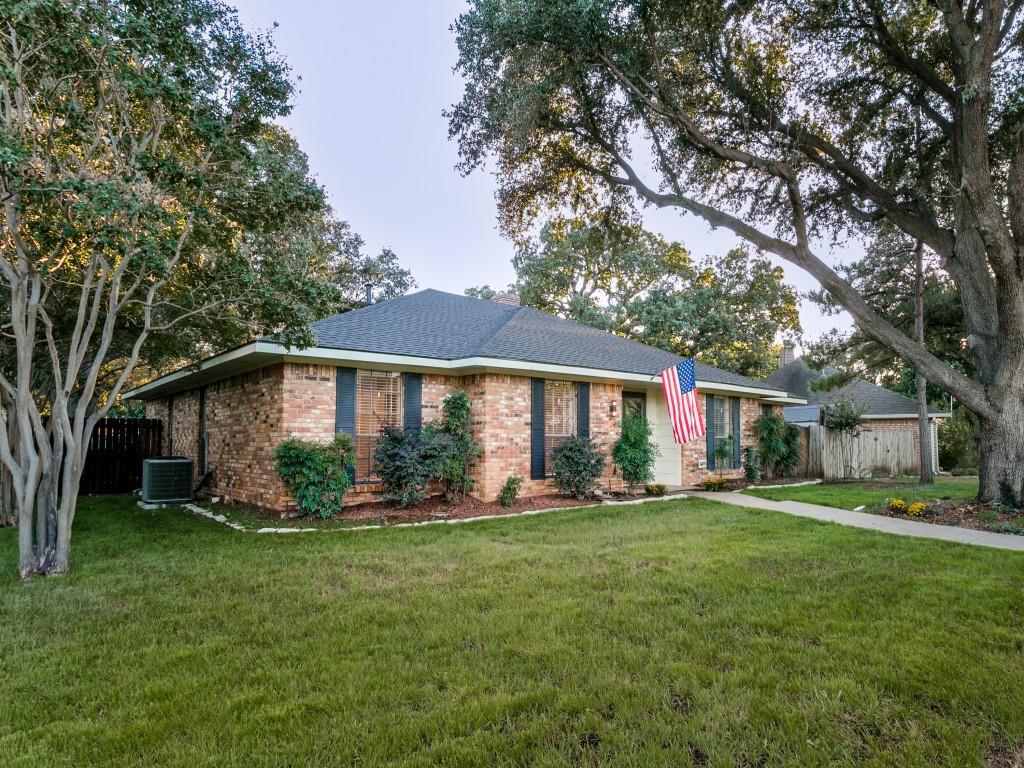
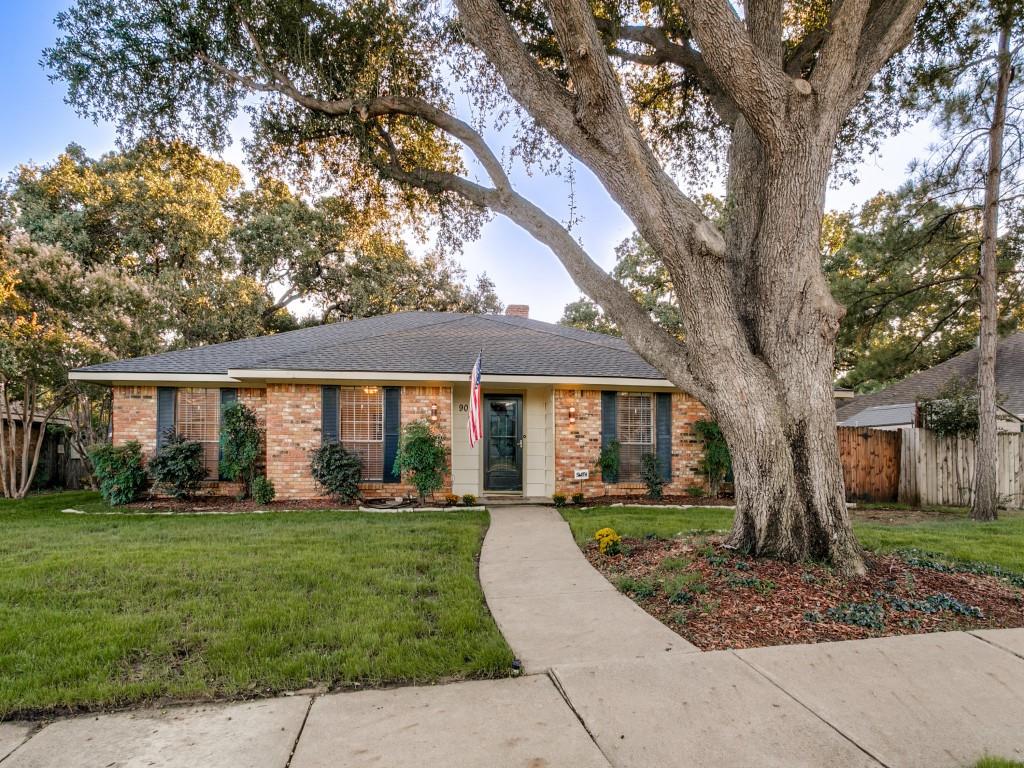
Charming 1-story home with beautiful mature oak trees! Great Flower Mound location, quiet tree-lined street & large private shaded backyard! 3 BR, 2 Baths, 2 Living Areas. Wood laminate floors, fresh carpet & neutral paint! Orignal marble floor in Foyer! Spacious Family Room with brick fireplace & built-in bookshelves! 2nd Living area makes a fun Game Room or Home Office with window walls opening out to screened-in Porch! Kitchen has painted white cabinetry, stainless steel appliances, pantry, appliance garage & it opens to a bright Breakfast Area! Dining Room has original corner built-in hutch! Primary Bedroom has ensuite bath with 2 separate sinks-vanities, 2 walk-in closets & a 3rd Bonus vanity space! Laundry Rm has built-in cabinets, a window for natural light & even space to add a desk or mudroom bench! Oversized, extra-deep 2 car garage with epoxy floor! Lockable 10x14 Storage Shed. Full sprinkler system. Artificial turf in backyard for easy maintenance. NO popcorn ceilings! NO HOA! Walk to neighborhood park! Desirable Flower Mound schools! Roof, HVAC & water heater replaced in 2024. This is HOME!

Save
Ask
Tour
Hide
Share
Listing Snapshot
Price 
$435,000
Days On Site 
0 Days
Bedrooms 
3
Inside Area (SqFt) 
2,056 sqft
Total Baths 
2
Full Baths 
2
Partial Baths 
N/A
Lot Size 
0.189 Acres
Year Built 
1983
MLS® Number 
21386304
Status 
Active
Property Tax 
$6,230
HOA/Condo/Coop Fees 
N/A
Sq Ft Source 
N/A
Friends & Family
Recent Activity
9 hours agoListing updated with changes from the MLS®
9 hours agoListing first seen on site
General Features
Acres 
0.189
Attached Garage 
Yes
Foundation 
Slab
Garage 
Yes
Garage Spaces 
2
Levels 
One
Parking 
DrivewayGarageGarage Door OpenerGarage Faces RearOversizedAttached
Property Sub Type 
Single Family Residence
Security 
Smoke Detector(s)
Sewer 
Public Sewer
Special Circumstances 
Standard
Style 
RanchTraditional
Utilities 
Cable AvailableElectricity Connected
Water Source 
Public
Interior Features
Appliances 
DishwasherDisposalElectric RangeMicrowave
Cooling 
Ceiling Fan(s)Central AirElectric
Fireplace 
Yes
Fireplace Features 
Gas StarterGlass DoorsLiving RoomGas Log
Fireplaces 
1
Flooring 
CarpetLaminateSimulated WoodTile
Heating 
CentralNatural Gas
Interior 
Built-in FeaturesEat-in KitchenPantryVaulted Ceiling(s)Walk-In Closet(s)High Speed Internet
Laundry Features 
Washer Hookup
Bedroom 
Dimensions - 11 x 10Level - FirstFeatures - Ceiling Fan(s)
Breakfast Room 
Dimensions - 7 x 10Level - First
Dining Room 
Dimensions - 11 x 10Level - First
Game Room 
Dimensions - 16 x 15Level - FirstFeatures - Ceiling Fan(s)
Kitchen 
Dimensions - 15 x 10Level - FirstFeatures - Breakfast Bar, Ceiling Fan(s), Eat-in Kitchen, Pantry
Laundry 
Dimensions - 10 x 7Level - First
Living Room 
Dimensions - 21 x 15Level - FirstFeatures - Ceiling Fan(s)
Master Bathroom 
Dimensions - 1 x 1Level - First
Master Bedroom 
Dimensions - 16 x 15Level - FirstFeatures - Ceiling Fan(s), Walk-In Closet(s)
Save
Ask
Tour
Hide
Share
Exterior Features
Construction Details 
Brick
Exterior 
Rain GuttersPrivate YardStorageOther
Fencing 
PrivacyWood
Lot Features 
Interior LotLandscapedMany TreesSubdivided
Patio And Porch 
CoveredEnclosedPatio
Roof 
Composition
Community Features
School District 
Lewisville ISD
Financing Terms Available 
CashConventionalFHAVA Loan
Schools
School District
Lewisville ISD
Elementary School
Forest Vista
Middle School
Forestwood
High School
Flower Mound
Listing courtesy of Jason Haugen of Haugen Properties jason@haugenproperties.com


© 2020 North Texas Real Estate Information Systems. All rights reserved. Information is deemed reliable but is not guaranteed accurate by the MLS or NTREIS. The information being provided is for the consumer's personal, non-commercial use, and may not be reproduced, redistributed, or used for any purpose other than to identify prospective properties consumers may be interested in purchasing.
Last checked: 2026-09-15 12:31 AM CDT

Neighborhood & Commute
Source: Walkscore
Save
Ask
Tour
Hide
Share