Save
Ask
Tour
Hide
Share
$325,000
New Listing

7579 Kite Lane
Frisco, TX 75036

For Sale|Single Family Residence|Active
2
Beds
2
Total Baths
2
Full Baths
1,156
SqFt
$281
/SqFt
2012
Built
Subdivision:
Frisco Lakes By Del Webb Villa
County:
Denton
Call Now: 214-223-0443
Is this the listing for you? We can help make it yours.
214-223-0443
7579 Kite Lane7579 Kite Lane7579 Kite Lane7579 Kite Lane
Save
Ask
Tour
Hide
Share

Mortgage Calculator

Monthly Payment (Est.)

Enter an interest rate to see your estimated monthly payment.
Calculator powered by Showcase IDX, a Constellation1 Company. Copyright ©2026 Information is deemed reliable but not guaranteed.

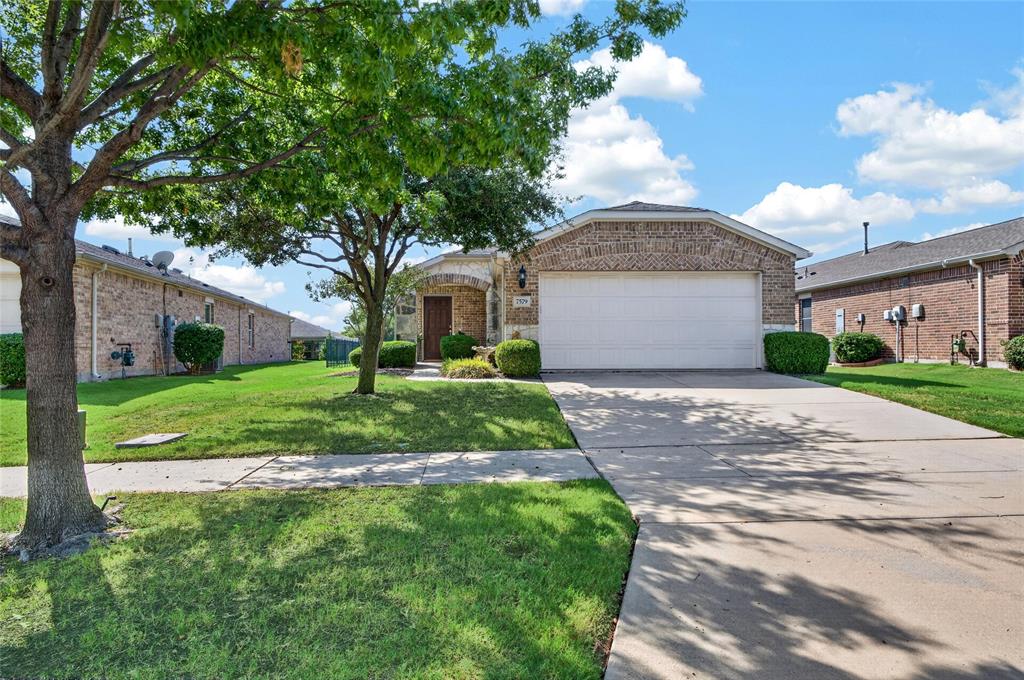
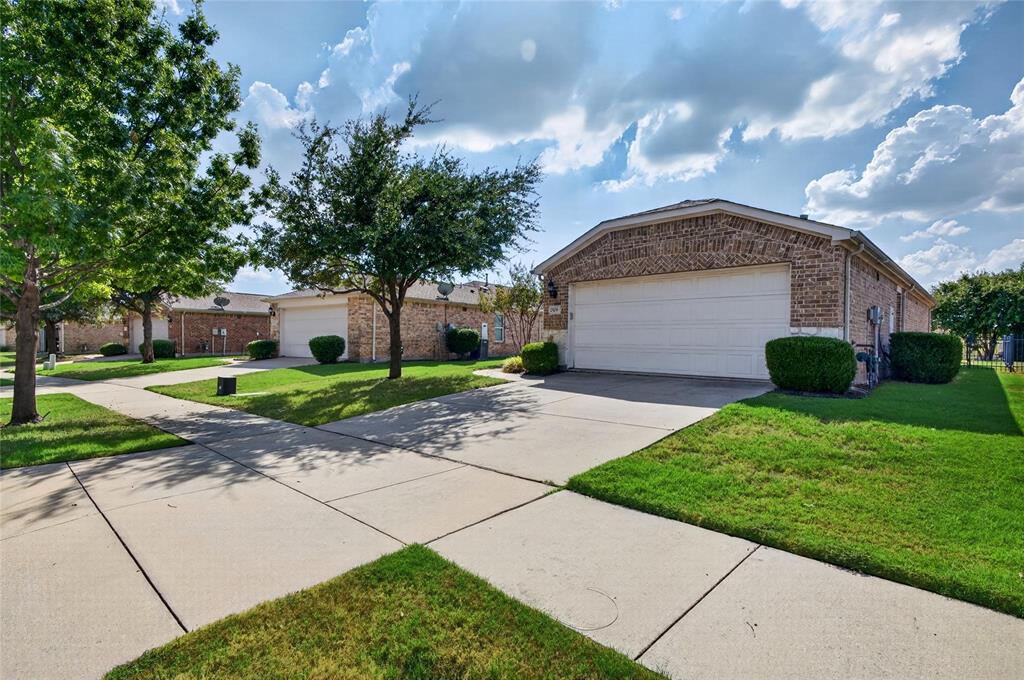
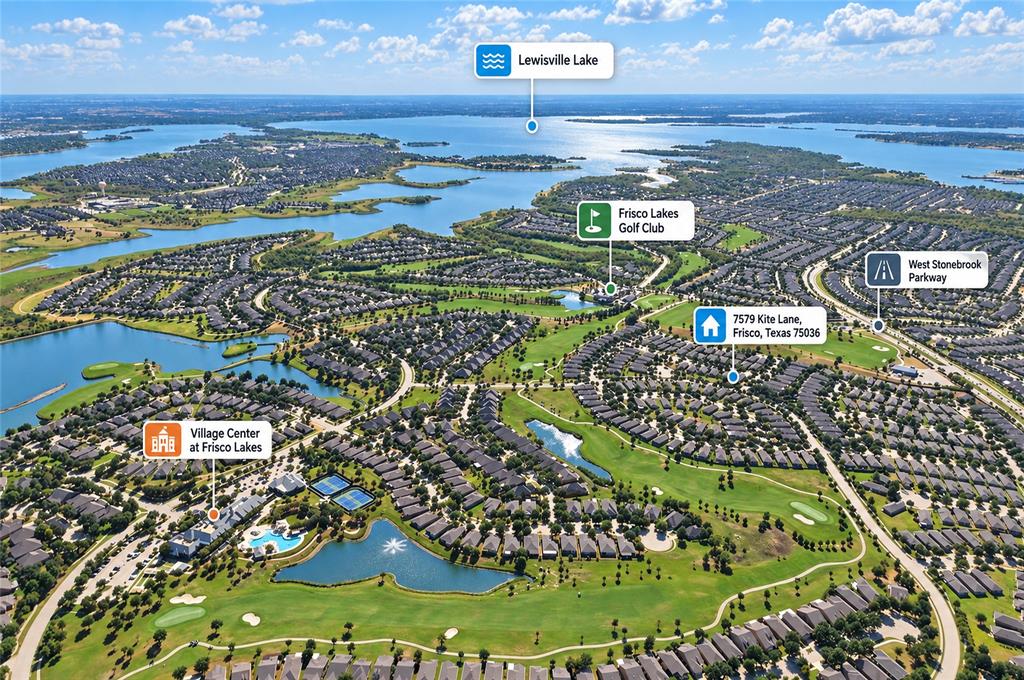
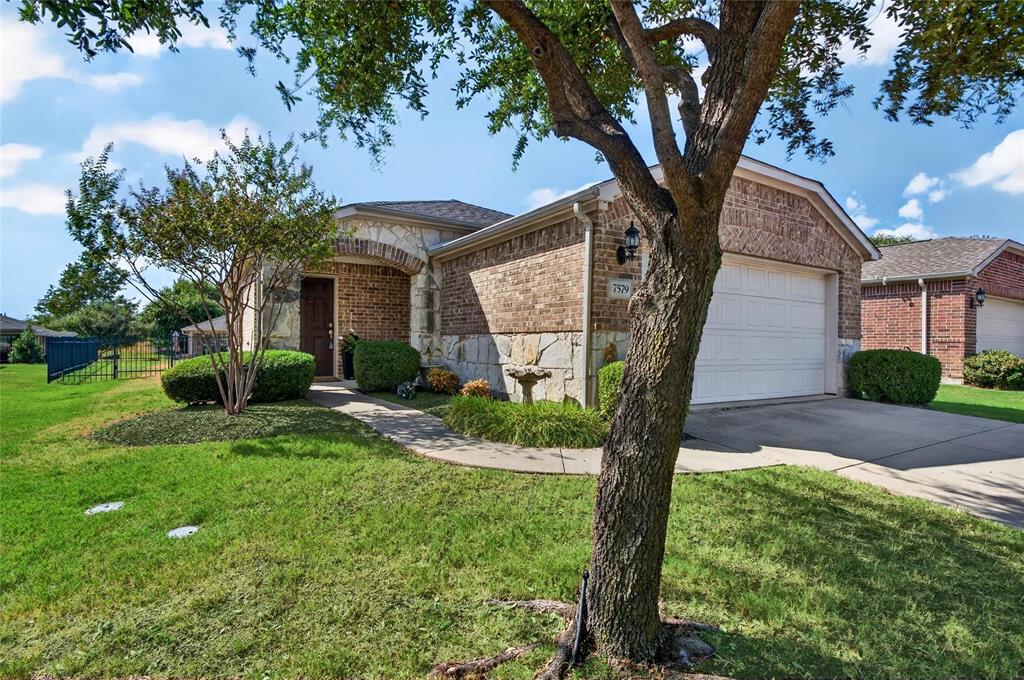
Welcome to easy, low-maintenance living in Frisco Lakes by Del Webb, one of Frisco’s premier 55+ communities. Fully updated in 2025, this beautiful two-bedroom, two-bath home with a private office features fresh designer paint, luxury vinyl plank flooring, decorative lighting, plantation shutters and a new HVAC system. The light-filled, open-concept layout showcases tray ceilings and offers a comfortable setting for everyday living and entertaining. The updated kitchen is both stylish and functional with quartz countertops and refreshed cabinetry. The spacious primary suite features a walk-in closet, renovated walk-in shower and quartz-topped vanity. The versatile office can also serve as a hobby room, formal dining space or additional guest area. Enjoy relaxing or visiting with neighbors on the open and covered patio areas. Frisco Lakes residents enjoy three amenity centers, fitness centers, indoor and outdoor pools, an indoor spa, walking tracks, scenic trails, pickleball and tennis courts, along with an exciting variety of clubs, classes and social activities. The community surrounds the 18-hole Frisco Lakes Golf Club, with golf membership available separately. Conveniently located near medical facilities, shopping, dining, entertainment and Lake Lewisville, this move-in-ready home offers the perfect lock-and-leave lifestyle!

Save
Ask
Tour
Hide
Share
Listing Snapshot
Price 
$325,000
Days On Site 
0 Days
Bedrooms 
2
Inside Area (SqFt) 
1,156 sqft
Total Baths 
2
Full Baths 
2
Partial Baths 
N/A
Lot Size 
0.133 Acres
Year Built 
2012
MLS® Number 
21386196
Status 
Active
Property Tax 
$6,393
HOA/Condo/Coop Fees 
$180 monthly
Sq Ft Source 
N/A
Friends & Family
Recent Activity
an hour agoListing updated with changes from the MLS®
an hour agoListing first seen on site
General Features
Acres 
0.133
Attached Garage 
Yes
Foundation 
Slab
Garage 
Yes
Garage Spaces 
2
Levels 
One
Parking 
GarageGarage Faces FrontAttached
Property Sub Type 
Single Family Residence
Security 
Smoke Detector(s)
Sewer 
Public Sewer
Special Circumstances 
Standard
Style 
Traditional
Utilities 
Cable Available
Water Source 
Public
Interior Features
Appliances 
DisposalGas RangeTankless Water HeaterVented Exhaust Fan
Cooling 
Central Air
Flooring 
CarpetCeramic Tile
Heating 
Exhaust FanCentralNatural Gas
Interior 
Eat-in KitchenKitchen IslandOpen Floorplan
Spa 
Yes
Window Features 
Shutters
Bedroom 
Dimensions - 0 x 0Level - First
Kitchen 
Dimensions - 16 x 13Level - FirstFeatures - Kitchen Island
Living Room 
Dimensions - 17 x 14Level - First
Master Bathroom 
Dimensions - 0 x 0Level - First
Master Bedroom 
Dimensions - 13 x 12Level - First
Utility Room 
Dimensions - 6 x 5Level - First
Save
Ask
Tour
Hide
Share
Exterior Features
Construction Details 
StoneBrickStone Veneer
Fencing 
Wrought Iron
Lot Features 
Interior Lot
Patio And Porch 
Covered
Roof 
Composition
Spa 
Yes
Waterfront Features 
Lake Privileges
Windows/Doors 
Shutters
Community Features
Accessibility Features 
Accessible Doors
Association Fee 
$540.0
Association Fee Frequency 
Quarterly
Community Features 
PoolClubhouseFishingFitness CenterGolfLakeParkSidewalksTennis Court(s)
School District 
Little Elm ISD
Senior Community 
Yes
Financing Terms Available 
CashConventional
Schools
School District
Little Elm ISD
Elementary School
Hackberry
Middle School
Lowell Strike
High School
Little Elm
Listing courtesy of Stacey Davidson of Keller Williams Realty DPR staceydavidsonrealty@gmail.com


© 2020 North Texas Real Estate Information Systems. All rights reserved. Information is deemed reliable but is not guaranteed accurate by the MLS or NTREIS. The information being provided is for the consumer's personal, non-commercial use, and may not be reproduced, redistributed, or used for any purpose other than to identify prospective properties consumers may be interested in purchasing.
Last checked: 2026-09-23 05:45 PM CDT

Neighborhood & Commute
Source: Walkscore
Save
Ask
Tour
Hide
Share