Save
Ask
Tour
Hide
Share
$144,900
6 Days On Site

9801 Royal Lane 104 Bldg. E
Dallas, TX 75231

For Sale|Condominium|Active
1
Bed
1
Total Bath
1
Full Bath
767
SqFt
$189
/SqFt
1981
Built
Subdivision:
Woodlands 01 On Creek
County:
Dallas
Call Now: 214-223-0443
Is this the listing for you? We can help make it yours.
214-223-0443
9801 Royal Lane 104 Bldg. E9801 Royal Lane 104 Bldg. E9801 Royal Lane 104 Bldg. E9801 Royal Lane 104 Bldg. E
Save
Ask
Tour
Hide
Share

Mortgage Calculator

Monthly Payment (Est.)

Enter an interest rate to see your estimated monthly payment.
Calculator powered by Showcase IDX, a Constellation1 Company. Copyright ©2026 Information is deemed reliable but not guaranteed.

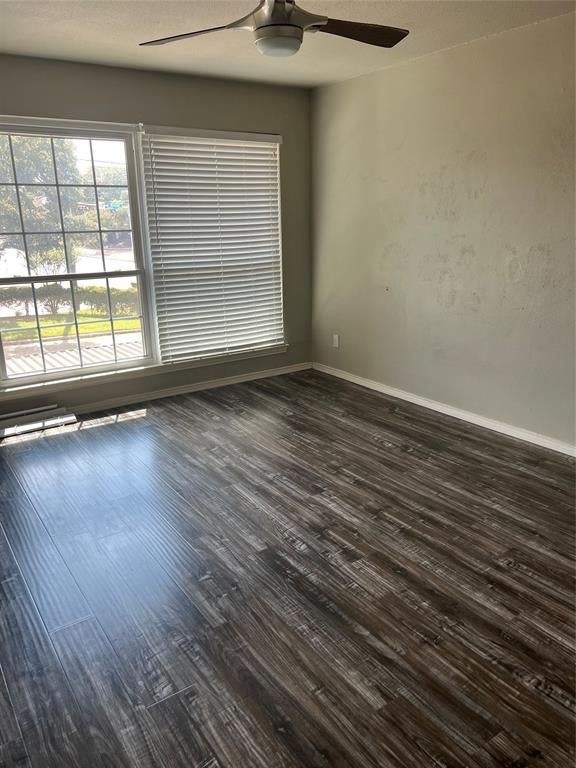
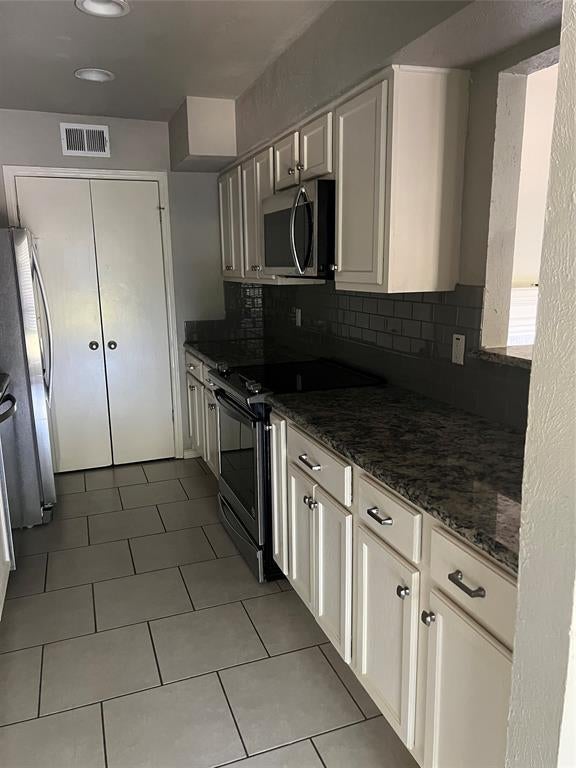
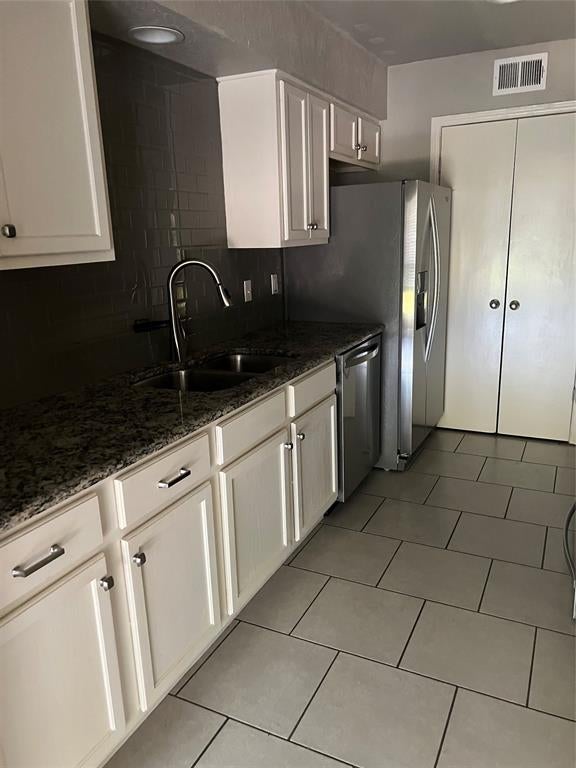
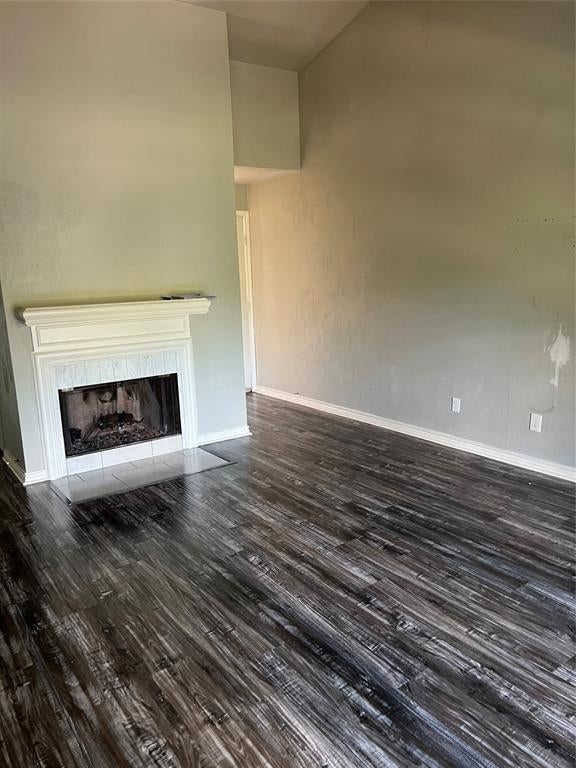
Welcome to this beautifully maintained one-bedroom, one-bath condo in the desirable Woodlands on the Creek community in Dallas. Warm wood-look flooring flows throughout most of the home, creating a stylish and inviting atmosphere. The kitchen is appointed with granite countertops, ceramic tile flooring, and a refrigerator that will remain with the property, while the dedicated dining area offers the perfect spot for meals or entertaining. The spacious primary bedroom features two walk-in closets, providing generous storage, and the bathroom is complemented by granite countertops for a polished finish. French doors open to a private balcony overlooking the pool, offering a peaceful setting to relax, enjoy your morning coffee, or unwind at the end of the day. An additional exterior storage closet adds even more functionality. Complete with one assigned carport and convenient access to the DART bus line, this condo offers a fantastic combination of comfort, style, and accessibility in a well-established Dallas community.

Save
Ask
Tour
Hide
Share
Listing Snapshot
Price 
$144,900
Days On Site 
6 Days
Bedrooms 
1
Inside Area (SqFt) 
767 sqft
Total Baths 
1
Full Baths 
1
Partial Baths 
N/A
Lot Size 
5.727 Acres
Year Built 
1981
MLS® Number 
21385950
Status 
Active
Property Tax 
$3,294
HOA/Condo/Coop Fees 
$466 monthly
Sq Ft Source 
N/A
Friends & Family
Recent Activity
6 days agoListing updated with changes from the MLS®
7 days agoListing first seen on site
General Features
Acres 
5.727
Carport 
1
Foundation 
Slab
Levels 
One
Parking 
AssignedCarportCovered
Property Sub Type 
Condominium
Security 
Smoke Detector(s)
Sewer 
Public Sewer
Special Circumstances 
Standard
Style 
Traditional
Utilities 
Cable Available
Water Source 
Public
Interior Features
Appliances 
DishwasherDisposalElectric CooktopElectric OvenRefrigerator
Cooling 
Ceiling Fan(s)Central AirElectric
Fireplace 
Yes
Fireplace Features 
Living RoomMetalWood Burning
Fireplaces 
1
Flooring 
Ceramic TileWood
Heating 
CentralElectric
Interior 
Granite CountersWalk-In Closet(s)High Speed Internet
Laundry Features 
Washer Hookup
Window Features 
Window Coverings
Dining Room 
Dimensions - 10 x 9Level - First
Kitchen 
Dimensions - 12 x 18Level - First
Laundry 
Dimensions - 8 x 3Level - First
Living Room 
Dimensions - 16 x 13Level - First
Master Bathroom 
Dimensions - 11 x 5Level - First
Master Bedroom 
Dimensions - 14 x 12Level - FirstFeatures - Ceiling Fan(s), Walk-In Closet(s)
Save
Ask
Tour
Hide
Share
Exterior Features
Construction Details 
BrickFiber Cement
Lot Features 
LandscapedMany TreesSubdivided
Roof 
Composition
Windows/Doors 
Window Coverings
Community Features
Association Fee 
$466.0
Association Fee Frequency 
Monthly
Community Features 
PoolClubhouseCurbs
School District 
Richardson ISD
Financing Terms Available 
CashConventionalFHAVA Loan
Schools
School District
Richardson ISD
Elementary School
Skyview
Middle School
Forest Meadow
High School
Lake Highlands
Listing courtesy of Roxanne DeBerry of Keller Williams Legacy roxanne@thedeberryteam.com


© 2020 North Texas Real Estate Information Systems. All rights reserved. Information is deemed reliable but is not guaranteed accurate by the MLS or NTREIS. The information being provided is for the consumer's personal, non-commercial use, and may not be reproduced, redistributed, or used for any purpose other than to identify prospective properties consumers may be interested in purchasing.
Last checked: 2026-09-21 11:44 AM CDT

Neighborhood & Commute
Source: Walkscore
Save
Ask
Tour
Hide
Share