Save
Ask
Tour
Hide
Share
$649,786
New Listing

405 Sir Torin Lane
Lewisville, TX 75056

For Sale|Single Family Residence|Active
3
Beds
3
Total Baths
2
Full Baths
1
Partial Bath
2,162
SqFt
$301
/SqFt
2013
Built
Subdivision:
Castle Hills Ph IV Sec C
County:
Denton
Call Now: 214-223-0443
Is this the listing for you? We can help make it yours.
214-223-0443
405 Sir Torin Lane405 Sir Torin Lane405 Sir Torin Lane405 Sir Torin Lane
Save
Ask
Tour
Hide
Share

Mortgage Calculator

Monthly Payment (Est.)

$2,965
Calculator powered by Showcase IDX, a Constellation1 Company. Copyright ©2026 Information is deemed reliable but not guaranteed.

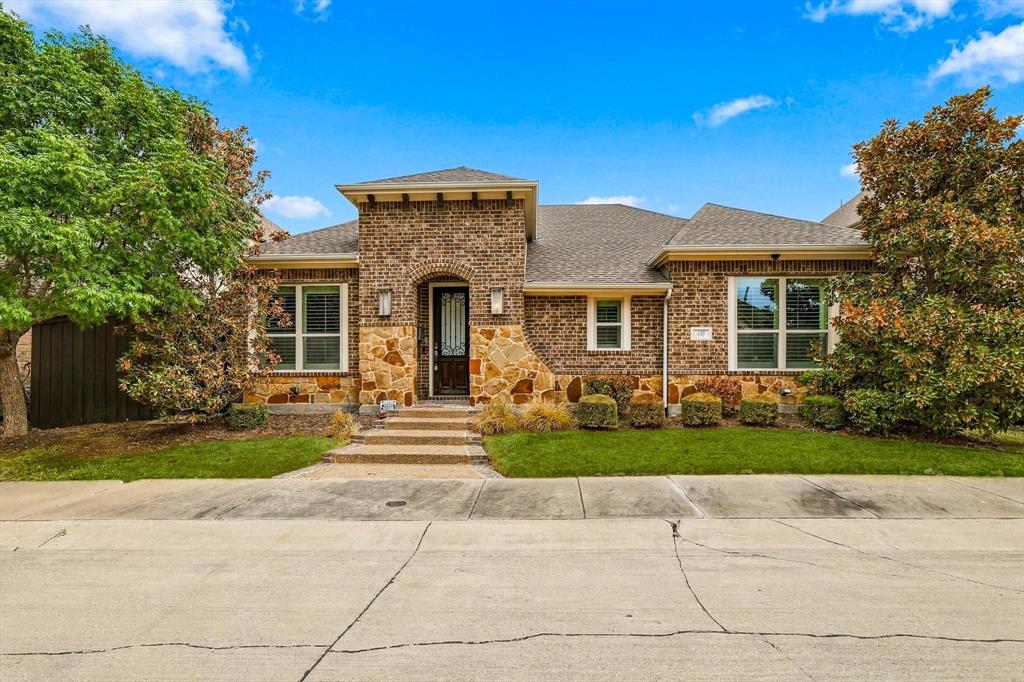
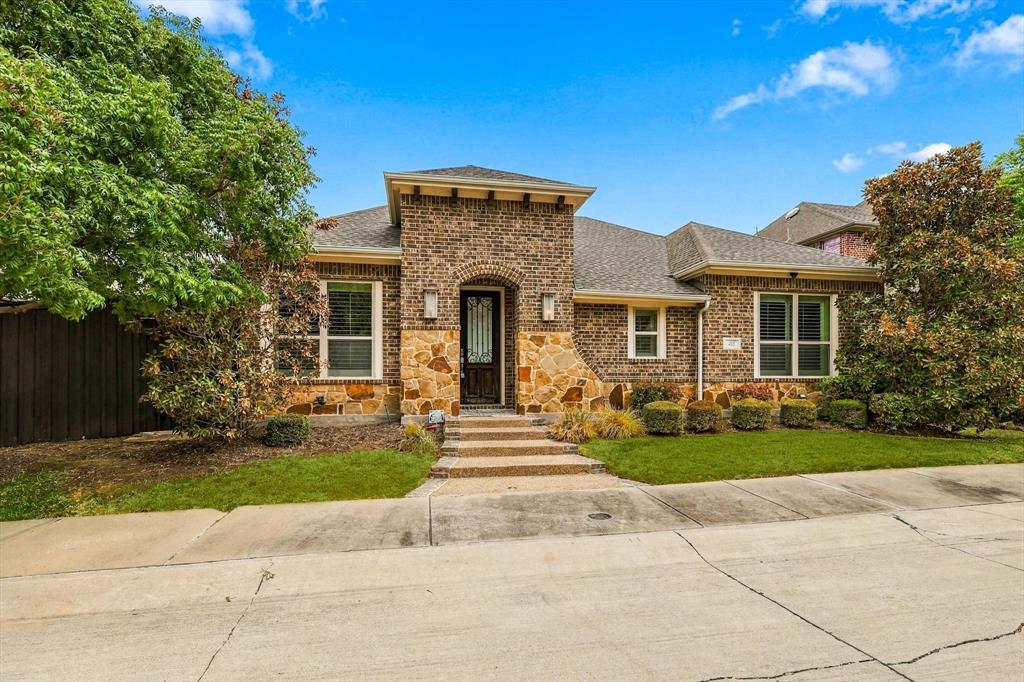
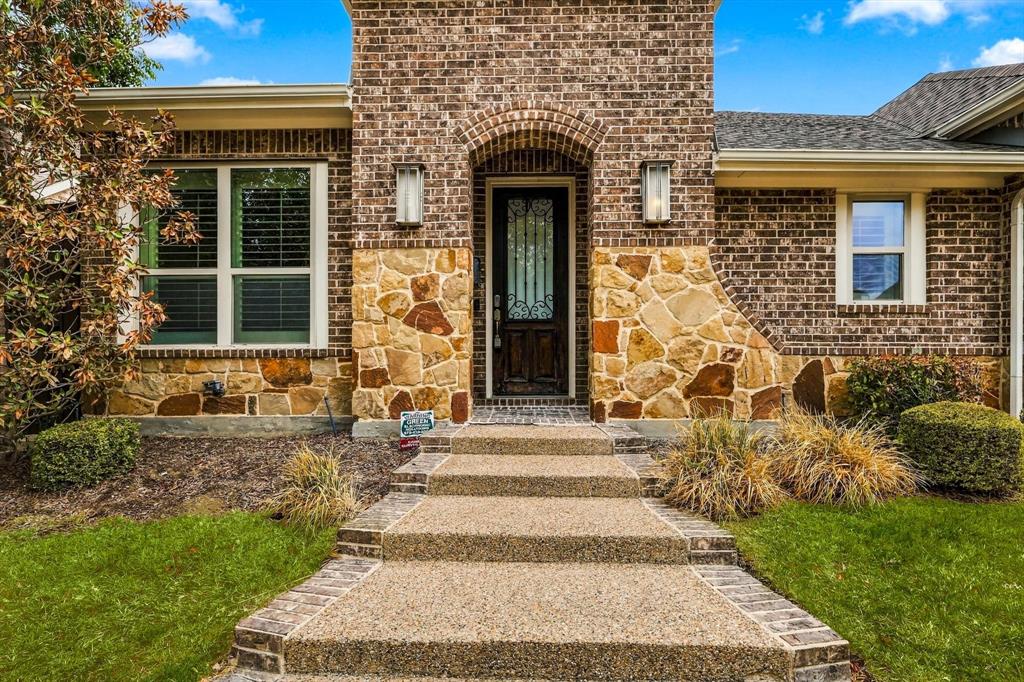
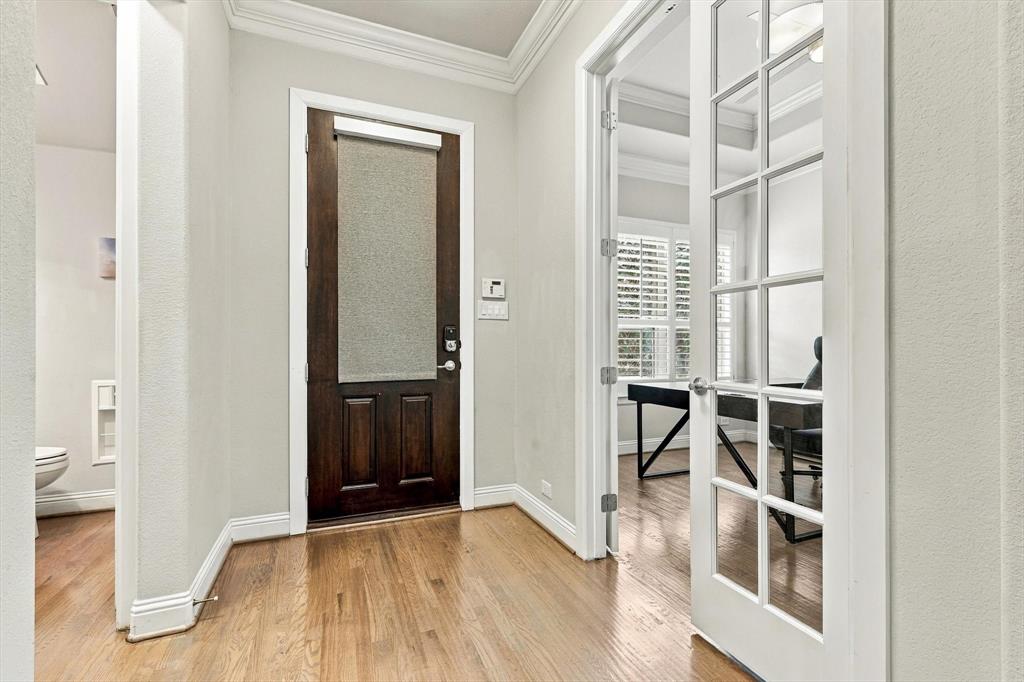
All Furniture, AV equipment, Hot tub and Appliances included with a just a few exceptions!!! Enjoy easy living in a quiet, gated community with pool, fitness center & beautifully maintained landscaping. A rare single-story home, with an open floor plan, sits on a corner lot with added space for a larger covered patio. An impressive David Weekly home has many upgraded features added after these original owners purchased it. At the front of the house is a perfect home office & half bath. Sit at the kitchen island & help the chef. Double ovens,wine fridge,ice maker. Nearby is a utility room; secondary BRs that share a bath. A Primary Suite, in the back, has a custom designed dream closet with crystal ceiling fan & light, an attached floor safe & a big bath. Wood floors were recently refinished. Castle Hills has 25 parks,5 pools,6 miles of walking trails, fishing pond, private golf course, tennis, shopping & great restaurants within the community. Conveniently located near Grand Scape, Frisco, DFW & more! If you want a Low Maintenance Luxury Lifestyle don’t let this one get away!

Save
Ask
Tour
Hide
Share
Listing Snapshot
Price 
$649,786
Days On Site 
0 Days
Bedrooms 
3
Inside Area (SqFt) 
2,162 sqft
Total Baths 
3
Full Baths 
2
Partial Baths 
1
Lot Size 
0.115 Acres
Year Built 
2013
MLS® Number 
21385745
Status 
Active
Property Tax 
N/A
HOA/Condo/Coop Fees 
$115.42 monthly
Sq Ft Source 
N/A
Friends & Family
Recent Activity
4 hours agoListing updated with changes from the MLS®
4 hours agoListing first seen on site
General Features
Acres 
0.115
Attached Garage 
Yes
Garage 
Yes
Garage Spaces 
2
Levels 
One
Parking 
GarageAttached
Property Sub Type 
Single Family Residence
Sewer 
Public Sewer
Special Circumstances 
Standard
Style 
RanchTraditional
Utilities 
Cable AvailableNatural Gas Available
Water Source 
Public
Interior Features
Appliances 
DishwasherDisposalDryerGas CooktopIce MakerMicrowaveRefrigeratorWasher
Fireplace 
Yes
Fireplace Features 
GasGlass DoorsLiving Room
Fireplaces 
1
Flooring 
Ceramic TileWood
Interior 
ChandelierGranite CountersVaulted Ceiling(s)Walk-In Closet(s)High Speed InternetWired for Sound
Bedroom 
Dimensions - 12 x 10Level - First
Dining Room 
Dimensions - 16 x 10Level - First
Living Room 
Dimensions - 16 x 17Level - FirstFeatures - Ceiling Fan(s)
Master Bedroom 
Dimensions - 21 x 13Level - FirstFeatures - Ceiling Fan(s), Walk-In Closet(s)
Office 
Dimensions - 13 x 10Level - FirstFeatures - Ceiling Fan(s)
Utility Room 
Dimensions - 0 x 0Level - First
Save
Ask
Tour
Hide
Share
Exterior Features
Lot Features 
Landscaped
Community Features
Association Fee 
$1385.0
Association Fee Frequency 
Annually
School District 
Lewisville ISD
Financing Terms Available 
CashConventionalFHA
Schools
School District
Lewisville ISD
Elementary School
Castle Hills
Middle School
Killian
High School
Hebron
Listing courtesy of Amin Barrister of DFW Realty & Mortgage Group Amin@DFWRealtyMortgage.com


© 2020 North Texas Real Estate Information Systems. All rights reserved. Information is deemed reliable but is not guaranteed accurate by the MLS or NTREIS. The information being provided is for the consumer's personal, non-commercial use, and may not be reproduced, redistributed, or used for any purpose other than to identify prospective properties consumers may be interested in purchasing.
Last checked: 2026-09-14 02:28 PM CDT

Neighborhood & Commute
Source: Walkscore
Save
Ask
Tour
Hide
Share