
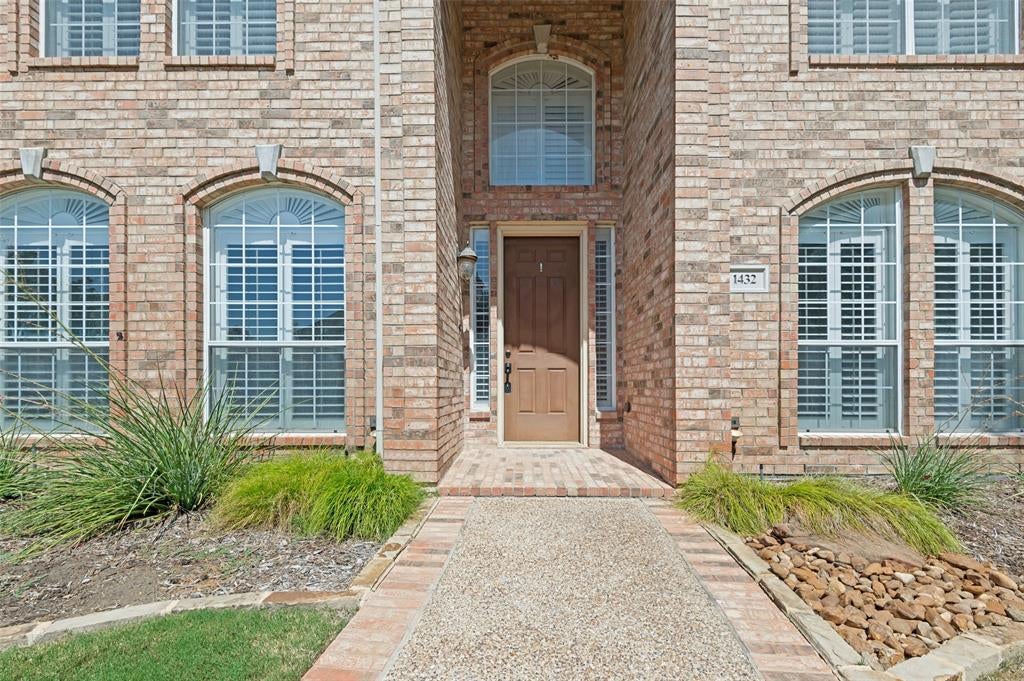
1432 Parkwood DriveCarrollton, TX 75007
Mortgage Calculator
Monthly Payment (Est.)
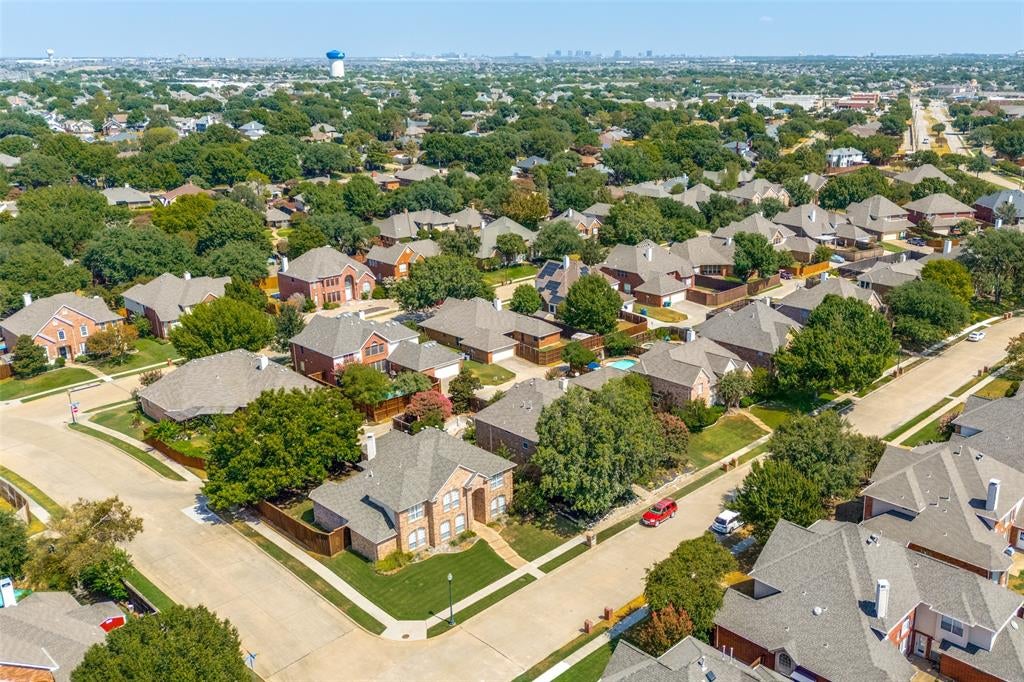
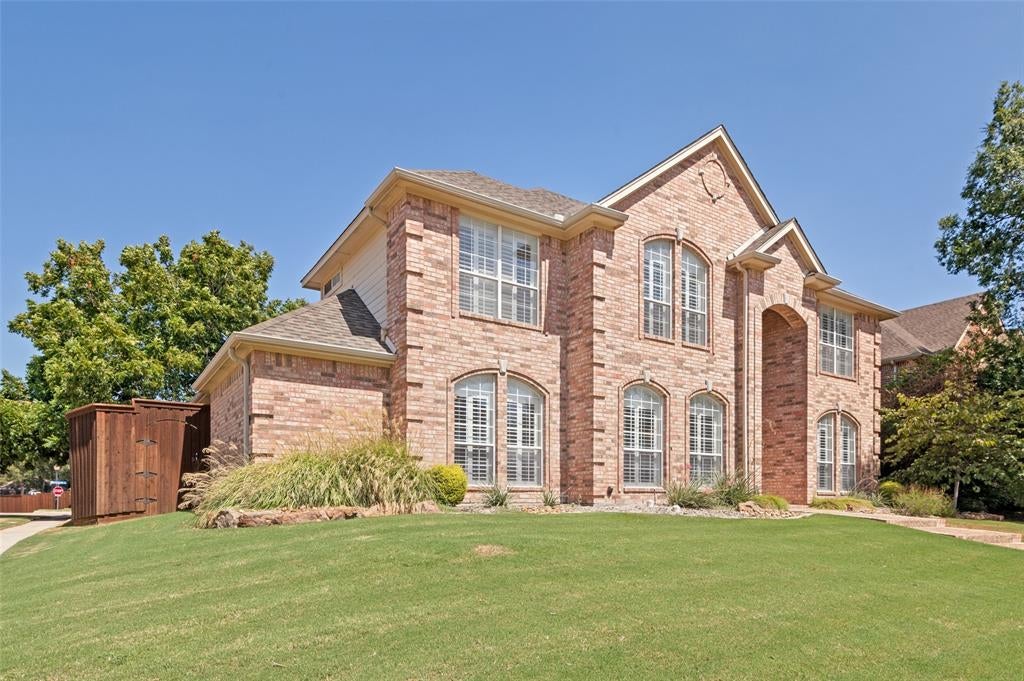
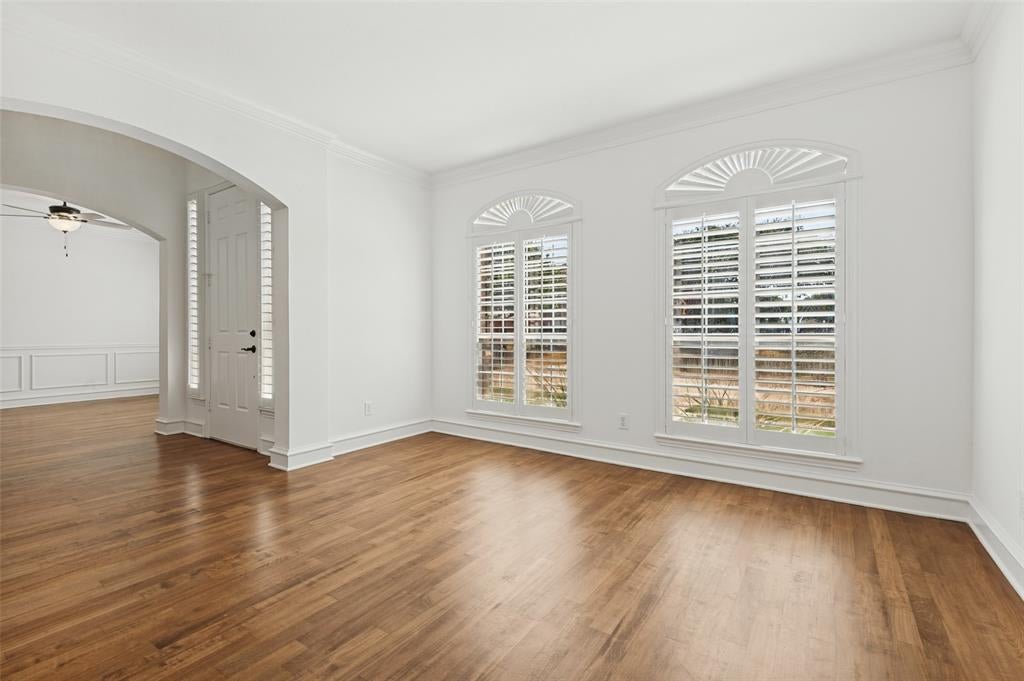
Enter an interest rate to see your estimated monthly payment.Great 5 bedroom home with freshly painted interior which highlights the extensive crown molding and wide base boards! Freshly carpeted second story! The house is thoughtfully designed home and on an interior corner lot! It's just 1 block away from tree covered greenbelt, tennis courts, and walking trails! Kitchen features granite tops, double ovens, built-in microwave, and SS appliances! Plantation shutters on all windows! Chilean hardwoods downstairs and fresh carpet upstairs! Dramatic family room with a wall of windows, gas fireplace, and tall ceiling. Primary suite features separate shower, jetted tub and enormous walk in closet! The extra bedroom downstairs could also be used as a home office. Ideally located near major highways. Rear yard has nice patio, stained Board on Board fence, and 2 large pecan trees! Very clean home ready for immediate occupancy!
| 2 days ago | Listing updated with changes from the MLS | |
| 3 days ago | Price changed to $650,000 | |
| 4 weeks ago | Status changed to Active | |
| a month ago | Listing first seen on site |

© 2020 North Texas Real Estate Information Systems. All rights reserved. Information is deemed reliable but is not guaranteed accurate by the MLS or NTREIS. The information being provided is for the consumer's personal, non-commercial use, and may not be reproduced, redistributed, or used for any purpose other than to identify prospective properties consumers may be interested in purchasing.
Last checked: 2026-10-23 11:58 PM CDT
Did you know? You can invite friends and family to your search. They can join your search, rate and discuss listings with you.