Save
Ask
Tour
Hide
Share
$359,900
New Listing

1810 Sharon Drive
Corinth, TX 76210

For Sale|Single Family Residence|Active
3
Beds
2
Total Baths
2
Full Baths
1,892
SqFt
$190
/SqFt
2001
Built
Subdivision:
Corinth Amity Village
County:
Denton
Call Now: 214-223-0443
Is this the listing for you? We can help make it yours.
214-223-0443
Upcoming Open Houses
Sat, Sep 26, 11:00 AM - 1:00 PM
1810 Sharon Drive1810 Sharon Drive1810 Sharon Drive1810 Sharon Drive
Save
Ask
Tour
Hide
Share

Mortgage Calculator

Monthly Payment (Est.)

Enter an interest rate to see your estimated monthly payment.
Calculator powered by Showcase IDX, a Constellation1 Company. Copyright ©2026 Information is deemed reliable but not guaranteed.

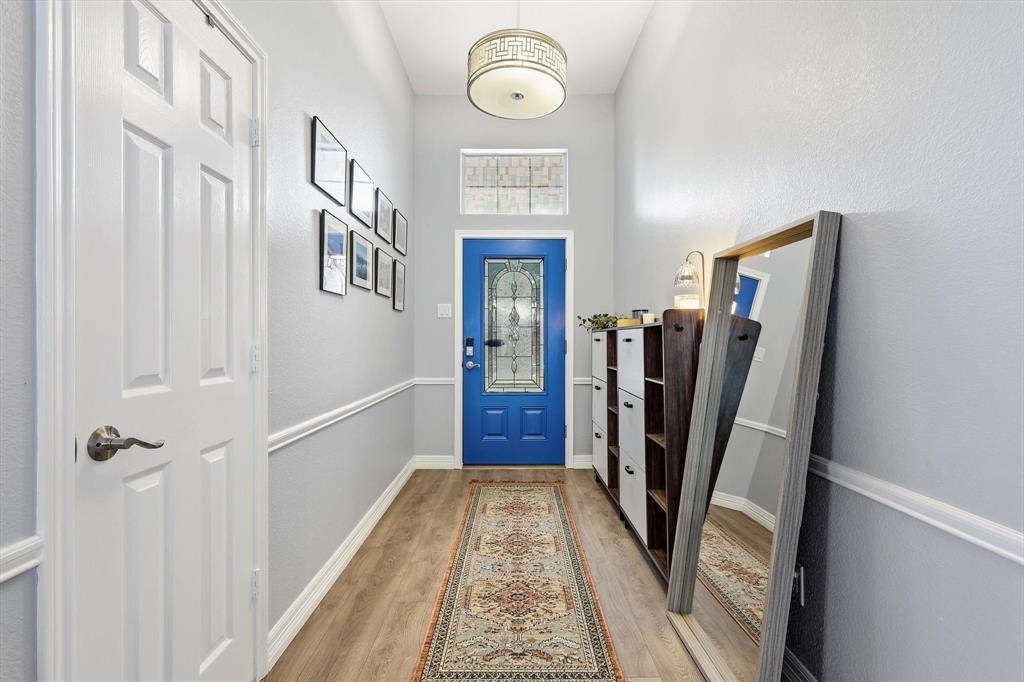
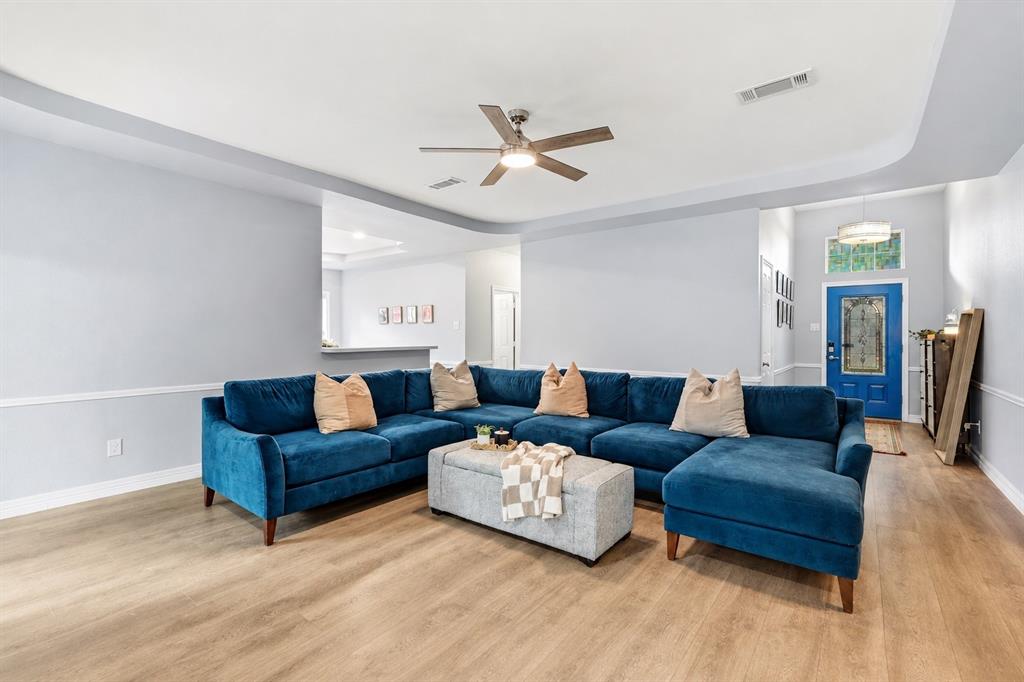
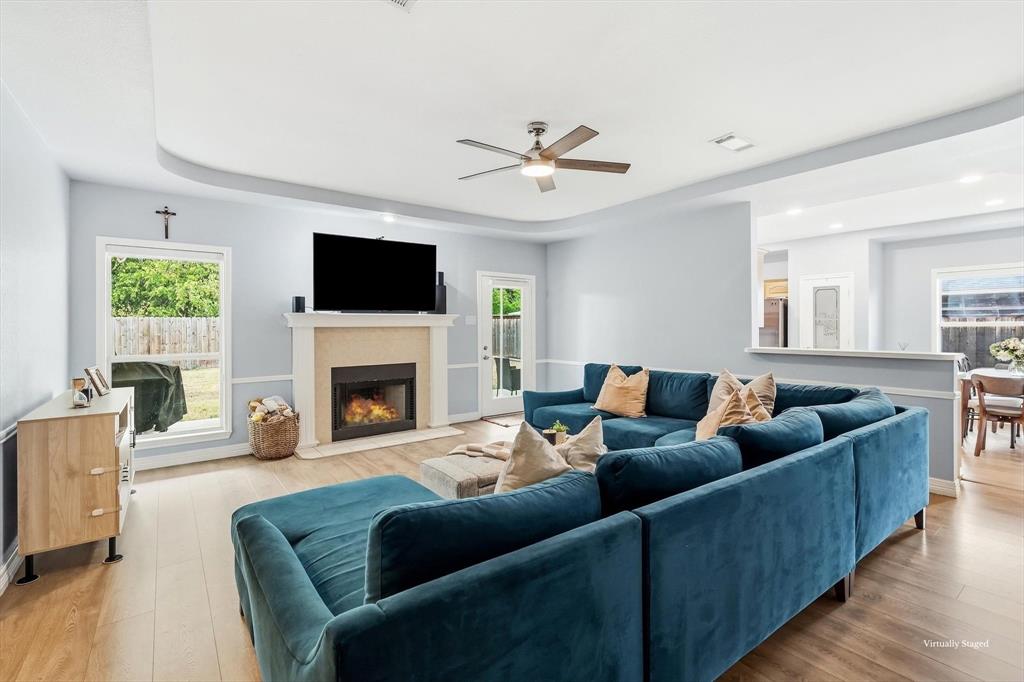
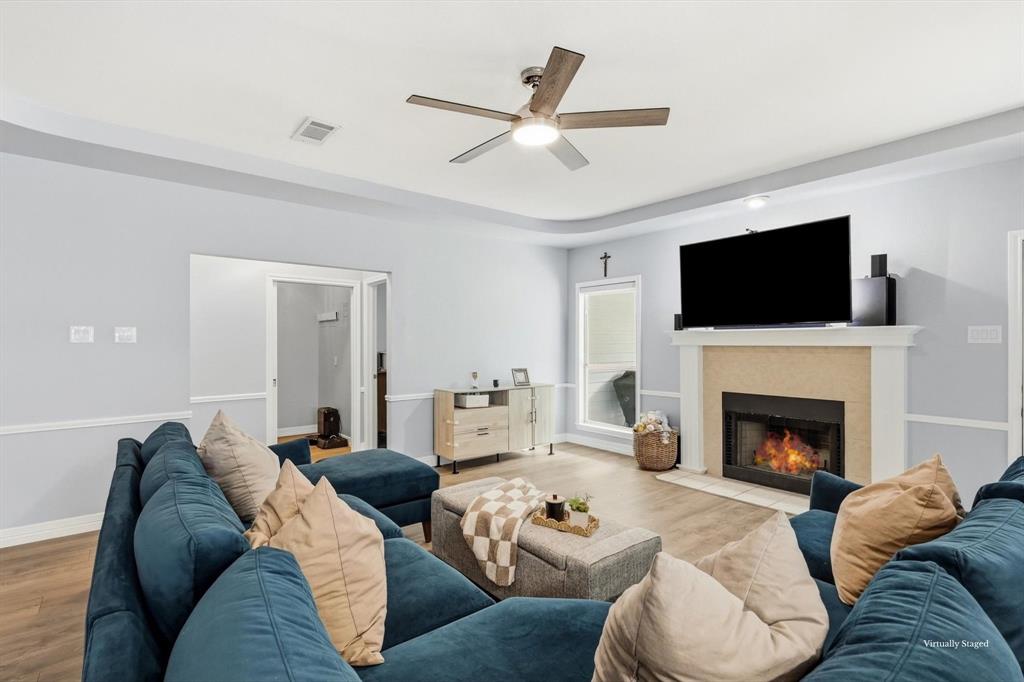
TURN-KEY and beautifully updated, 3-bedroom, 2-bathroom single-story home offering an inviting open-concept layout on a large, private lot in Corinth’s Amity Village. The functional split-wing, open floor plan is complemented by high tray ceilings, decorative moulding, low-maintenance luxury LVP, and stunning updated finishes throughout. The inviting main living area features a classic wood-burning fireplace and flows seamlessly into the light-filled dining space and kitchen. The generous kitchen features abundant rich wood cabinetry, a convenient eat-in dining area, a pantry, and an abundance of natural light. The spacious primary ensuite features tray ceilings, plenty of room for seating space, windows overlooking the backyard, a ceiling fan, and a fully remodeled, designer-inspired bathroom with a freestanding soaking tub, tiled walk-in shower, double vanity, and standout gold fixtures. Two secondary bedrooms are privately tucked away on the opposite wing of the home, offering flexibility for guests, a home office, hobby space, or additional living needs. Outside, enjoy an expansive fully fenced backyard with an extended covered porch and plenty of grassy space ready for your ideas!!! Conveniently located near shopping, restaurants, biking trails, and the new AGORA community park and splash pad. No HOA! Move-in ready and beautifully updated, this Corinth gem is ready to welcome you home!!!

Save
Ask
Tour
Hide
Share
Listing Snapshot
Price 
$359,900
Days On Site 
0 Days
Bedrooms 
3
Inside Area (SqFt) 
1,892 sqft
Total Baths 
2
Full Baths 
2
Partial Baths 
N/A
Lot Size 
0.193 Acres
Year Built 
2001
MLS® Number 
21385504
Status 
Active
Property Tax 
N/A
HOA/Condo/Coop Fees 
N/A
Sq Ft Source 
N/A
Friends & Family
Recent Activity
an hour agoListing updated with changes from the MLS®
3 hours agoListing first seen on site
General Features
Acres 
0.193
Attached Garage 
Yes
Foundation 
Slab
Garage 
Yes
Garage Spaces 
2
Levels 
One
Parking 
ConcreteDrivewayOn StreetAttached
Property Sub Type 
Single Family Residence
Sewer 
Public Sewer
Special Circumstances 
Standard
Style 
RanchTraditional
Water Source 
Public
Interior Features
Appliances 
DishwasherDisposalDryerElectric CooktopElectric OvenMicrowaveWasher
Cooling 
Central AirElectric
Fireplace 
Yes
Fireplace Features 
Living RoomWood Burning
Fireplaces 
1
Flooring 
CarpetTileVinyl
Heating 
Electric
Interior 
ChandelierDouble VanityEat-in KitchenOpen FloorplanPantryVaulted Ceiling(s)Walk-In Closet(s)
Window Features 
Window Coverings
Bath-Full 
Dimensions - 11 x 5Level - First
Bedroom 
Dimensions - 10 x 12Level - FirstFeatures - Ceiling Fan(s), Walk-In Closet(s)
Kitchen 
Dimensions - 19 x 13Level - FirstFeatures - Eat-in Kitchen, Pantry
Living Room 
Dimensions - 20 x 18Level - FirstFeatures - Ceiling Fan(s)
Master Bathroom 
Dimensions - 6 x 13Level - First
Master Bedroom 
Dimensions - 16 x 13Level - FirstFeatures - Ceiling Fan(s), Walk-In Closet(s)
Utility Room 
Dimensions - 5 x 7Level - First
Save
Ask
Tour
Hide
Share
Exterior Features
Construction Details 
Brick
Exterior 
Private EntrancePrivate Yard
Fencing 
Back YardWood
Patio And Porch 
Covered
Roof 
Composition
Windows/Doors 
Window Coverings
Community Features
School District 
Denton ISD
Financing Terms Available 
CashConventionalFHAVA Loan
Schools
School District
Denton ISD
Elementary School
Hawk
Middle School
Crownover
High School
Guyer
Listing courtesy of Cheyenne Spencer of Coldwell Banker Apex, REALTORS cheyenne.keyregroup@gmail.com


© 2020 North Texas Real Estate Information Systems. All rights reserved. Information is deemed reliable but is not guaranteed accurate by the MLS or NTREIS. The information being provided is for the consumer's personal, non-commercial use, and may not be reproduced, redistributed, or used for any purpose other than to identify prospective properties consumers may be interested in purchasing.
Last checked: 2026-09-24 04:59 PM CDT

Neighborhood & Commute
Source: Walkscore
Save
Ask
Tour
Hide
Share