Save
Ask
Tour
Hide
Share
$1,439,999
New Listing

1721 Clem Castle Drive
Carrollton, TX 75010

For Sale|Single Family Residence|Active
7
Beds
6
Total Baths
5
Full Baths
1
Partial Bath
4,266
SqFt
$338
/SqFt
2021
Built
Subdivision:
Castle Hills Ph 10c Carrollton
County:
Denton
Call Now: 214-223-0443
Is this the listing for you? We can help make it yours.
214-223-0443
1721 Clem Castle Drive1721 Clem Castle Drive1721 Clem Castle Drive1721 Clem Castle Drive
Save
Ask
Tour
Hide
Share

Mortgage Calculator

Monthly Payment (Est.)

$6,570
Calculator powered by Showcase IDX, a Constellation1 Company. Copyright ©2026 Information is deemed reliable but not guaranteed.

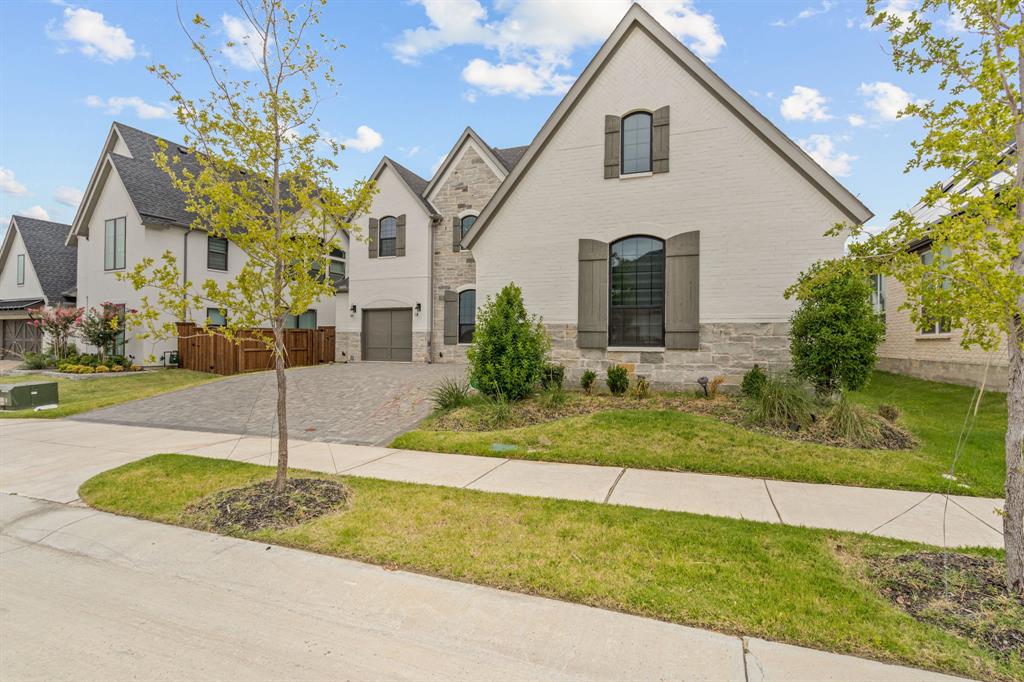
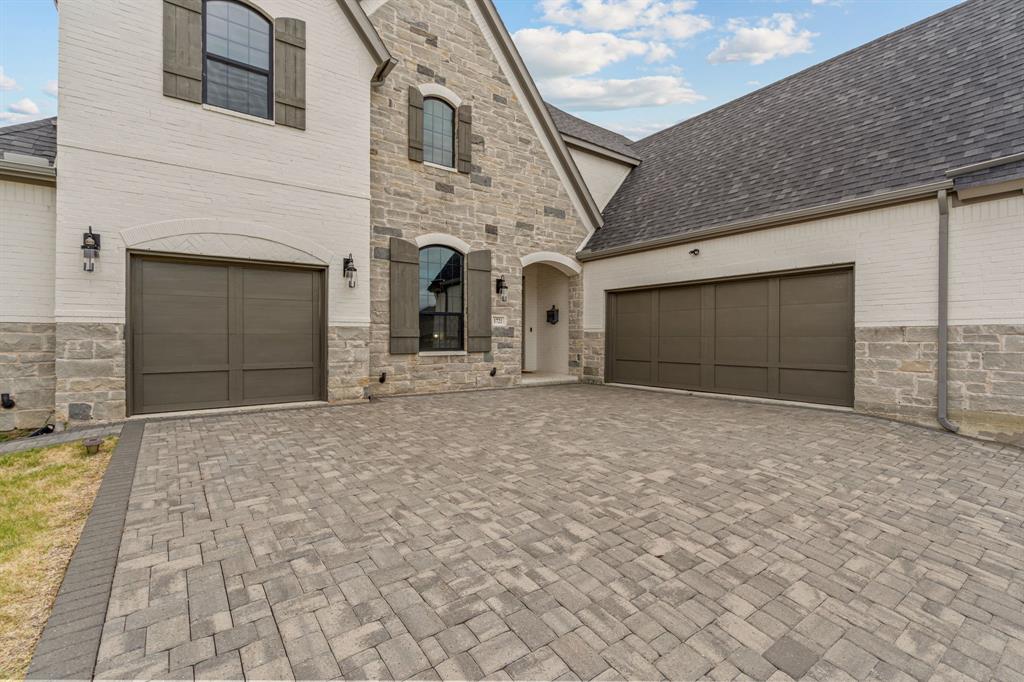
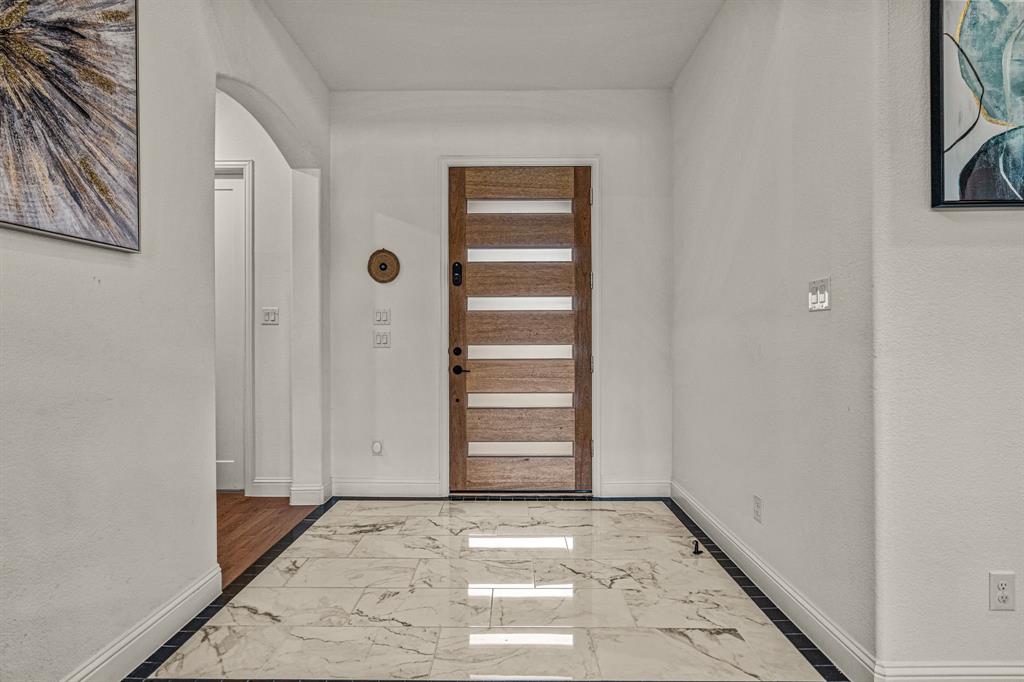
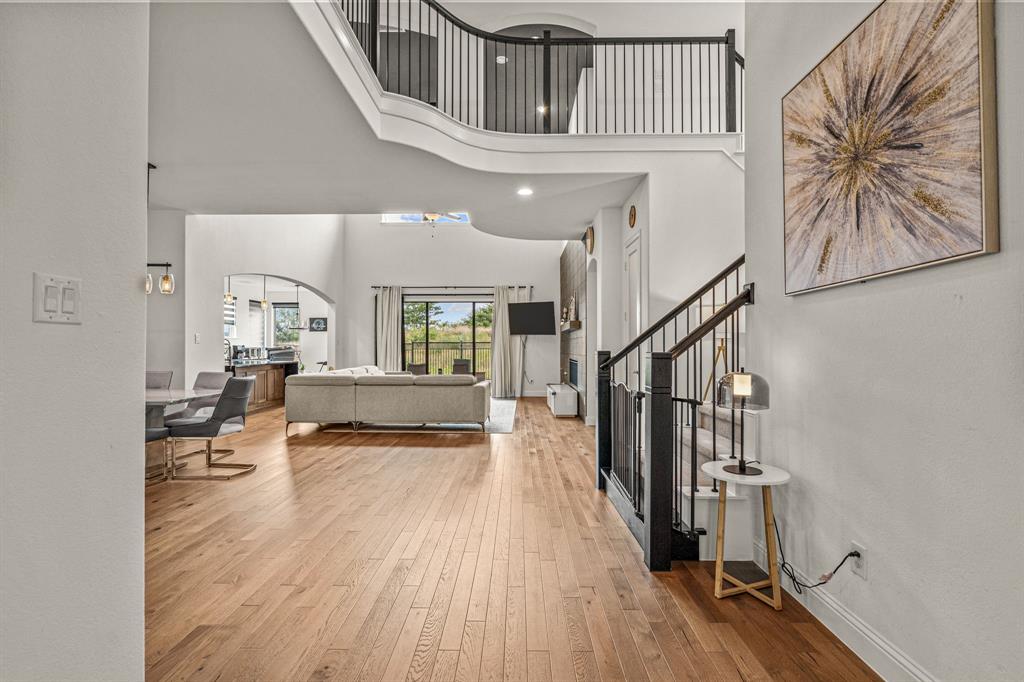
A fully custom American Legend Homes build (2022), crafted on special request from top to bottom. This residence delivers scale, sophistication, and multi-generational comfort in one of Castle Hills’ most desirable enclaves — North Pointe. Every detail was selected and upgraded during construction, creating a one-of-a-kind home with elevated finishes and expanded structural options. 5 Bedrooms — All full-size, including a private in-laws suite with its own custom layout. 5.5 Bathrooms — Spa-inspired designs with premium tile, fixtures, and storage. Media Room — Perfect for movie nights, gaming, or entertainment. Dedicated Office — Ideal for remote work or creative projects. Extended Garage — A rare upgrade: 6 feet deeper than standard, offering space for larger vehicles, storage, or a workshop. In-Laws Suite — Thoughtfully designed for privacy, comfort, and multi-generational living. Evergreen Turf Backyard, Green Space Backyard — Professionally installed turf keeps the yard lush, green, and low-maintenance year-round. Covered Porch — A shaded retreat perfect for morning coffee, grilling, or evening relaxation. Custom Front Pavers — A striking, upgraded entry that enhances curb appeal and sets the tone for the home’s luxury feel.

Save
Ask
Tour
Hide
Share
Listing Snapshot
Price 
$1,439,999
Days On Site 
0 Days
Bedrooms 
7
Inside Area (SqFt) 
4,266 sqft
Total Baths 
6
Full Baths 
5
Partial Baths 
1
Lot Size 
0.18 Acres
Year Built 
2021
MLS® Number 
21385234
Status 
Active
Property Tax 
$20,838
HOA/Condo/Coop Fees 
$115 monthly
Sq Ft Source 
N/A
Friends & Family
Recent Activity
29 minutes agoListing updated with changes from the MLS®
5 hours agoListing first seen on site
General Features
Acres 
0.18
Attached Garage 
Yes
Foundation 
Slab
Garage 
Yes
Garage Spaces 
3
Levels 
Two
Parking 
CoveredAttached
Property Sub Type 
Single Family Residence
Security 
Carbon Monoxide Detector(s)PrewiredSecurity LightsSecurity ServiceSecurity SystemSmoke Detector(s)
Sewer 
Public Sewer
Special Circumstances 
Standard
Style 
Traditional
Utilities 
Cable AvailableElectricity AvailableElectricity ConnectedNatural Gas Available
Water Source 
Public
Interior Features
Appliances 
Built-In Gas RangeDishwasherDisposalDryerElectric CooktopElectric OvenElectric RangeGas CooktopGas OvenMicrowaveRefrigerator
Cooling 
Ceiling Fan(s)Central AirElectric
Fireplace 
Yes
Fireplace Features 
Family RoomGas
Fireplaces 
1
Flooring 
CarpetHardwood
Heating 
Central
Interior 
ChandelierEat-in KitchenGranite CountersKitchen IslandOpen FloorplanPantryWalk-In Closet(s)Wet BarSmart HomeWired for SoundIn-Law Floorplan
Laundry Features 
Electric Dryer HookupWasher Hookup
Living Room 
Dimensions - 20 x 20Level - First
Master Bedroom 
Dimensions - 14 x 14Level - First
Save
Ask
Tour
Hide
Share
Exterior Features
Construction Details 
Brick
Exterior 
Private Entrance
Other Structures 
ResidenceSecond Garage
Roof 
Composition
Community Features
Association Fee 
$1380.0
Association Fee Frequency 
Annually
Community Features 
PoolClubhouseFitness CenterGolfPlaygroundRestaurantTennis Court(s)Other
School District 
Lewisville ISD
Schools
School District
Lewisville ISD
Elementary School
Carrollton
Middle School
Killian
High School
Hebron
Listing courtesy of Sam Rajani of Citiwide Properties Corp. sumeet_86@hotmail.com


© 2020 North Texas Real Estate Information Systems. All rights reserved. Information is deemed reliable but is not guaranteed accurate by the MLS or NTREIS. The information being provided is for the consumer's personal, non-commercial use, and may not be reproduced, redistributed, or used for any purpose other than to identify prospective properties consumers may be interested in purchasing.
Last checked: 2026-09-12 10:32 PM CDT

Neighborhood & Commute
Source: Walkscore
Save
Ask
Tour
Hide
Share