
1529 Dimmit DriveCarrollton, TX 75010
Mortgage Calculator
Monthly Payment (Est.)
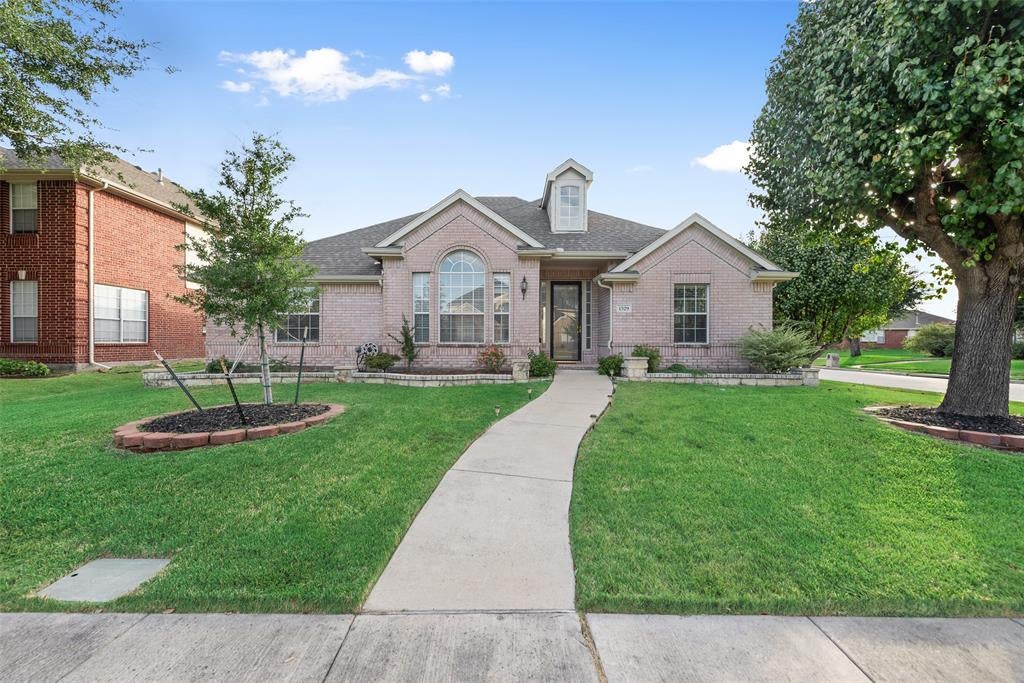
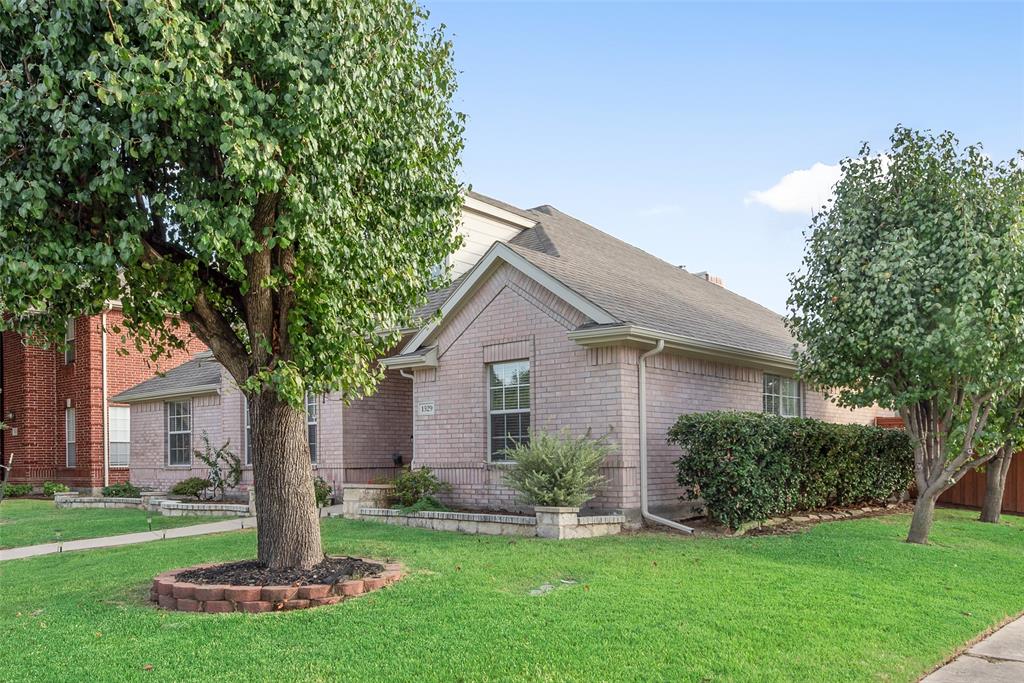
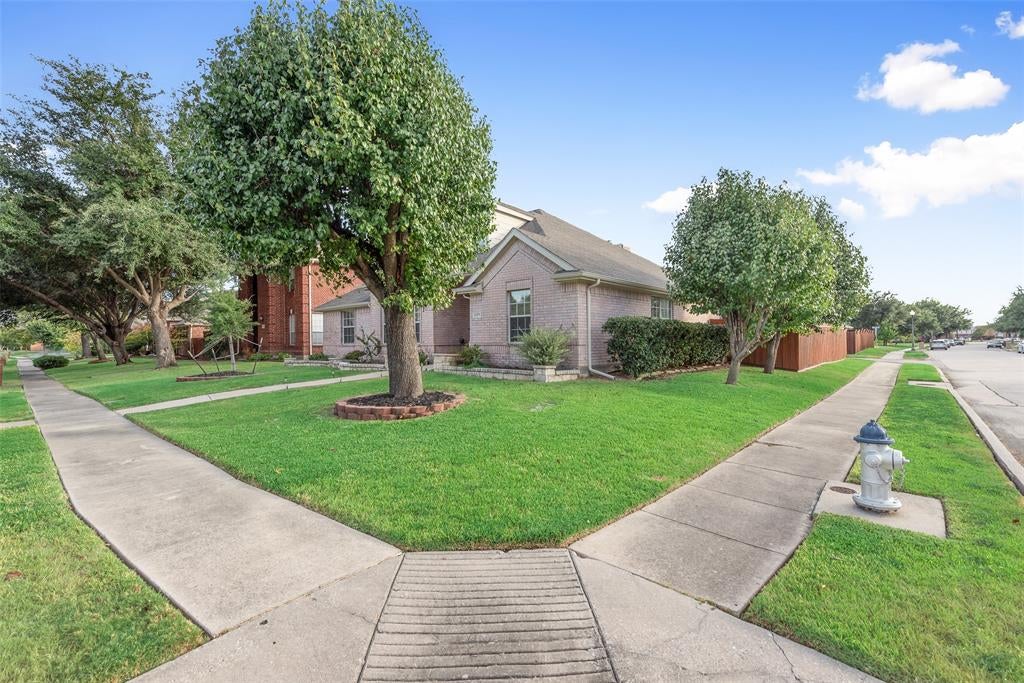
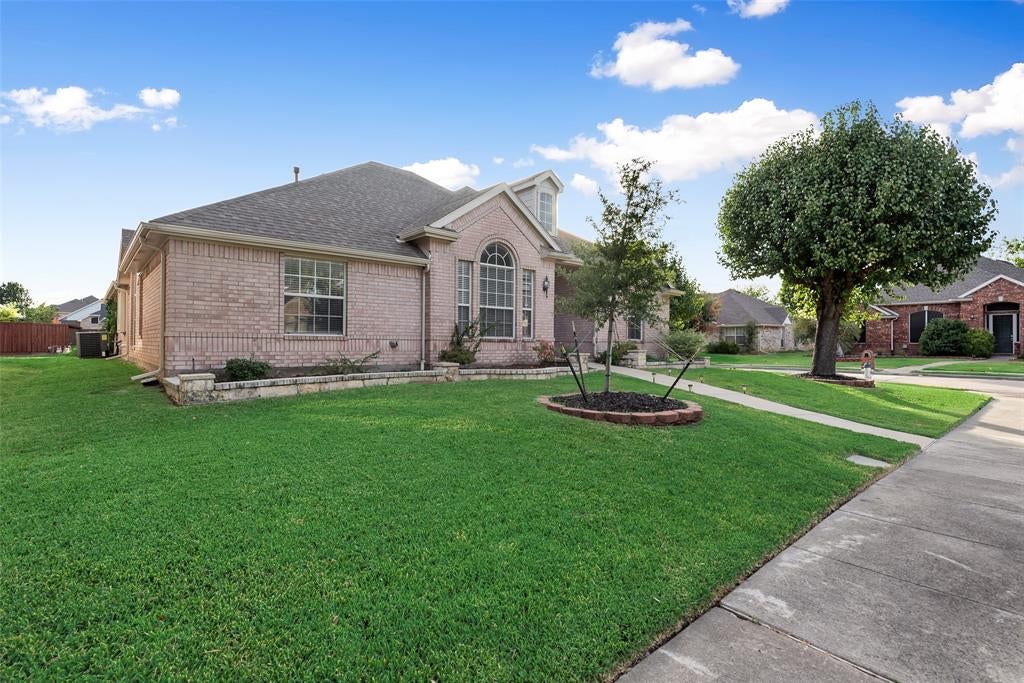
Enter an interest rate to see your estimated monthly payment.Welcome to this beautifully maintained 4-bedroom, 2-bathroom single-story home on an attractive corner lot in an established Carrollton neighborhood within LISD and serving Hebron High School. The 4th bedroom is currently used as a home office, offering flexible space for work, guests, or family needs. Perfect for a growing family, this inviting home combines comfortable living spaces, mature landscaping, and an exceptional location.Inside, abundant natural light, high ceilings, generous windows, and an inviting open floor plan create a bright and comfortable atmosphere. The well-appointed kitchen offers ample cabinetry and counter space with an adjoining breakfast area. Spacious living and dining areas are ideal for everyday living, entertaining, working from home, or relaxing with family and friends. The private primary suite features an ensuite bath, while the split bedrooms layout offer versatile space for family members, guests, or a home office. The backyard is a standout feature and a true garden oasis. Mature fruit-bearing apple, grape, persimmon, and pomegranate plants, along with other established landscaping, beautiful outdoor setting for gardeners. Defined garden areas, established borders, and sprinkler irrigation help simplify maintenance, while plenty of room remains to expand, create outdoor entertaining spaces, or design a private retreat. The corner-lot location and mature landscaping provide an inviting combination of space, privacy, and tranquility. Enjoy convenient access to DFW Airport, Sam Rayburn Tollway (121), I-35E, and the Dallas North Tollway, with easy connections to Frisco, Lewisville, Plano, and The Colony. Shopping, dining, and entertainment are nearby. Neighborhood amenities include a community pool, tennis courts, and clubhouse. A wonderful combination of flexible living space, mature landscaping, a desirable corner lot, and a convenient location. Come see this beautiful Carrollton home! All room measurements are approximate.
| 7 days ago | Listing updated with changes from the MLS | |
| 7 days ago | Status changed to Pending | |
| 3 weeks ago | Listing first seen on site |

© 2020 North Texas Real Estate Information Systems. All rights reserved. Information is deemed reliable but is not guaranteed accurate by the MLS or NTREIS. The information being provided is for the consumer's personal, non-commercial use, and may not be reproduced, redistributed, or used for any purpose other than to identify prospective properties consumers may be interested in purchasing.
Last checked: 2026-10-23 11:53 PM CDT
Did you know? You can invite friends and family to your search. They can join your search, rate and discuss listings with you.