Save
Ask
Tour
Hide
Share
$425,000
5 Days On Site

359 Kirby Drive
Lantana, TX 76226

For Sale|Single Family Residence|Active
3
Beds
2
Total Baths
2
Full Baths
1,690
SqFt
$251
/SqFt
2004
Built
Subdivision:
Magnolia Add Ph B
County:
Denton
Call Now: 214-223-0443
Is this the listing for you? We can help make it yours.
214-223-0443
359 Kirby Drive359 Kirby Drive359 Kirby Drive359 Kirby Drive
Save
Ask
Tour
Hide
Share

Mortgage Calculator

Monthly Payment (Est.)

Enter an interest rate to see your estimated monthly payment.
Calculator powered by Showcase IDX, a Constellation1 Company. Copyright ©2026 Information is deemed reliable but not guaranteed.

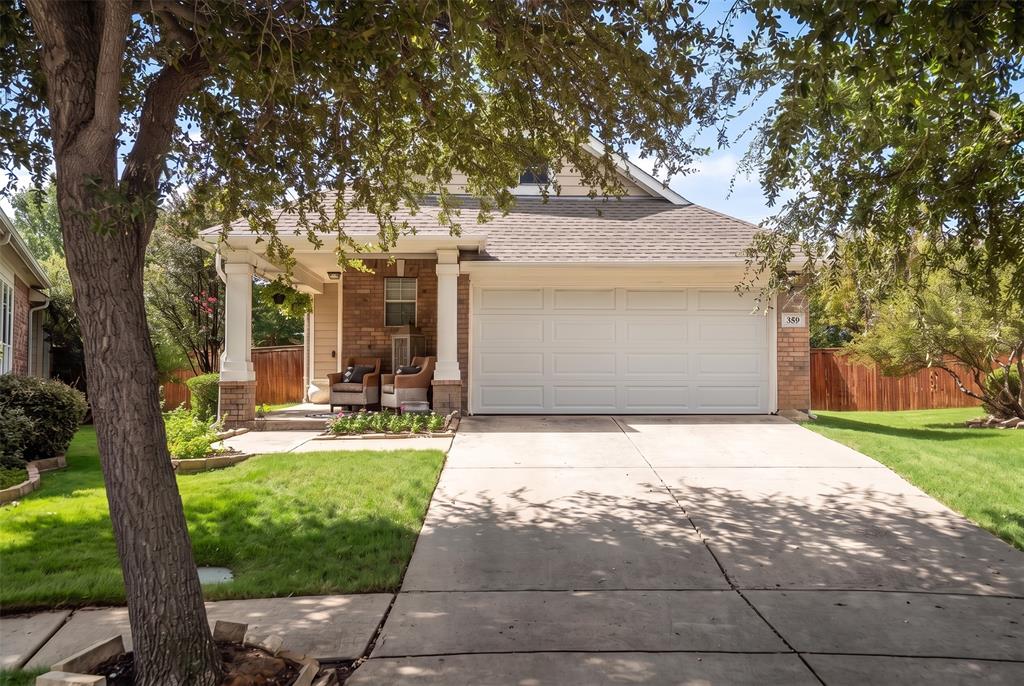
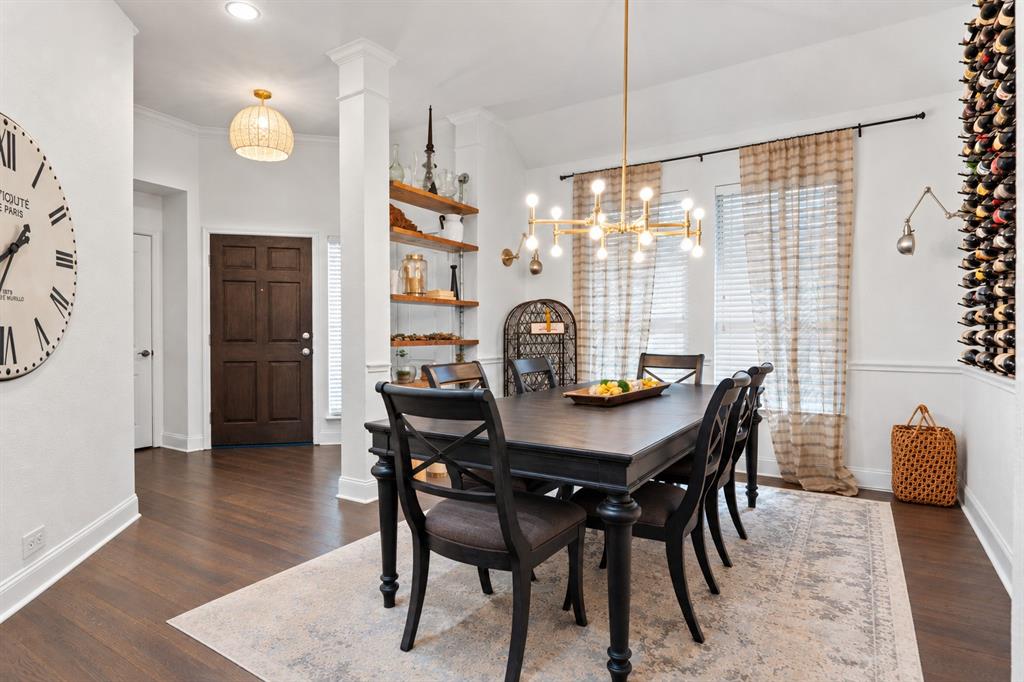
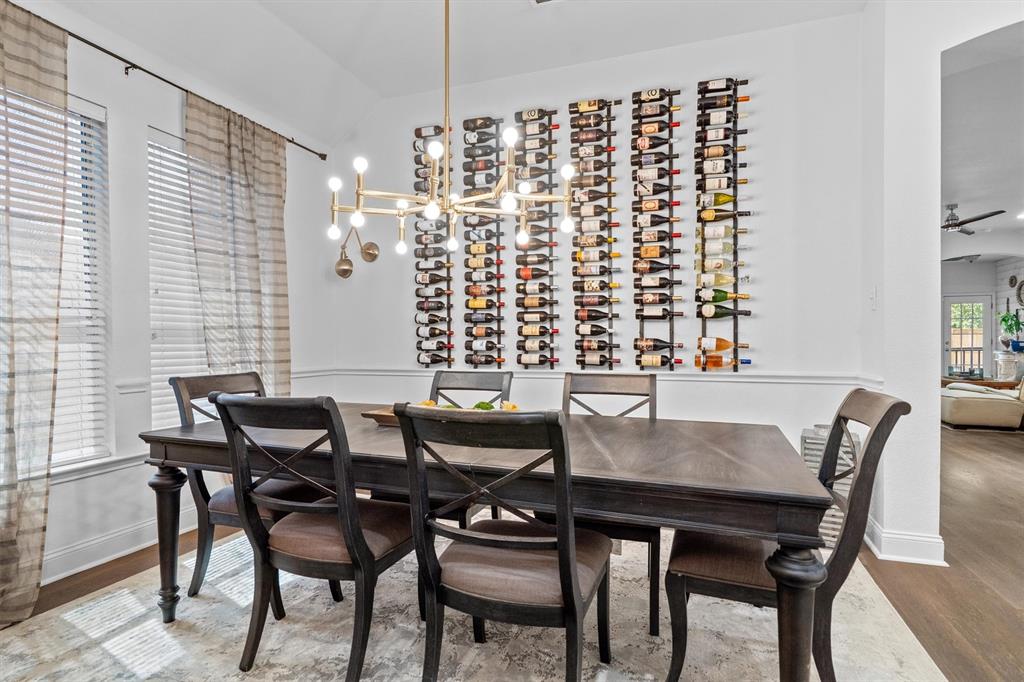
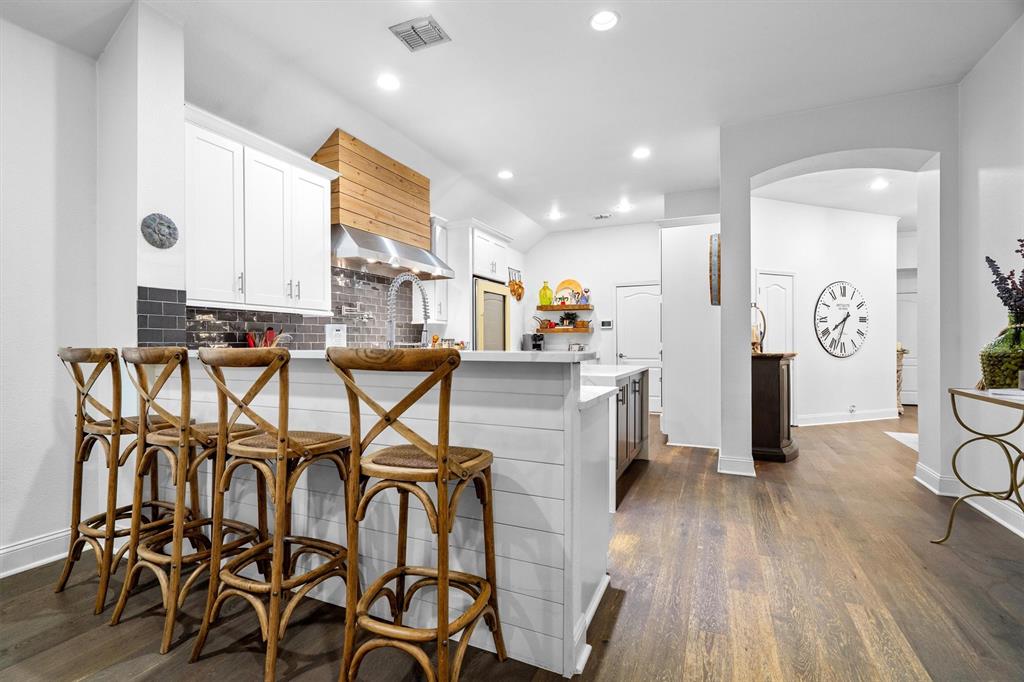
Welcome home to a fully remodeled Lantana residence where luxury finishes meet everyday comfort. Set in one of Denton County's most sought-after master-planned communities, this home pairs a complete top-to-bottom renovation with resort-style living just outside your door, only minutes from Flower Mound, Highland Village, and Argyle. The heart of the home is a showpiece kitchen built for anyone who loves to cook and entertain. A Viking 60-inch range sits beneath a matching Vent-A-Hood 60-inch exhaust hood, paired with a Sub-Zero refrigerator for professional-grade performance. Start each morning at the built-in Miele coffee system, and enjoy healthy, effortless meals with the Miele food steamer. The quartz waterfall-edge island is the natural gathering spot, framed by quartz countertops and 42-inch upper cabinets that deliver storage in every direction. Warm engineered wood flooring flows through the living areas, creating a seamless, open feel, while upgraded Berber carpet brings softness and quiet comfort to each bedroom. Unwind in the primary bathroom, designed with a spa-like feel. A 7-foot walk-in shower is surrounded by Carrara marble accent walls, complemented by custom floating shelves and a custom vanity with designer detailing. It is the kind of space that makes every day feel like a getaway. Life in Lantana means five resort-style pools, multiple fitness centers, hike and bike trails and a golf club - membership not included. Spend weekends on the course, cool off at the pool, or explore the trails, all without leaving the neighborhood. When it is time for shopping and dining, Highland Village, Flower Mound, Argyle, and Double Oak are an easy drive, with quick access to I-35W for commutes across North DFW and the greater Dallas-Fort Worth area. Move-in ready, thoughtfully upgraded, and surrounded by amenities, this Lantana home is ready for its next chapter.

Save
Ask
Tour
Hide
Share
Listing Snapshot
Price 
$425,000
Days On Site 
5 Days
Bedrooms 
3
Inside Area (SqFt) 
1,690 sqft
Total Baths 
2
Full Baths 
2
Partial Baths 
N/A
Lot Size 
0.19 Acres
Year Built 
2004
MLS® Number 
21384788
Status 
Active
Property Tax 
N/A
HOA/Condo/Coop Fees 
$131 monthly
Sq Ft Source 
N/A
Friends & Family
Recent Activity
3 days agoListing updated with changes from the MLS®
5 days agoListing first seen on site
General Features
Acres 
0.19
Attached Garage 
Yes
Foundation 
Slab
Garage 
Yes
Garage Spaces 
2
Green Energy Efficient 
AppliancesThermostat
Levels 
One
Parking 
DrivewayGarageGarage Door OpenerGarage Faces FrontAttached
Property Sub Type 
Single Family Residence
Security 
Smoke Detector(s)
Special Circumstances 
Standard
Style 
Traditional
Utilities 
Cable AvailableUnderground Utilities
Interior Features
Appliances 
RefrigeratorBuilt-In RefrigeratorDishwasherDisposalGas CooktopGas Water HeaterOther
Cooling 
Ceiling Fan(s)Central Air
Fireplace 
Yes
Fireplace Features 
Gas StarterLiving Room
Fireplaces 
1
Flooring 
CarpetHardwoodTile
Heating 
CentralElectricNatural Gas
Interior 
Built-in FeaturesDouble VanityEat-in KitchenGranite CountersKitchen IslandOpen FloorplanWalk-In Closet(s)High Speed Internet
Laundry Features 
Electric Dryer HookupWasher Hookup
Window Features 
Window Coverings
Bath-Full 
Dimensions - 8 x 5Level - First
Bedroom 
Dimensions - 12 x 10Level - FirstFeatures - Ceiling Fan(s), Walk-In Closet(s)
Dining Room 
Dimensions - 17 x 10Level - First
Kitchen 
Dimensions - 15 x 19Level - FirstFeatures - Breakfast Bar, Eat-in Kitchen, Kitchen Island, Pantry
Living Room 
Dimensions - 15 x 16Level - FirstFeatures - Ceiling Fan(s)
Master Bathroom 
Dimensions - 8 x 11Level - First
Master Bedroom 
Dimensions - 13 x 15Level - FirstFeatures - Ceiling Fan(s), Walk-In Closet(s)
Office 
Dimensions - 11 x 11Level - First
Utility Room 
Dimensions - 10 x 11Level - First
Save
Ask
Tour
Hide
Share
Exterior Features
Construction Details 
Wood SidingBrick
Exterior 
Rain GuttersGarden
Fencing 
Wood
Lot Features 
Few TreesInterior LotLandscapedSubdivided
Patio And Porch 
Covered
Roof 
Shingle
Windows/Doors 
Window Coverings
Community Features
Association Fee 
$131.0
Association Fee Frequency 
Monthly
Community Features 
PoolCurbsFishingFitness CenterGolfParkPlaygroundSidewalksTennis Court(s)
School District 
Denton ISD
Financing Terms Available 
CashConventionalFHAVA Loan
Schools
School District
Denton ISD
Elementary School
EP Rayzor
Middle School
Tom Harpool
High School
Guyer
Listing courtesy of Sunny Darden of Real Broker, LLC Sunny@SunnyDarden.com


© 2020 North Texas Real Estate Information Systems. All rights reserved. Information is deemed reliable but is not guaranteed accurate by the MLS or NTREIS. The information being provided is for the consumer's personal, non-commercial use, and may not be reproduced, redistributed, or used for any purpose other than to identify prospective properties consumers may be interested in purchasing.
Last checked: 2026-09-29 05:56 PM CDT

Neighborhood & Commute
Source: Walkscore
Save
Ask
Tour
Hide
Share